MOVE-IN READY WITH EXCEPTIONAL UPGRADES! Built in 2022, this beautifully maintained 2-bedroom, 2-bath home offers 1,983 square feet of living space on a desirable corner lot in Longleaf Ridge at On Top of the World in Ocala, Florida. With numerous upgrades inside and out, this home offers comfort, quality, and features that make it stand out from the competition. From the moment you arrive, you'll appreciate the attractive paver driveway and sidewalks, premium gutters and downspouts, and welcoming front entry with an upgraded screen and storm door. The home features foam-insulated concrete block construction for added energy efficiency and comfort. Inside, you'll find 9-foot doors, crown molding, beautiful plantation shutters throughout, and quiet DC-controlled ceiling fans. The upgraded kitchen features quality all-wood, soft-close cabinetry, pull-out shelving, drawer organizers, Whirlpool stainless steel appliances, a built-in gas cooktop, separate built-in oven and microwave, and a spacious double-door pantry. The primary suite offers a generous walk-in shower, dual vanities, 36-inch-high bathroom cabinets, and convenient access to the laundry area. Both bathrooms feature comfort-height toilets. The utility room includes additional cabinetry and a large utility sink for extra storage and convenience. The oversized insulated garage is another standout feature! It includes an upgraded, insulated hurricane-rated garage door, an insulated ceiling, additional workspace, a workbench, and a powered roll-up garage screen with remote controls. The garage door was professionally serviced with new rollers in May 2026. Step outside to enjoy your private outdoor retreat! The covered lanai features two large, quiet DC-powered ceiling fans, a privacy wall, and remote-controlled retractable awnings with automatic wind sensors. The backyard is enclosed with premium vinyl fencing and two gates, offering additional privacy and a great space for outdoor enjoyment. Additional features include a gas water heater, energy-efficient heat pump heating and cooling system, built-in Wi-Fi connectivity, and upgraded drainage with French drains. Conveniently located across from community mailboxes, this home is part of the established On Top of the World community, offering access to a variety of amenities and activities. HOA services, as previously advertised, include exterior painting, trash collection, cable, and internet, subject to verification of current association terms. Why wait to build when you can enjoy a nearly new home with these upgrades already in place? This exceptional property combines thoughtful improvements, functional living spaces, and Florida outdoor living. Schedule your private showing today!
For sale
Price cut: $10K (11/3)
$340,000
10378 SW 96TH LOOP, OCALA, FL 34481
2beds
1,983sqft
Single Family Residence
Built in 2022
10,019 Square Feet Lot
$332,400 Zestimate®
$171/sqft
$493/mo HOA
What's special
Oversized insulated garageBuilt-in gas cooktopPremium gutters and downspoutsSpacious double-door pantryQuality all-wood soft-close cabinetryBeautiful plantation shutters throughoutCrown molding
- 29 days
- 987
- 18
Likely to sell faster than
Zillow last checked:
Listing updated:
Listed by:
Mike McGraw 407-399-4823,
MCGRAW REAL ESTATE SERVICES, LLC 407-399-4823
Source: Stellar MLS,MLS#: O6449608 Originating MLS: Orlando Regional
Facts & features
Interior
Bedrooms & bathrooms
- Bedrooms: 2
- Bathrooms: 2
- Full bathrooms: 2
Rooms
- Room types: Utility Room
Primary bedroom
- Features: Ceiling Fan(s), Walk-In Closet(s)
- Level: First
- Area: 280 Square Feet
- Dimensions: 20x14
Bedroom 2
- Features: Ceiling Fan(s), Built-in Closet
- Level: First
- Area: 121 Square Feet
- Dimensions: 11x11
Primary bathroom
- Features: Dual Sinks, Shower No Tub, Stone Counters
- Level: First
- Area: 144 Square Feet
- Dimensions: 18x8
Balcony porch lanai
- Features: Ceiling Fan(s)
- Level: First
- Area: 225 Square Feet
- Dimensions: 25x9
Dinette
- Level: First
- Area: 144 Square Feet
- Dimensions: 12x12
Kitchen
- Features: Breakfast Bar, Granite Counters
- Level: First
- Area: 240 Square Feet
- Dimensions: 16x15
Laundry
- Level: First
- Area: 84 Square Feet
- Dimensions: 14x6
Living room
- Features: Ceiling Fan(s)
- Level: First
- Area: 350 Square Feet
- Dimensions: 25x14
Office
- Features: Ceiling Fan(s)
- Level: First
- Area: 120 Square Feet
- Dimensions: 12x10
Heating
- Central
Cooling
- Central Air
Appliances
- Included: Dishwasher, Disposal, Gas Cooktop, Gas Water Heater, Microwave
- Laundry: Inside, Laundry Room
Features
- Ceiling Fan(s), Eating Space In Kitchen, Kitchen/Family Room Combo, Open Floorplan, Primary Bedroom Main Floor, Solid Surface Counters, Split Bedroom, Stone Counters, Walk-In Closet(s)
- Flooring: Carpet, Ceramic Tile
- Doors: Sliding Doors, Sliding Doors
- Has fireplace: No
Interior area
- Total structure area: 2,973
- Total interior livable area: 1,983 sqft
Video & virtual tour
Property
Parking
- Total spaces: 2
- Parking features: Garage - Attached
- Attached garage spaces: 2
- Details: Garage Dimensions: 25x20
Features
- Levels: One
- Stories: 1
- Patio & porch: Covered, Rear Porch, Screened
- Exterior features: Awning(s), Irrigation System, Rain Gutters, Sidewalk
- Fencing: Vinyl
Lot
- Size: 10,019 Square Feet
- Dimensions: 86 x 119
- Residential vegetation: Mature Landscaping
Details
- Parcel number: 3530063067
- Zoning: PUD
- Special conditions: None
Construction
Type & style
- Home type: SingleFamily
- Property subtype: Single Family Residence
Materials
- Block, Stucco
- Foundation: Slab
- Roof: Shingle
Condition
- New construction: No
- Year built: 2022
Utilities & green energy
- Sewer: Public Sewer
- Water: Public
- Utilities for property: Cable Available, Electricity Connected, Fire Hydrant, Natural Gas Connected, Sewer Connected, Street Lights, Underground Utilities, Water Connected
Green energy
- Energy efficient items: Insulation
Community & HOA
Community
- Features: Buyer Approval Required, Clubhouse, Community Mailbox, Deed Restrictions, Dog Park, Fitness Center, Gated Community - Guard, Golf Carts OK, Golf, Park, Playground, Pool, Racquetball, Restaurant, Special Community Restrictions
- Pet fee: $0 monthly
- Senior community: Yes
- Subdivision: LONGLEAF RIDGE PHASE III
HOA
- Has HOA: Yes
- Services included: Community Pool, Internet, Maintenance Structure, Maintenance Grounds, Manager, Private Road, Recreational Facilities, Trash
- HOA fee: $493 monthly
- HOA name: Lori Sands
- HOA phone: 352-873-0848
Location
- Region: Ocala
Financial & listing details
- Price per square foot: $171/sqft
- Tax assessed value: $350,311
- Annual tax amount: $5,276
- Date on market: 10/13/2026
- Cumulative days on market: 134 days
- Listing terms: Cash,Conventional
- Ownership: Leasehold
- Total actual rent: 0
- Electric utility on property: Yes
- Road surface type: Asphalt
Estimated market value
$332,400
$316,000 - $349,000
$2,539/mo
Price history
| Date | Event | Price |
|---|---|---|
| 11/3/2026 | Price change | $340,000-2.9%$171/sqft |
Source:  Stellar MLS #O6449608 Report a problem | ||
| 10/13/2026 | Listed for sale | $350,000-5.6%$177/sqft |
Source: Stellar MLS #O6449608 Report a problem | ||
| 9/4/2026 | Listing removed | $370,900$187/sqft |
Source:  HCMLS #2259513 Report a problem | ||
| 7/6/2026 | Price change | $370,900-2.1%$187/sqft |
Source: HCMLS #2259513 Report a problem | ||
| 6/10/2026 | Price change | $379,000-2.1%$191/sqft |
Source: Stellar MLS #W7885882 Report a problem | ||
| 5/22/2026 | Listed for sale | $387,000+12.2%$195/sqft |
Source: Stellar MLS #W7885882 Report a problem | ||
| 5/31/2022 | Sold | $344,800$174/sqft |
Source: Public Record Report a problem | ||
Public tax history
| Year | Property taxes | Tax assessment |
|---|---|---|
| 2025 | $5,276 +5.2% | $350,311 +2.6% |
| 2024 | $5,014 +2.4% | $341,296 +3% |
| 2023 | $4,898 +745.2% | $331,355 +1340.7% |
| 2022 | $579 | $23,000 +22.3% |
| 2021 | -- | $18,800 |
Find assessor info on the county website
Monthly payment
Est. payment
Payment breakdown
Explore the cost of this home by adjusting the details. Changes won't be saved.Climate risks
Neighborhood: 34481

Similar homes
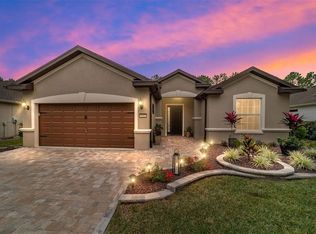
- $379,0002 bd2 ba1.9k sqft8937 SW 101ST CIRCLE, OCALA, FL 34481For Sale

 MLS ID #OM735450, Cassandra Gardner, KELLER WILLIAMS CORNERSTONE RE. Stellar MLS
- $345,0002 bd2 ba1.9k sqft9070 SW 106TH AVENUE, OCALA, FL 34481For Sale
 MLS ID #OM733682, Solveig Cumston, REAL BROKER, LLC. Stellar MLS
- $358,0003 bd2 ba2k sqft9395 SW 66th Loop, Ocala, FL 34481For Sale By Owner
- $370,0003 bd2 ba2.1k sqft9583 SW 90TH STREET, OCALA, FL 34481For Sale
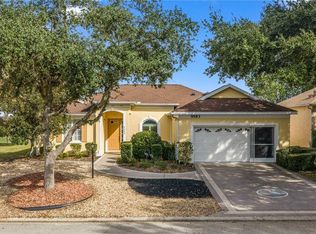 MLS ID #OM734793, Taimi Guillot, GUILLOT REALTY LLC.. Stellar MLS
- $319,0003 bd2 ba1.9k sqft9958 SW 97TH LANE, OCALA, FL 34481For SaleMLS ID #TB8502863, David Ryder, III, LPT REALTY, LLC.. Stellar MLS
- $383,7112 bd2 ba2.1k sqft8820 SW 104TH CIRCLE, OCALA, FL 34481For SaleMLS ID #OM734827, David Culbreth, INVICTUS REAL ESTATE LLC. Stellar MLS
- $399,9002 bd2 ba1.6k sqft10418 SW 92ND PLACE ROAD, OCALA, FL 34481For SaleMLS ID #OM734180, Amber Milko, ON TOP OF THE WORLD REAL EST. Stellar MLS
- $345,0002 bd2 ba1.9k sqft9824 SW 72ND LANE, OCALA, FL 34481For SaleMLS ID #OM727845, Anthony Alfarone, REAL BROKER LLC - OCALA. Stellar MLS
- $329,9003 bd2 ba1.9k sqft8701 SW 88TH PLACE, OCALA, FL 34481For SaleMLS ID #OM731817, Cynthia Wojciechowski, OAK & SAGE REALTY LLC. Stellar MLS
- $359,5003 bd2 ba1.7k sqft9432 SW 66TH LOOP, OCALA, FL 34481For SaleMLS ID #OM732136, Anthony Alfarone, REAL BROKER LLC - OCALA. Stellar MLS
- $349,9003 bd2 ba2.1k sqft9876 SW 69TH LANE, OCALA, FL 34481For SaleMLS ID #OM728327, Deborah Sumey, NEXT GENERATION REALTY OF MARION COUNTY. Stellar MLS
- $329,0002 bd2 ba1.8k sqft7559 SW 97TH AVENUE, OCALA, FL 34481For SaleMLS ID #OM730025, Beth Anthony, RE/MAX PREMIER REALTY. Stellar MLS
- $386,0002 bd2 ba2.1k sqft9301 SW 70TH LOOP, OCALA, FL 34481For SaleMLS ID #OM734275, Deborah Sumey, NEXT GENERATION REALTY OF MARION COUNTY. Stellar MLS
- $455,0002 bd2 ba2.1k sqft10259 SW 99TH LANE, OCALA, FL 34481For SaleMLS ID #OM731669, Tammy Coughlin, ON TOP OF THE WORLD REAL EST. Stellar MLS
- $397,0003 bd2 ba2.1k sqft9359 SW 94TH LOOP, OCALA, FL 34481For SaleMLS ID #OM726207, Russ Walker, FLORIDA ADVANTAGE REALTY GROUP. Stellar MLS
- $439,9003 bd3 ba2.5k sqft9753 SW 103RD AVENUE, OCALA, FL 34481For SaleMLS ID #OM731965, Colleen Skeffington, FLORIDA ADVANTAGE REALTY GROUP. Stellar MLS
- $294,8002 bd2 ba1.4k sqft7744 SW 96TH AVENUE ROAD, OCALA, FL 34481For SaleMLS ID #OM734204, Robyn Wagner, ROYAL OAK REALTY LLC. Stellar MLS
- $309,0002 bd2 ba1.5k sqft9457 SW 66TH LOOP, OCALA, FL 34481For SaleMLS ID #OM730236, Aidan McLernon, CROWN & GLORY REALTY INC. Stellar MLS
- $440,0002 bd2 ba2k sqft10691 SW 99TH PLACE, OCALA, FL 34481For SaleMLS ID #G5118745, Kalyn Wagonmaker, FLORIDA PLUS REALTY, LLC. Stellar MLS
