Under contract-accepting backup offers. Nestled in the heart of vibrant Sun City Center, 1038 Emerald Dunes Dr offers a stunning 2-bedroom, 2-bath retreat, complete with your own private pool and office, blending modern comfort with timeless charm in a spacious 1,821-square-foot layout. Imagine unwinding by your sparkling poolside oasis, surrounded by a golf course and a tight-knit community known for its active lifestyle and endless amenities, from golf courses to additional recreational pools. Built in 2005, this gem boasts a perfect balance of contemporary design and cozy appeal, with the added luxury of a pool ideal for entertaining or quiet evenings at home. Within proximity to Tampa Bay’s beaches and cultural hubs, this property promises a lifestyle of leisure and convenience, all wrapped in the warm embrace of Florida’s sun-drenched paradise. Don’t miss your chance to own a slice of this coveted neighborhood—where every day feels like a vacation, right in your own backyard!
Accepting backups
Price cut: $24.9K (7/28)
$325,000
1038 EMERALD DUNES DRIVE, SUN CITY CENTER, FL 33573
2beds
1,821sqft
Single Family Residence
Built in 2005
6,165 Square Feet Lot
$312,600 Zestimate®
$178/sqft
$207/mo HOA
What's special
Private poolModern comfortTimeless charmCozy appealSparkling poolside oasisContemporary design
- 514 days |
- 831 |
- 63 |
Zillow last checked:
Listing updated:
Listed by:
Mark Berdelle 727-337-1880,
REAL BROKER, LLC 855-450-0442
Source: Stellar MLS,MLS#: TB8367199 Originating MLS: Orlando Regional
Originating MLS: Orlando Regional
Facts & features
Interior
Bedrooms & bathrooms
- Bedrooms: 2
- Bathrooms: 2
- Full bathrooms: 2
Primary bedroom
- Features: Walk-In Closet(s)
- Level: First
- Area: 160 Square Feet
- Dimensions: 16x10
Primary bathroom
- Level: First
- Area: 72 Square Feet
- Dimensions: 9x8
Great room
- Level: First
- Area: 144 Square Feet
- Dimensions: 16x9
Kitchen
- Level: First
- Area: 180 Square Feet
- Dimensions: 18x10
Heating
- Central
Cooling
- Central Air
Appliances
- Included: Convection Oven, Dishwasher, Dryer, Freezer, Microwave, Refrigerator, Washer
- Laundry: Corridor Access, Laundry Room
Features
- Cathedral Ceiling(s), Ceiling Fan(s), High Ceilings, Open Floorplan, Thermostat
- Flooring: Carpet, Tile
- Doors: Sliding Doors
- Windows: Window Treatments
- Has fireplace: No
Interior area
- Total structure area: 2,623
- Total interior livable area: 1,821 sqft
Video & virtual tour
Property
Parking
- Total spaces: 2
- Parking features: Garage - Attached
- Attached garage spaces: 2
Features
- Levels: One
- Stories: 1
- Patio & porch: Enclosed, Rear Porch, Screened
- Exterior features: Irrigation System, Storage
- Has private pool: Yes
- Pool features: Heated, In Ground, Screen Enclosure, Solar Power Pump
- Has view: Yes
- View description: Golf Course, Pool, Water
- Water view: Water
Lot
- Size: 6,165 Square Feet
- Dimensions: 53.61 x 115
- Features: On Golf Course
Details
- Parcel number: U18322078900000000039.0
- Zoning: PD-MU
- Special conditions: None
Construction
Type & style
- Home type: SingleFamily
- Property subtype: Single Family Residence
Materials
- Stucco
- Foundation: Slab
- Roof: Shingle
Condition
- New construction: No
- Year built: 2005
Utilities & green energy
- Sewer: Public Sewer
- Water: Public
- Utilities for property: Electricity Connected, Sewer Connected, Water Connected
Community & HOA
Community
- Features: Deed Restrictions, Dog Park, Fitness Center, Golf Carts OK, Park, Sidewalks, Wheelchair Access
- Pet fee: $0 monthly
- Senior community: Yes
- Subdivision: SUN CITY CENTER UNIT 268
HOA
- Has HOA: Yes
- Services included: Cable TV, Internet, Maintenance Grounds
- HOA fee: $207 monthly
- HOA name: Christine Trimmer
- HOA phone: 813-333-1047
- Second HOA name: Sun City Center
- Second HOA phone: 813-633-3500
Location
- Region: Sun City Center
Financial & listing details
- Price per square foot: $178/sqft
- Tax assessed value: $327,658
- Annual tax amount: $6,543
- Date on market: 3/29/2025
- Cumulative days on market: 492 days
- Listing terms: Cash,Conventional,FHA,VA Loan
- Ownership: Fee Simple
- Total actual rent: 0
- Electric utility on property: Yes
- Road surface type: Paved
Estimated market value
$312,600
$297,000 - $328,000
$2,330/mo
Price history
| Date | Event | Price |
|---|---|---|
| 8/11/2026 | Listed for sale | $325,000$178/sqft |
Source:  Stellar MLS #TB8367199 Report a problem Stellar MLS #TB8367199 Report a problem | ||
| 8/11/2026 | Contingent | $325,000$178/sqft |
Source: Stellar MLS #TB8367199 Report a problem | ||
| 7/28/2026 | Price change | $325,000-7.1%$178/sqft |
Source: Stellar MLS #TB8367199 Report a problem | ||
| 7/23/2026 | Listed for sale | $349,900$192/sqft |
Source: Stellar MLS #TB8367199 Report a problem | ||
| 7/9/2026 | Contingent | $349,900$192/sqft |
Source: Stellar MLS #TB8367199 Report a problem | ||
| 4/24/2026 | Price change | $349,900-6.4%$192/sqft |
Source: Stellar MLS #TB8367199 Report a problem | ||
| 2/23/2026 | Price change | $374,000-6.5%$205/sqft |
Source: Stellar MLS #TB8367199 Report a problem | ||
| 10/10/2025 | Price change | $399,999-2.4%$220/sqft |
Source: Stellar MLS #TB8367199 Report a problem | ||
| 8/12/2025 | Price change | $410,000-1.2%$225/sqft |
Source: Stellar MLS #TB8367199 Report a problem | ||
| 5/29/2025 | Price change | $415,000-2.4%$228/sqft |
Source: Stellar MLS #TB8367199 Report a problem | ||
| 3/30/2025 | Listed for sale | $425,000+29.7%$233/sqft |
Source: Stellar MLS #TB8367199 Report a problem | ||
| 8/6/2005 | Sold | $327,600$180/sqft |
Source: Public Record Report a problem | ||
Public tax history
| Year | Property taxes | Tax assessment |
|---|---|---|
| 2025 | $6,870 +5% | $327,658 -0.1% |
| 2024 | $6,543 +3.6% | $327,994 +3.8% |
| 2023 | $6,313 +8.4% | $316,056 +8.5% |
| 2022 | $5,825 +17.6% | $291,227 +23.2% |
| 2021 | $4,953 +70.2% | $236,335 +40.1% |
| 2020 | $2,910 +3.5% | $168,705 +2.3% |
| 2019 | $2,812 +1.9% | $164,912 +1.9% |
| 2018 | $2,759 | $161,837 -16.3% |
| 2017 | $2,759 +1.5% | $193,453 +24.6% |
| 2016 | $2,719 +1% | $155,248 +0.7% |
| 2015 | $2,692 0% | $154,169 +0.8% |
| 2014 | $2,692 | $152,945 +1.5% |
| 2013 | $2,692 +9.7% | $150,685 +1.7% |
| 2012 | $2,453 +0.5% | $148,166 +0.6% |
| 2011 | $2,442 -16.8% | $147,349 -8.6% |
| 2010 | $2,936 -17.8% | $161,159 -16.2% |
| 2009 | $3,573 -7.8% | $192,314 -7.2% |
| 2008 | $3,876 -20.1% | $207,150 -14.8% |
| 2007 | $4,852 -6.3% | $243,244 +1.4% |
| 2006 | $5,181 +1367.4% | $239,807 +5409% |
| 2005 | $353 | $4,353 +67.4% |
| 2004 | -- | $2,600 |
Find assessor info on the county website
Monthly payment
Est. payment
Payment breakdown
Explore the cost of this home by adjusting the details. Changes won't be saved.Climate risks
Neighborhood: 33573
Nearby schools
GreatSchools rating
- 3/10Cypress Creek Elementary SchoolGrades: PK-5Distance: 3.2 mi
- 2/10Shields Middle SchoolGrades: 6-8Distance: 3.3 mi
- NAAmi Kids YesGrades: 6-12Distance: 3.4 mi
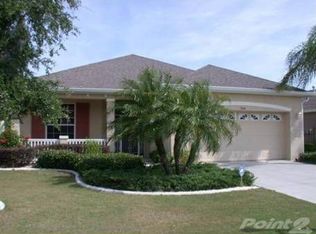
- $329,7002 bd2 ba1.9k sqft1040 Emerald Dunes Dr, Sun City Center, FL 33573Off Market
- $355,5003 bd2 ba1.3k sqft406 Grand Chateaux Way, Sun City Center, FL 33573Off Market
- $295,0003 bd2 ba1.4k sqft1042 Emerald Dunes Dr, Sun City Center, FL 33573Off Market
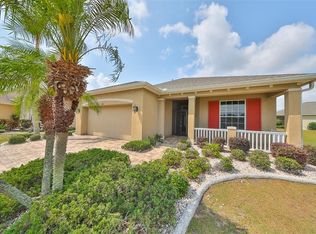
- $300,0002 bd2 ba1.9k sqft404 Grand Chateaux Way, Sun City Center, FL 33573Sold
- $329,5003 bd2 ba1.3k sqft1044 Emerald Dunes Dr, Sun City Center, FL 33573Off Market
- $331,4002 bd2 ba1.8k sqft1037 Emerald Dunes Dr, Sun City Center, FL 33573Off Market
- $373,9002 bd2 ba1.8k sqft1035 Emerald Dunes Dr, Sun City Center, FL 33573Off Market
- $2,5003 bd2 ba1.9k sqft1039 Emerald Dunes Dr, Sun City Center, FL 33573For Rent
A local agent can set up tours, give advice and negotiate with sellers.
Similar homes
- $335,0002 bd2 ba1.6k sqft420 S BROCKFIELD DRIVE, SUN CITY CENTER, FL 33573For Sale
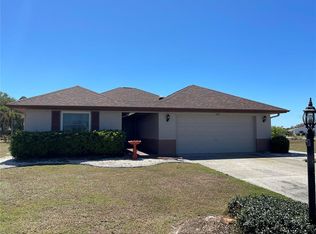
 MLS ID #O6311982, Steven Koleno, BEYCOME OF FLORIDA LLC. Stellar MLS
 - $324,0002 bd2 ba1.7k sqft448 NOBLE FAIRE DRIVE, SUN CITY CENTER, FL 33573For Sale
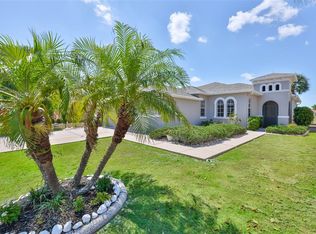 MLS ID #TB8505982, Robin Bennett, CENTURY 21 BEGGINS ENTERPRISES. Stellar MLS
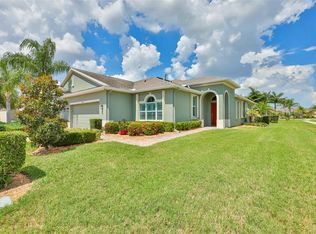
 - $337,9002 bd2 ba1.8k sqft803 CHIPPER DRIVE, SUN CITY CENTER, FL 33573For Sale
 MLS ID #TB8520341, Robin Bennett, CENTURY 21 BEGGINS ENTERPRISES. Stellar MLS
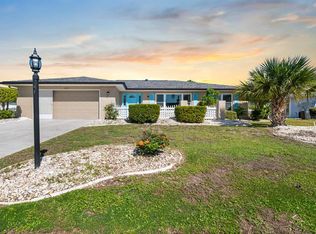
 - $349,0003 bd2 ba2.1k sqft234 AMESBURY CIRCLE, SUN CITY CENTER, FL 33573For Sale
 MLS ID #TB8536997, Sandra Guthrie, DALTON WADE INC. Stellar MLS
 - $329,9002 bd2 ba1.7k sqft705 WESTMONT WAY, SUN CITY CENTER, FL 33573For SaleMLS ID #TB8507598, Madeline Richards-Paslay, KELLER WILLIAMS SOUTH SHORE. Stellar MLS
- $299,9002 bd2 ba1.4k sqft718 CHIPPER DRIVE, SUN CITY CENTER, FL 33573For SaleMLS ID #TB8495290, Paul DeSantis, PA, PREMIER SOTHEBYS INTL REALTY. Stellar MLS
- $285,0002 bd2 ba1.4k sqft1050 REGAL MANOR WAY, SUN CITY CENTER, FL 33573For SaleMLS ID #TB8518284, Darbie Pfeiffer, CENTURY 21 BEGGINS ENTERPRISES. Stellar MLS
- $320,0003 bd2 ba2.3k sqft1501 NEW BEDFORD DRIVE, SUN CITY CENTER, FL 33573For SaleMLS ID #TB8527804, Sandra Kehoe, MARK SPAIN REAL ESTATE. Stellar MLS
- $335,0002 bd2 ba1.8k sqft2025 NEW BEDFORD DRIVE, SUN CITY CENTER, FL 33573For SaleMLS ID #TB8511425, David Lovitch, KELLER WILLIAMS SOUTH SHORE. Stellar MLS
- $400,0002 bd2 ba1.9k sqft441 NOBLE FAIRE DRIVE, SUN CITY CENTER, FL 33573For SaleMLS ID #TB8538514, Sandra Tams, CENTURY 21 BEGGINS ENTERPRISES. Stellar MLS
- $275,0002 bd2 ba1.3k sqft918 REGAL MANOR WAY, SUN CITY CENTER, FL 33573For SaleMLS ID #TB8484857, Jeffrey Borham, PA, EXP REALTY LLC. Stellar MLS
- $295,0002 bd2 ba1.8k sqft1816 GRANVILLE LANE, SUN CITY CENTER, FL 33573For SaleMLS ID #TB8519222, Ollie Green, FLEUR DE LIS LUXE REALTY. Stellar MLS
- $279,0003 bd2 ba1.5k sqft1149 EMERALD DUNES DRIVE, SUN CITY CENTER, FL 33573For SaleMLS ID #OM724806, Lexi Little, EPIQUE REALTY INC.. Stellar MLS
- $263,9002 bd2 ba1.5k sqft819 REGAL MANOR WAY, SUN CITY CENTER, FL 33573For SaleMLS ID #TB8480425, David Lovitch, KELLER WILLIAMS SOUTH SHORE. Stellar MLS
- $332,9002 bd2 ba1.7k sqft980 PEMBROKE POINT WAY #5, SUN CITY CENTER, FL 33573For SaleMLS ID #TB8539132, Peggy Hamric, FLORIDA'S 1ST CHOICE RLTY LLC. Stellar MLS
- $369,9003 bd2 ba1.8k sqft623 CHIPPER DRIVE, SUN CITY CENTER, FL 33573For SaleMLS ID #TB8533898, Robin Bennett, CENTURY 21 BEGGINS ENTERPRISES. Stellar MLS
- $355,0002 bd2 ba1.9k sqft1525 EMERALD DUNES DRIVE, SUN CITY CENTER, FL 33573For SaleMLS ID #TB8506035, Trudy McClellan, RE/MAX ALLIANCE GROUP. Stellar MLS
- $439,0002 bd2 ba1.8k sqft1104 JASMINE CREEK COURT, SUN CITY CENTER, FL 33573For SaleMLS ID #TB8542581, Robin Bennett, CENTURY 21 BEGGINS ENTERPRISES. Stellar MLS
- $394,9003 bd2 ba2.5k sqft1913 WOLF LAUREL DRIVE, SUN CITY CENTER, FL 33573For SaleMLS ID #TB8539502, Rose Alexander, KELLER WILLIAMS SOUTH SHORE. Stellar MLS
- $279,9002 bd2 ba1.7k sqft907 BLUEWATER DRIVE, SUN CITY CENTER, FL 33573For SaleMLS ID #TB8533224, Nicole Torres, AZURE REAL ESTATE & PROPERTY MANAGEMENT GROUP LLC. Stellar MLS
