Move-in ready and beautifully updated, this Southwest Las Vegas home offers modern finishes, resort-style amenities, and an unbeatable location. The open-concept floor plan features luxury vinyl plank flooring, fresh interior paint, quartz countertops, white shaker-style cabinetry, stainless steel appliances, modern black fixtures, and abundant natural light. Spacious bedrooms include new carpet and baseboards, while the remodeled bathrooms provide a clean, contemporary feel. Enjoy a low-maintenance lifestyle with access to a community pool, spa, and neighborhood park. Ideally located near I-15, the 215 Beltway, and St. Rose Parkway, with quick access to Costco, shopping, dining, the South Point, Harry Reid International Airport, Allegiant Stadium, and the Las Vegas Strip. A perfect choice for a primary residence, second home, or investment property in one of Southwest Las Vegas' most desirable locations.
Active under contract
$339,999
10387 Baby Bud St, Las Vegas, NV 89183
3beds
1,230sqft
:
Get pre-qualified$2,270/mo
Single Family Residence
Built in 2002
1,742 Square Feet Lot
$339,000 Zestimate®
$276/sqft
$80/mo HOA
What's special
Modern finishesModern black fixturesClean contemporary feelWhite shaker-style cabinetryQuartz countertopsAbundant natural lightStainless steel appliances
- 26 days |
- 973 |
- 84 |
Likely to sell faster than
Zillow last checked:
Listing updated:
Listed by:
Sean J. St. Marie S.0185218 (702)449-1190,
Signature Real Estate Group
Source: LVR,MLS#: 2797615 Originating MLS: Greater Las Vegas Association of Realtors Inc
Originating MLS: Greater Las Vegas Association of Realtors IncFacts & features
Interior
Bedrooms & bathrooms
- Bedrooms: 3
- Bathrooms: 3
- Full bathrooms: 2
- 1/2 bathrooms: 1
Primary bedroom
- Description: Upstairs,Walk-In Closet(s)
- Dimensions: 14x14
Bedroom 2
- Description: Closet
- Dimensions: 11x10
Bedroom 3
- Description: Closet
- Dimensions: 10x10
Primary bathroom
- Description: Tub
Dining room
- Description: Dining Area
- Dimensions: 8x8
Family room
- Description: None
Kitchen
- Description: Breakfast Bar/Counter,Pantry
Living room
- Description: Rear
- Dimensions: 12x14
Heating
- Central, Gas
Cooling
- Central Air, Electric
Appliances
- Included: Dryer, Disposal, Washer
- Laundry: Gas Dryer Hookup, Laundry Room
Features
- None
- Flooring: Other
- Has fireplace: No
Interior area
- Total structure area: 1,230
- Total interior livable area: 1,230 sqft
Video & virtual tour
Property
Parking
- Total spaces: 1
- Parking features: Attached, Garage, Private
- Attached garage spaces: 1
Features
- Stories: 2
- Patio & porch: Porch
- Exterior features: Porch
- Pool features: Community
- Fencing: Block,Back Yard
Lot
- Size: 1,742 Square Feet
- Features: Desert Landscaping, Landscaped, < 1/4 Acre
Details
- Parcel number: 17727415047
- Zoning description: Single Family
- Horse amenities: None
Construction
Type & style
- Home type: SingleFamily
- Architectural style: Two Story
- Property subtype: Single Family Residence
Materials
- Roof: Tile
Condition
- Year built: 2002
Utilities & green energy
- Electric: Photovoltaics None
- Sewer: Public Sewer
- Water: Public
- Utilities for property: Underground Utilities
Community & HOA
Community
- Features: Pool
- Subdivision: Cactus Bermuda-Amd
HOA
- Has HOA: Yes
- Amenities included: Playground, Pool
- Services included: None
- HOA fee: $80 monthly
- HOA name: Silverado Place
- HOA phone: 702-869-0937
Location
- Region: Las Vegas
Financial & listing details
- Price per square foot: $276/sqft
- Tax assessed value: $232,103
- Annual tax amount: $1,266
- Date on market: 8/5/2026
- Listing agreement: Exclusive Right To Sell
- Listing terms: Cash,Conventional,VA Loan
Estimated market value
$339,000
$322,000 - $356,000
$1,811/mo
Price history
| Date | Event | Price |
|---|---|---|
| 7/21/2026 | Contingent | $339,999$276/sqft |
Source:  LVR #2797615 Report a problem LVR #2797615 Report a problem | ||
| 7/6/2026 | Listed for sale | $339,999+43.5%$276/sqft |
Source: LVR #2797615 Report a problem | ||
| 5/22/2026 | Sold | $236,898+125.6%$193/sqft |
Source: Public Record Report a problem | ||
| 6/8/2010 | Sold | $105,000+29.6%$85/sqft |
Source: Public Record Report a problem | ||
| 3/24/2010 | Sold | $81,000-69.1%$66/sqft |
Source: Public Record Report a problem | ||
| 9/30/2005 | Sold | $262,500+110.9%$213/sqft |
Source: Public Record Report a problem | ||
| 1/8/2003 | Sold | $124,450$101/sqft |
Source: Public Record Report a problem | ||
Public tax history
| Year | Property taxes | Tax assessment |
|---|---|---|
| 2026 | $1,269 +3% | $81,236 -0.7% |
| 2025 | $1,232 +3% | $81,844 +12.5% |
| 2024 | $1,196 -10.8% | $72,755 +14% |
| 2023 | $1,341 -1.5% | $63,827 +5.8% |
| 2022 | $1,362 +30.1% | $60,332 +0.6% |
| 2021 | $1,047 -3.1% | $59,945 +6.7% |
| 2020 | $1,080 -15.5% | $56,158 +10.2% |
| 2019 | $1,277 +45.9% | $50,971 |
| 2018 | $875 | $50,971 +1.6% |
| 2017 | $875 | $50,172 +8.3% |
| 2016 | $875 +0.3% | $46,332 +27.2% |
| 2015 | $873 +3% | $36,438 +31% |
| 2014 | $847 | $27,806 |
| 2013 | -- | $27,806 +0.2% |
| 2012 | -- | $27,757 -11.2% |
| 2011 | -- | $31,271 -2.4% |
| 2010 | -- | $32,046 -36.1% |
| 2009 | -- | $50,118 |
| 2008 | -- | $50,118 -41.8% |
| 2007 | -- | $86,160 +4.7% |
| 2006 | -- | $82,253 +68.1% |
| 2005 | -- | $48,930 +14.5% |
| 2004 | -- | $42,749 +7.9% |
| 2003 | -- | $39,610 |
Find assessor info on the county website
Monthly payment
Est. payment
Payment breakdown
Explore the cost of this home by adjusting the details. Changes won't be saved.Climate risks
Neighborhood: Paradise
Nearby schools
GreatSchools rating
- 7/10John C. Bass Elementary SchoolGrades: PK-5Distance: 0.9 mi
- 5/10Charles Silvestri Junior High SchoolGrades: 6-8Distance: 1 mi
- 5/10Liberty High SchoolGrades: 9-12Distance: 0.9 mi
Schools provided by the listing agent
- Elementary: Bass, John C.,Bass, John C.
- Middle: Silvestri
- High: Liberty
Source: LVR. This data may not be complete. We recommend contacting the local school district to confirm school assignments for this home.
- $326,1002 bd3 ba1.1k sqft10381 Baby Bud St, Las Vegas, NV 89183Off Market

- $321,1003 bd2 ba1.2k sqft10391 Baby Bud St, Las Vegas, NV 89183Off Market
- $325,0003 bd3 ba1.2k sqft10386 Perfect Parsley St, Las Vegas, NV 89183Sold

- $337,5003 bd3 ba1.2k sqft10380 Perfect Parsley St, Las Vegas, NV 89183Off Market

- $333,9003 bd3 ba1.2k sqft10390 Perfect Parsley St, Las Vegas, NV 89183Off Market
- $327,1003 bd2 ba1.2k sqft10395 Baby Bud St, Las Vegas, NV 89183Off Market
- $329,7002 bd3 ba1.1k sqft10375 Baby Bud St, Las Vegas, NV 89183Off Market
- $351,1003 bd3 ba1.2k sqft10386 Baby Bud St, Las Vegas, NV 89183Off Market
A local agent can set up tours, give advice and negotiate with sellers.
Similar homes
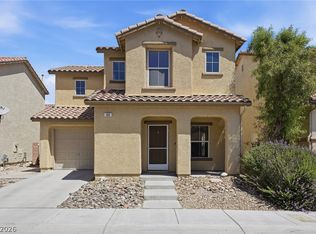
- $389,0003 bd3 ba1.5k sqft80 Lockheed Ave, Las Vegas, NV 89183For Sale
 MLS ID #2798689, Elizabeth Lucas, BHHS Nevada Properties. LVR
 - $415,0003 bd3 ba1.4k sqft9496 Heatwave St, Las Vegas, NV 89123For Sale
 MLS ID #2803937, Steven Morris, Real Broker LLC. LVR
 - $350,0003 bd3 ba1.6k sqft2845 Copper Wind Ln #5, Las Vegas, NV 89183For Sale
 MLS ID #2795866, Jillian M. Batchelor, Real Broker LLC. LVR
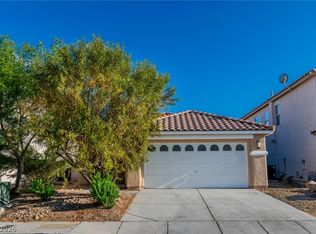
 - $420,0003 bd2 ba1.2k sqft6309 Climbing Vine Ave, Las Vegas, NV 89141For Sale
 MLS ID #2804659, Edgar Ortega, LIFE Realty District. LVR
 - $345,0003 bd3 ba1.3k sqft2483 Silk Tree Mimosa St, Sunrise Manor, NV 89115For SaleMLS ID #2803636, Mark Anthony A. Posner, Signature Real Estate Group. LVR
- $332,9002 bd3 ba1.2k sqft6271 Pangea Ave, Las Vegas, NV 89139For SaleMLS ID #2793184, Yan Li, Realty ONE Group, Inc. LVR
- $419,9993 bd3 ba1.3k sqft3314 Villa Fiori Ave, Las Vegas, NV 89141For SaleMLS ID #2792996, Sam Cohen, Huntington & Ellis, A Real Est. LVR
- $365,0003 bd2 ba1k sqft4741 San Rafael Ave, Las Vegas, NV 89120For SaleMLS ID #2802906, Ron Nir, Desert Horizon Realty. LVR
- $319,0003 bd2 ba1.3k sqft5026 Droubay Dr, Las Vegas, NV 89122For SaleMLS ID #2802403, Heather E. George, JMG Real Estate. LVR
- $425,0003 bd3 ba1.6k sqft1109 Via Castelli, Henderson, NV 89052For SaleMLS ID #2802357, Ryan Crighton, Rothwell Gornt Companies. LVR
- $369,0003 bd3 ba1.3k sqft2820 Dawn Crossing Dr, Henderson, NV 89074For SaleMLS ID #2803000, Belen Clark, Engel & Volkers Las Vegas. LVR
- $429,9003 bd2 ba1.4k sqft663 Roddenberry Ave, Las Vegas, NV 89123For SaleMLS ID #2788090, Robert E. Jones, Offerpad. LVR
- $350,0003 bd3 ba1.3k sqft3508 Harbor Tides St, Las Vegas, NV 89147For SaleMLS ID #2787951, Antonio Medina Jr, Century 21 Americana. LVR
- $385,0003 bd3 ba1.4k sqft8803 Salvestrin Point Ave, Las Vegas, NV 89148For SaleMLS ID #2764332, Eric Roth, Family Property Mgmt LLC. LVR
- $395,0003 bd3 ba1.3k sqft7498 Buttonbrush Ct, Las Vegas, NV 89139For SaleMLS ID #2790494, Jason D. Lindstrom, Equity Union Real Estate. LVR
- $418,0003 bd2 ba1.2k sqft5346 Cholla Cactus Ave, Las Vegas, NV 89141For SaleMLS ID #2802977, Jessie Bottarini, Galindo Group Real Estate. LVR
- $368,5003 bd2 ba1.4k sqft535 Thistleberry Ave, Henderson, NV 89044For SaleMLS ID #2796097, Stacy L. Brazill, Brazill Team Real Estate. LVR
- $350,0003 bd3 ba1.3k sqft7909 Whisper Words Ave, Las Vegas, NV 89113For SaleMLS ID #2787560, Cindy Nguyen, Simply Vegas. LVR
- $375,0003 bd3 ba1.5k sqft6494 Kimberly Ave, Las Vegas, NV 89122For SaleMLS ID #2800469, Christopher L. Brown, Las Vegas Sotheby's Int'l. LVR
- $325,0003 bd3 ba1.2k sqft4004 Emerald Wood St, Las Vegas, NV 89115For SaleMLS ID #2787988, Nancy Li, Keller Williams MarketPlace. LVR
