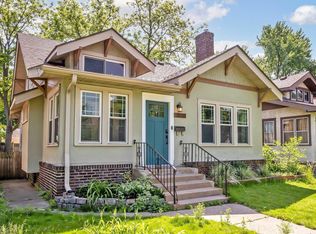
Welcome home to the SouthEast Como community! You will appreciate the small town feel while being perfectly nestled just miles between St. Paul and downtown Minneapolis. This three bedroom, two bathroom bungalow home offers the charm of original wood work and fixtures along with tasteful updates throughout; including a modern kitchen and updated primary bathroom. The cozy living areas invite you to share a meal with friends or settle in with a good book. Take in the serene landscaping from the front porch or enjoy a summer evening out on the new paver patio and fireplace in the secluded back yard. The unfinished basement with in-house laundry offers plenty of space for work, hobby activities, and storage. The long driveway and two stall detached garage ensure you’ll have a place to keep your car out of the elements in every season. This home is conveniently located within walking distance to public transportation, parks, restaurants and shops. Book your showing now!
Pending
$324,500
1039 22nd Ave SE, Minneapolis, MN 55414
3beds
1,149sqft
:
Get pre-qualified$2,062/mo
Single Family
Built in 1913
4,356 Square Feet Lot
$324,300 Zestimate®
$282/sqft
$-- HOA
What's special
- 40 days |
- 590 |
- 48 |
Likely to sell faster than
Zillow last checked:
Listing updated:
Listed by:
Brett John Pfarr 612-910-2371,
Grant Thomas Real Estate,
Grant T Vaith 651-210-7314
Source: NorthstarMLS as distributed by MLS GRID,MLS#: 7092530
Facts & features
Interior
Bedrooms & bathrooms
- Bedrooms: 3
- Bathrooms: 2
- Full bathrooms: 1
- 3/4 bathrooms: 1
Bedroom
- Level: Upper
- Area: 149.14 Square Feet
- Dimensions: 15'2"x9'10"
Bedroom 2
- Level: Upper
- Area: 111.88 Square Feet
- Dimensions: 7'6"x14'11"
Bedroom 3
- Level: Main
- Area: 110.22 Square Feet
- Dimensions: 10'8"x10'4"
Primary bathroom
- Level: Upper
- Area: 63.99 Square Feet
- Dimensions: 7'11"x8'1"
Bathroom
- Level: Main
- Area: 33.33 Square Feet
- Dimensions: 6'3"x5'4"
Dining room
- Level: Main
- Area: 120 Square Feet
- Dimensions: 10'8"x11'3"
Foyer
- Level: Main
- Area: 77.85 Square Feet
- Dimensions: 7'11"x9'10"
Kitchen
- Level: Main
- Area: 113.44 Square Feet
- Dimensions: 10'1"x11'3"
Living room
- Level: Main
- Area: 174.38 Square Feet
- Dimensions: 12'11"x13'6"
Storage
- Level: Basement
- Area: 121.53 Square Feet
- Dimensions: 20'10"x5'10"
Other
- Level: Main
- Area: 126.23 Square Feet
- Dimensions: 18'3"x6'11"
Other
- Level: Basement
- Area: 518.3 Square Feet
- Dimensions: 21'1"x24'7"
Heating
- Baseboard, Forced Air
Cooling
- Central Air
Appliances
- Included: Dishwasher, Disposal, Dryer, Exhaust Fan, Gas Water Heater, Range, Refrigerator, Washer
- Laundry: In Basement
Features
- Basement: Storage Space,Unfinished
- Has fireplace: No
Interior area
- Total structure area: 2,031
- Total interior livable area: 1,149 sqft
- Finished area above ground: 1,149
- Finished area below ground: 0
Property
Parking
- Total spaces: 2
- Parking features: Detached Garage, Asphalt
- Garage spaces: 2
- Details: Garage Dimensions (20'10" x 21'1")
Accessibility
- Accessibility features: None
Features
- Levels: Two
- Stories: 2
- Patio & porch: Front Porch
Lot
- Size: 4,356 Square Feet
- Dimensions: 40' x 127' x 58' x 90'
Details
- Foundation area: 756
- Parcel number: 1902923210119
- Zoning description: Residential-Single Family
Construction
Type & style
- Home type: SingleFamily
- Property subtype: Single Family
Materials
- Roof: Architectural Shingle,Pitched
Condition
- New construction: No
- Year built: 1913
Utilities & green energy
- Gas: Natural Gas
- Sewer: City Sewer/Connected
- Water: City Water/Connected
Community & HOA
Community
- Subdivision: Glencar Add
HOA
- Has HOA: No
Location
- Region: Minneapolis
Financial & listing details
- Price per square foot: $282/sqft
- Tax assessed value: $263,600
- Annual tax amount: $3,760
- Date on market: 6/17/2026
- Cumulative days on market: 39 days
Estimated market value
$324,300
$308,000 - $341,000
$2,151/mo
Price history
| Date | Event | Price |
|---|---|---|
| 7/18/2026 | Pending sale | $324,500$282/sqft |
Source:  NorthstarMLS as distributed by MLS GRID #7092530 Report a problem NorthstarMLS as distributed by MLS GRID #7092530 Report a problem | ||
| 6/18/2026 | Listed for sale | $324,500+5%$282/sqft |
Source: NorthstarMLS as distributed by MLS GRID #7092530 Report a problem | ||
| 10/13/2023 | Sold | $309,000-2.8%$269/sqft |
Source: NorthstarMLS as distributed by MLS GRID #6397369 Report a problem | ||
| 8/10/2023 | Pending sale | $317,900$277/sqft |
Source: NorthstarMLS as distributed by MLS GRID #6397369 Report a problem | ||
| 8/4/2023 | Price change | $317,900-1.5%$277/sqft |
Source: NorthstarMLS as distributed by MLS GRID #6397369 Report a problem | ||
| 7/6/2023 | Listed for sale | $322,900-0.6%$281/sqft |
Source: NorthstarMLS as distributed by MLS GRID #6397369 Report a problem | ||
| 7/6/2023 | Listing removed | -- |
Source: NorthstarMLS as distributed by MLS GRID #6369467 Report a problem | ||
| 6/15/2023 | Price change | $324,900-3%$283/sqft |
Source: NorthstarMLS as distributed by MLS GRID #6369467 Report a problem | ||
| 6/2/2023 | Price change | $334,900-2.4%$291/sqft |
Source: NorthstarMLS as distributed by MLS GRID #6369467 Report a problem | ||
| 5/12/2023 | Listed for sale | $343,000+77.8%$299/sqft |
Source: NorthstarMLS as distributed by MLS GRID #6369467 Report a problem | ||
| 7/30/2015 | Sold | $192,900-1%$168/sqft |
Source: NorthstarMLS as distributed by MLS GRID #4610955 Report a problem | ||
| 7/9/2015 | Pending sale | $194,900$170/sqft |
Source: Better Homes and Gardens Real Estate All Seasons #4610955 Report a problem | ||
| 6/26/2015 | Price change | $194,900-2.5%$170/sqft |
Source: Better Homes and Gardens Real Estate All Seasons #4610955 Report a problem | ||
| 6/13/2015 | Listed for sale | $199,900-9.1%$174/sqft |
Source: Better Homes and Gardens Real Estate All Seasons #4610955 Report a problem | ||
| 1/11/2005 | Sold | $220,000+86.4%$191/sqft |
Source: Public Record Report a problem | ||
| 6/28/2000 | Sold | $118,000$103/sqft |
Source: Public Record Report a problem | ||
Public tax history
| Year | Property taxes | Tax assessment |
|---|---|---|
| 2025 | $3,491 +4% | $263,600 +3% |
| 2024 | $3,358 +6.3% | $256,000 -4.8% |
| 2023 | $3,158 +5.9% | $269,000 +6.3% |
| 2022 | $2,981 +19.3% | $253,000 +10% |
| 2021 | $2,498 -7.8% | $230,000 +13% |
| 2020 | $2,709 +8.4% | $203,500 |
| 2019 | $2,498 -7.8% | $203,500 +6% |
| 2018 | $2,709 +15.9% | $192,000 +15.7% |
| 2017 | $2,337 +3.5% | $166,000 +9.9% |
| 2016 | $2,258 +8.7% | $151,000 |
| 2015 | $2,077 -17.6% | $151,000 |
| 2014 | $2,521 +14.2% | $151,000 +4.9% |
| 2013 | $2,208 +2.5% | $144,000 |
| 2012 | $2,155 -15.1% | $144,000 -12.7% |
| 2011 | $2,538 +8.7% | $165,000 -5.4% |
| 2010 | $2,334 -12.3% | $174,500 -9.8% |
| 2009 | $2,662 +80.5% | $193,400 +58.5% |
| 2006 | $1,475 +19.5% | $122,000 +20.7% |
| 2005 | $1,234 +10.9% | $101,100 +15.5% |
| 2004 | $1,113 +14.6% | $87,500 +11.9% |
| 2002 | $971 -52% | $78,200 |
| 2001 | $2,023 | -- |
Find assessor info on the county website
Monthly payment
Est. payment
Payment breakdown
Explore the cost of this home by adjusting the details. Changes won't be saved.Climate risks
Neighborhood: Southeast Como
Nearby schools
GreatSchools rating
- 2/10Pillsbury Elementary SchoolGrades: PK-5Distance: 1.6 mi
- 2/10Northeast Middle SchoolGrades: 6-8Distance: 2.3 mi
- 4/10Edison Senior High SchoolGrades: 9-12Distance: 2 mi
- $184,5003 bd1 ba925 sqft1035 22nd Ave SE, Minneapolis, MN 55414Off Market

- $231,2002 bd1 ba950 sqft1043 22nd Ave SE, Minneapolis, MN 55414Off Market
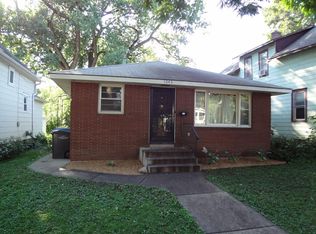
- $221,6004 bd1 ba-- sqft1049 22nd Ave SE, Minneapolis, MN 55414Off Market
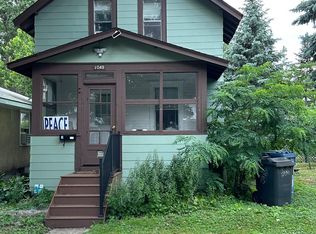
- $302,2003 bd1 ba1.3k sqft2112 Talmage Ave SE, Minneapolis, MN 55414Off Market
- $329,8007 bd3 ba2.3k sqft2108 Talmage Ave SE, Minneapolis, MN 55414Off Market
- $--4 bd2 ba-- sqft2108 Talmage Ave SE #1, Minneapolis, MN 55414Off Market
- $--7 bd3 ba-- sqft2108 Talmage Ave SE #1AND2, Minneapolis, MN 55414Off Market
- $--4 bd1 ba2.1k sqft2108 Talmage Ave SE #2, Minneapolis, MN 55414Off Market
A local agent can set up tours, give advice and negotiate with sellers.
Similar homes
- $314,5003 bd2 ba1.2k sqft3439 Tyler St NE, Minneapolis, MN 55418For Sale
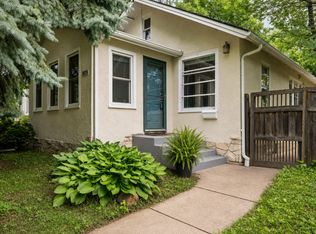
 MLS ID #7103531, Michele Erving, eXp Realty. NorthstarMLS as distributed by MLS GRID
 - $324,9003 bd2 ba1.4k sqft1315 Buchanan St NE, Minneapolis, MN 55413For Sale
 MLS ID #7099616, Jessica Wagner, Coldwell Banker Realty - Lakes. NorthstarMLS as distributed by MLS GRID
 - $310,0003 bd1 ba1.5k sqft2206 Polk St NE, Minneapolis, MN 55418For Sale
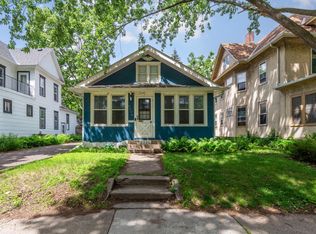 MLS ID #7109238, Laney Pope, Weichert, REALTORS- Heartland. NorthstarMLS as distributed by MLS GRID
 - $349,9003 bd2 ba1.7k sqft3023 45th Ave S, Minneapolis, MN 55406For Sale
 MLS ID #7113408, Travis L Erickson, RE/MAX Results. NorthstarMLS as distributed by MLS GRID
 - $330,0003 bd2 ba1.6k sqft3301 47th Ave S, Minneapolis, MN 55406For SaleMLS ID #7006191, Krista J. Wolter, Coldwell Banker Realty. NorthstarMLS as distributed by MLS GRID
- $344,9003 bd1 ba1.2k sqft3230 38th Ave S, Minneapolis, MN 55406For SaleMLS ID #7107780, Master Key Real Estate, Master Key Real Estate Co. NorthstarMLS as distributed by MLS GRID
- $305,0003 bd1 ba1.5k sqft4156 Minnehaha Ave, Minneapolis, MN 55406For SaleMLS ID #7067526, Michael R. Distad, Coldwell Banker Realty. NorthstarMLS as distributed by MLS GRID
- $299,9003 bd2 ba1.5k sqft4248 Park Ave, Minneapolis, MN 55407For SaleMLS ID #7112731, Matthew Austinson, Keller Williams Premier Realty. NorthstarMLS as distributed by MLS GRID
- $315,0003 bd2 ba1.2k sqft1467 Charles Ave, Saint Paul, MN 55104For SaleMLS ID #7036647, Sarah A Deziel, BRIX Real Estate. NorthstarMLS as distributed by MLS GRID
- $299,9003 bd2 ba924 sqft615 12th Ave NW, New Brighton, MN 55112For SaleMLS ID #7112620, Peter Matanich, Premier Real Estate Services. NorthstarMLS as distributed by MLS GRID
- $305,0003 bd1 ba1.4k sqft4223 Nokomis Ave, Minneapolis, MN 55406For SaleMLS ID #7103228, Jonathan Soto, RE/MAX Results. NorthstarMLS as distributed by MLS GRID
- $309,0003 bd1 ba1.4k sqft913 E 39th St, Minneapolis, MN 55407For SaleMLS ID #7045201, Deja Manson, Keller Williams Premier Realty Lake Minnetonka. NorthstarMLS as distributed by MLS GRID
- $300,0002 bd1 ba1.4k sqft1510 35th St E, Minneapolis, MN 55407For SaleMLS ID #7105770, Brian Amundson, Keller Williams Preferred Rlty. NorthstarMLS as distributed by MLS GRID
- $370,0003 bd3 ba1.4k sqft215 E 48th St, Minneapolis, MN 55419For SaleMLS ID #7110595, Wenn Townsend, Meridian Realty. NorthstarMLS as distributed by MLS GRID
- $299,9004 bd3 ba1.2k sqft3810 Thomas Ave N, Minneapolis, MN 55412For SaleMLS ID #7087867, Joe Mueller, RE/MAX Results. NorthstarMLS as distributed by MLS GRID
- $299,9003 bd1 ba1.3k sqft2154 William St, Roseville, MN 55113For SaleMLS ID #7110740, James E Garry, Redfin Corporation. NorthstarMLS as distributed by MLS GRID
- $325,0003 bd1 ba1.3k sqft671 Como Ave, Saint Paul, MN 55103For SaleMLS ID #7026812, Jonathan Kiernan, BRIX Real Estate. NorthstarMLS as distributed by MLS GRID
- $249,9002 bd2 ba1.1k sqft3010 James Ave N, Minneapolis, MN 55411For SaleMLS ID #7109732, Jacob Milton, Keller Williams Premier Realty Lake Minnetonka. NorthstarMLS as distributed by MLS GRID
- $300,0002 bd2 ba1.6k sqft3025 16th Ave S, Minneapolis, MN 55407For SaleMLS ID #7056933, Jado Hark, Compass. NorthstarMLS as distributed by MLS GRID
- $339,9003 bd1 ba1.4k sqft1133 California Ave W, Saint Paul, MN 55108For SaleMLS ID #7095606, Wyatt Lemon, Real Broker, LLC. NorthstarMLS as distributed by MLS GRID
