
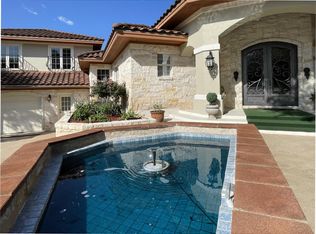
Welcome to where every room has breath taking, dramatic Texas Hill Country views. This Custom-Design Home Exudes Rustic Charm, Quality Craftsmanship, Intricate Details. Perched on an elevated ridge, it overlooks rolling hilltop terrain, offering stunning Lake views, vistas & picturesque landscapes. This Gated Community is located on Lake Travis along the Colorado River. First Floor features open floor plan that seamlessly integrates the Living/Kitchen areas, boasting 10' ceilings, vaulted sections above Stone Fireplace. Main Ceilings have Douglas Fir timber beams, while a full wall of Windows invite abundant natural light an offers stunning Sunset Views. Expansive Kitchen designed for culinary enthusiasts, custom granite countertops, SS appliances, five-burner gas cooktop, double ovens w/built-in microwave, SS dishwasher. From the Living room, one can step out onto a rustic deck, providing a perfect vantage point to observe boaters @ the Marina, Local Wildlife, Breathtaking Sunsets! First Floor master bedroom offers breathtaking country views. Dual walk-in closets, spacious master bathroom, dual sinks, granite countertops, large soaking tub, custom-tiled shower w/ granite seat, linen, private commode. Custom Office Cathedral Ceilings, Douglas Fir beams, built-in Hickory Cabinets, Dining, Half Bath, Pantry, Mud/Laundry, Walk-in Bar w/ Refrigerator, Bar Sink. Expansive three-car garage, Workshop, Storage. Second Floor features 2 Bedrooms connected by a Jack & Jill tiled Bathroom w/ breathtaking hill country views, along w/ spacious walk-in closets. Basement includes Second Master Bedroom, walk-in closet, custom Tiled Shower, granite countertop sink, commode. Also a Recreation Room opens onto it own deck with Marina/Hill Country views. Second two-car garage, 2500-gallon rainwater collection system for domestic use or fire protection. Recreation Room is prepared for a future In-Law apartment. Furthermore, the Basement is equipped with a Storm Cellar Safe Room.
Active
$2,375,000
1039 Coventry Rd, Spicewood, TX 78669
5beds
5,388sqft
Single Family Residence
Built in 2020
0.6 Acres Lot
$-- Zestimate®
$441/sqft
$59/mo HOA
What's special
Ss dishwasherPrivate commodeCustom granite countertopsGranite countertopsSpacious master bathroomExpansive three-car garageSpacious walk-in closets
- 19 days
- 360
- 4
Likely to sell faster than
Zillow last checked:
Listing updated:
Listed by:
Jared English (888) 881-4118,
Congress Realty, Inc. (888) 881-4118
Source: Unlock MLS,MLS#: 8864970
Facts & features
Interior
Bedrooms & bathrooms
- Bedrooms: 5
- Bathrooms: 4
- Full bathrooms: 3
- 1/2 bathrooms: 1
- Main level bedrooms: 1
Primary bedroom
- Features: Ceiling Fan(s), Natural Woodwork, Soaking Tub, Track Lighting, Walk-In Closet(s), Walk-in Shower, Wired for Data, Wired for Sound
- Level: First
Bedroom
- Level: Main
Bedroom
- Level: Main
Bedroom
- Level: Main
Bedroom
- Level: Main
Bedroom
- Level: Main
Bedroom
- Features: Ceiling Fan(s), Full Bath, Natural Woodwork, Soaking Tub, Walk-In Closet(s)
- Level: Upper
Bedroom
- Level: Main
Bedroom
- Level: Main
Bedroom
- Level: Main
Bedroom
- Features: Low Flow Plumbing Fixtures, Recessed Lighting, Sound System, Storage, Walk-In Closet(s), Walk-in Shower, Wired for Data
- Level: Lower
Bedroom
- Features: Ceiling Fan(s), Natural Woodwork, Soaking Tub, Walk-In Closet(s)
- Level: Lower
Primary bathroom
- Features: Granite Counters, Double Vanity, Recessed Lighting, Soaking Tub, Storage, Two Primary Closets, Walk-In Closet(s), Wired for Data
- Level: First
Kitchen
- Features: Beamed Ceilings, Breakfast Bar, Granite Counters, Open to Family Room, Pantry, Plumbed for Icemaker, Sound System, Track Lighting, Wet Bar
- Level: Main
Heating
- Heat Pump
Cooling
- Central Air
Appliances
- Included: Bar Fridge, Built-In Electric Oven, Built-In Gas Range, Built-In Refrigerator, Convection Oven, Dishwasher, Gas Cooktop, Double Oven, Washer/Dryer
Features
- 2 Primary Baths, 2 Primary Suites, Ceiling Fan(s), Beamed Ceilings, Cathedral Ceiling(s), Vaulted Ceiling(s), Granite Counters, Gas Dryer Hookup, High Speed Internet, In-Law Floorplan, Natural Woodwork, Wired for Sound
- Flooring: Concrete, Tile, Wood
- Windows: Double Pane Windows, ENERGY STAR Qualified Windows, Low Emissivity Windows
- Number of fireplaces: 1
- Fireplace features: Living Room, Masonry, Wood Burning
Interior area
- Total interior livable area: 5,388 sqft
Video & virtual tour
Property
Parking
- Total spaces: 5
- Parking features: Attached, Basement, Door-Multi, Electric Gate, Garage, Garage Door Opener, Oversized
- Attached garage spaces: 5
Accessibility
- Accessibility features: Accessible Doors
Features
- Levels: Three Or More
- Stories: 3
- Patio & porch: Deck, Front Porch, Porch
- Exterior features: Barbecue, Gutters Full, Lighting, Outdoor Grill, Tennis Court(s)
- Has private pool: Yes
- Pool features: Gunite, In Ground
- Fencing: None
- Has view: Yes
- View description: Hill Country, Lake, Marina, Panoramic, River
- Has water view: Yes
- Water view: Lake,Marina,River
- Waterfront features: Lake Privileges
- Body of water: Lake Travis
Lot
- Size: 0.6 Acres
- Features: Back to Park/Greenbelt, Private Maintained Road, Sloped Down, Trees-Medium (20 Ft - 40 Ft), Views
Details
- Additional structures: Tennis Court(s), Workshop
- Parcel number: 45362
- Special conditions: Standard
Construction
Type & style
- Home type: SingleFamily
- Property subtype: Single Family Residence
Materials
- Foundation: Concrete Perimeter
- Roof: Composition
Condition
- Historic Design
- New construction: No
- Year built: 2020
Utilities & green energy
- Sewer: Private Sewer
- Water: Private
- Utilities for property: Electricity Connected, Internet-Fiber, Other, Propane, Underground Utilities, Water Connected
Community & HOA
Community
- Features: Airport/Runway, BBQ Pit/Grill, Cluster Mailbox, Common Grounds, Controlled Access, Dog Park, Fishing, Gated, Lake, Park, Pool, Tennis Court(s)
- Subdivision: Windermere Oaks
HOA
- Has HOA: Yes
- Services included: See Remarks
- HOA fee: $710 annually
- HOA name: Windermere Oaks
Location
- Region: Spicewood
Financial & listing details
- Price per square foot: $441/sqft
- Tax assessed value: $947,663
- Annual tax amount: $11,612
- Date on market: 9/4/2026
- Listing terms: Cash,Conventional,Lender Approval
- Electric utility on property: Yes
Estimated market value
Not available
Estimated sales range
Not available
Not available
Price history
| Date | Event | Price |
|---|---|---|
| 9/4/2026 | Listed for sale | $2,375,000$441/sqft |
Source:  Unlock MLS #8864970 Report a problem Unlock MLS #8864970 Report a problem | ||
| 3/19/2018 | Sold | -- |
Source: Public Record Report a problem | ||
Public tax history
| Year | Property taxes | Tax assessment |
|---|---|---|
| 2025 | $10,375 -8.2% | $947,663 -0.2% |
| 2024 | $11,296 -8% | $950,000 +4.3% |
| 2023 | $12,278 -13.4% | $911,198 |
| 2022 | $14,174 +6.8% | $911,198 +11.3% |
| 2021 | $13,272 | $818,642 -0.3% |
| 2020 | -- | $821,000 +1942% |
| 2019 | $686 | $40,205 +150.2% |
| 2017 | -- | $16,070 |
| 2016 | -- | $16,070 |
| 2015 | -- | $16,070 |
Find assessor info on the county website
Monthly payment
Est. payment
Payment breakdown
Explore the cost of this home by adjusting the details. Changes won't be saved.Climate risks
Neighborhood: 78669
Nearby schools
Schools provided by the listing agent
- Elementary: Spicewood (Marble Falls ISD)
- Middle: Marble Falls
- High: Marble Falls
- District: Marble Falls ISD
Source: Unlock MLS. This data may not be complete. We recommend contacting the local school district to confirm school assignments for this home.

Similar homes
- $1,950,0004 bd4 ba3.9k sqft1289 Lake Shore Dr, Spicewood, TX 78669Active

 MLS ID #7043565, Samantha Evans, Compass RE Texas, LLC. Unlock MLS
 - $2,478,0004 bd4 ba3.4k sqft25400 River Rd, Spicewood, TX 78669Active
 MLS ID #5630919, Polly Richards, My Castle Realty. Unlock MLS
 - $2,390,0004 bd3 ba3.3k sqft199 Middleton Rd, Spicewood, TX 78669Active
 MLS ID #4515649, Bryan Anderson, RE/MAX River City. Unlock MLS
 - $1,495,0004 bd2 ba3k sqft1118 Rustic Ln, Spicewood, TX 78669Active
 MLS ID #6753490, Daniel Reeves, Verde Builders Group. Unlock MLS
 - $1,995,5005 bd5 ba4.5k sqft5229 Hupedo Ranch Rd, Dripping Springs, TX 78669ActiveMLS ID #6995762, Johnny Devora, Devora Realty. Unlock MLS
- $2,995,0005 bd6 ba5k sqft3830 Outback Trl, Spicewood, TX 78669ActiveMLS ID #2193732, Cord Shiflet, Moreland Properties. Unlock MLS
- $2,475,0007 bd6 ba6.1k sqft4607 R O Dr, Spicewood, TX 78669ActiveMLS ID #1250861, Megan Mrazek, Keller Williams - Lake Travis. Unlock MLS
- $1,895,0004 bd4 ba3.2k sqft1231 Lake Shore Dr, Spicewood, TX 78669ActiveMLS ID #7618802, Tracy Torres, All City Real Estate Ltd. Co. Unlock MLS
- $1,980,0004 bd4 ba3.3k sqft2203 Improver Rd, Spicewood, TX 78669For Sale
 MLS ID #178767, Gene Arant Arant, Keller Williams - Lake Travis. HLMLS as distributed by MLS GRID
 - $2,800,0005 bd6 ba5.7k sqft20607 Thurman Bend Rd, Spicewood, TX 78669ActiveMLS ID #3637252, Herb Agapetus, eXp Realty, LLC. Unlock MLS
- $1,244,9993 bd3 ba2.8k sqft119 Vicinity Trl, Spicewood, TX 78669ActiveMLS ID #9715152, Nitin Kumar, eXp Realty, LLC. Unlock MLS
- $1,850,0004 bd4 ba3.5k sqft3008 Point Cv, Lago Vista, TX 78645ActiveMLS ID #3477683, Carlos Ojeda, Urbanspace. Unlock MLS
- $1,699,0004 bd5 ba4.3k sqft4401 Whirlwind Cv, Spicewood, TX 78669ActiveMLS ID #5922651, Jana Birdwell, Compass RE Texas, LLC. Unlock MLS
- $2,499,0005 bd5 ba3.2k sqft800 Kothmann Rd, Dripping Springs, TX 78620ActiveMLS ID #9966316, Clayton Bonner, Ranchland Real Estate. Unlock MLS
- $1,249,0004 bd6 ba3.7k sqft303 Yaupon Dr, Spicewood, TX 78669ActiveMLS ID #1234260, Bryan Swan, Keller Williams - Lake Travis. Unlock MLS
- $1,375,0004 bd4 ba4.1k sqft108 High Plains Trl, Spicewood, TX 78669ActiveMLS ID #2215809, Dana Martin, Lake Friends Realty, Inc.. Unlock MLS
- $3,500,0006 bd4 ba4.4k sqft(Undisclosed Address), Spicewood, TX 78669ActiveMLS ID #7758135, Dave Murray, Keller Williams Realty. Unlock MLS
- $1,395,0003 bd3 ba3.3k sqft1508 Successor Rd, Spicewood, TX 78669ActiveMLS ID #5176917, Steve Koleno, Beycome Brokerage Realty LLC. Unlock MLS
- $1,686,8204 bd5 ba3.6k sqft21301 Dill Cir, Spicewood, TX 78669ActiveMLS ID #4236948, Leslie Ragland, Leslie Ragland. Unlock MLS
