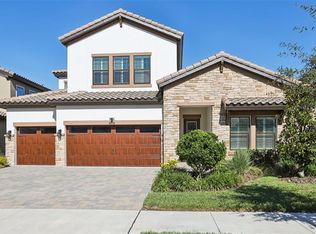
Under contract-accepting backup offers. Exceptional living starts here in Mirada with the DRB Osprey floor plan- priced to move & well below builder inventory! We want to see your offer! Imagine living on a pond AND conservation with uninterrupted views and privacy surrounding your outdoor space. This property is truly unique with an inlaw suite/casita attached to the main house, a pool tucked into the courtyard of the home, safety of impact glass and doorsand stunning views from the living room AND primary bedroom. Enter into your new home to the courtyard tiled with travertine pavers & admire the views of the saltwater pool. The casita has a separate entrance all of its own while you enjoy the main property. Your new home features a sleek and modern great room including the kitchen, dining area, and living space for all to gather. Look out the full pocket slides to your salt water pool and the conservation views. The primary bedroom also has a view of the courtyard while bedrooms 2 and 3 are just down the hall and share full bathroom 2. Mirada is a truly unique lagoon community offering all of the Florida lifestyle amenities with golf cart lanes to access and shopping nearby for convenience. The lagoon is minutes away as is Publix, retail shopping, and access to I-75. This area is a stunning mix of old Florida country and modern luxury suburban lifestyle. We look forward to welcoming you to Mirada!
Accepting backups
Price cut: $85K (6/4)
$840,000
10391 TORCHWOOD SEA WAY, SAN ANTONIO, FL 33576
4beds
2,457sqft
Single Family Residence
Built in 2024
9,148 Square Feet Lot
$-- Zestimate®
$342/sqft
$125/mo HOA
What's special
Saltwater poolImpact glass and doors
- 377 days |
- 682 |
- 29 |
Zillow last checked:
Listing updated:
Listed by:
Christopher Plummer 813-599-4930,
SMITH & ASSOCIATES REAL ESTATE 727-342-3800,
Ami Rivera 813-422-3261,
SMITH & ASSOCIATES REAL ESTATE
Source: Stellar MLS,MLS#: TB8414535 Originating MLS: Suncoast Tampa
Originating MLS: Suncoast Tampa
Facts & features
Interior
Bedrooms & bathrooms
- Bedrooms: 4
- Bathrooms: 4
- Full bathrooms: 3
- 1/2 bathrooms: 1
Primary bedroom
- Features: Walk-In Closet(s)
- Level: First
- Area: 241.68 Square Feet
- Dimensions: 15.9x15.2
Bedroom 2
- Features: Built-in Closet
- Level: First
Bedroom 3
- Features: Built-in Closet
- Level: First
- Area: 161.76 Square Feet
- Dimensions: 10.11x16
Great room
- Level: First
Kitchen
- Level: First
Heating
- Central
Cooling
- Central Air
Appliances
- Included: Bar Fridge, Oven, Convection Oven, Cooktop, Dishwasher, Disposal, Dryer, Electric Water Heater, Exhaust Fan, Range, Refrigerator, Trash Compactor, Washer
- Laundry: Laundry Room
Features
- Built-in Features, Ceiling Fan(s), High Ceilings, In Wall Pest System, Kitchen/Family Room Combo, Living Room/Dining Room Combo, Open Floorplan, Pest Guard System, Primary Bedroom Main Floor, Solid Surface Counters, Split Bedroom, Thermostat, Walk-In Closet(s), Wet Bar
- Flooring: Ceramic Tile, Luxury Vinyl
- Doors: Outdoor Grill, Outdoor Kitchen
- Windows: Window Treatments, Hurricane Shutters
- Has fireplace: No
Interior area
- Total structure area: 3,456
- Total interior livable area: 2,457 sqft
Video & virtual tour
Property
Parking
- Total spaces: 2
- Parking features: Garage - Attached
- Attached garage spaces: 2
Features
- Levels: One
- Stories: 1
- Exterior features: Dog Run, Outdoor Grill, Outdoor Kitchen, Rain Gutters
- Has private pool: Yes
- Pool features: Deck, Gunite, Heated, In Ground, Salt Water, Tile
- Has spa: Yes
- Spa features: Heated, In Ground
- Fencing: Fenced,Vinyl
- Has view: Yes
- View description: Park/Greenbelt, Pool, Water, Pond
- Has water view: Yes
- Water view: Water,Pond
- Waterfront features: Lagoon Access
- Body of water: MIRADO LAGOON
Lot
- Size: 9,148 Square Feet
Details
- Additional structures: Guest House, Kennel/Dog Run, Outdoor Kitchen
- Parcel number: 1425200150000000460
- Zoning: MPUD
- Special conditions: None
Construction
Type & style
- Home type: SingleFamily
- Property subtype: Single Family Residence
Materials
- Block, Stucco
- Foundation: Slab
- Roof: Shingle
Condition
- New construction: No
- Year built: 2024
Details
- Builder model: Osprey
- Builder name: DRB
Utilities & green energy
- Sewer: Public Sewer
- Water: Public
- Utilities for property: BB/HS Internet Available, Cable Connected, Electricity Connected, Fiber Optics, Public, Sewer Connected, Sprinkler Meter, Sprinkler Recycled, Street Lights, Water Connected
Community & HOA
Community
- Features: Clubhouse, Dog Park, Golf Carts OK, Park, Playground, Pool
- Pet fee: $0 monthly
- Subdivision: MIRADA
HOA
- Has HOA: Yes
- HOA fee: $125 monthly
- HOA name: Mirada / Tess Guerrea
- HOA phone: 813-565-4663
Location
- Region: San Antonio
Financial & listing details
- Price per square foot: $342/sqft
- Tax assessed value: $598,481
- Annual tax amount: $10,064
- Date on market: 8/6/2025
- Cumulative days on market: 371 days
- Listing terms: Cash,Conventional
- Ownership: Fee Simple
- Total actual rent: 0
- Electric utility on property: Yes
- Road surface type: Asphalt
Estimated market value
Not available
Estimated sales range
Not available
Not available
Price history
| Date | Event | Price |
|---|---|---|
| 8/11/2026 | Listed for sale | $840,000$342/sqft |
Source:  Stellar MLS #TB8414535 Report a problem Stellar MLS #TB8414535 Report a problem | ||
| 8/6/2026 | Contingent | $840,000$342/sqft |
Source: Stellar MLS #TB8414535 Report a problem | ||
| 6/4/2026 | Price change | $840,000-9.2%$342/sqft |
Source: Stellar MLS #TB8414535 Report a problem | ||
| 4/24/2026 | Price change | $925,000-2%$376/sqft |
Source: Stellar MLS #TB8414535 Report a problem | ||
| 1/12/2026 | Price change | $944,066-1.6%$384/sqft |
Source: Stellar MLS #TB8414535 Report a problem | ||
| 12/2/2025 | Price change | $959,066-4%$390/sqft |
Source: Stellar MLS #TB8414535 Report a problem | ||
| 9/22/2025 | Price change | $998,988-8.8%$407/sqft |
Source: Stellar MLS #TB8414535 Report a problem | ||
| 8/6/2025 | Listed for sale | $1,095,000+27.3%$446/sqft |
Source: Stellar MLS #TB8414535 Report a problem | ||
| 12/7/2023 | Listing removed | -- |
Source: Biscayne Homes Report a problem | ||
| 10/7/2023 | Listed for sale | $859,990+251%$350/sqft |
Source: Biscayne Homes Report a problem | ||
| 6/2/2023 | Sold | $245,000+191.7%$100/sqft |
Source: Public Record Report a problem | ||
| 4/3/2023 | Sold | $84,000$34/sqft |
Source: Public Record Report a problem | ||
Public tax history
| Year | Property taxes | Tax assessment |
|---|---|---|
| 2025 | $13,511 +160.6% | $598,481 +593.6% |
| 2024 | $5,185 +23.2% | $86,286 +32.9% |
| 2023 | $4,210 +4016.8% | $64,902 +895.7% |
| 2022 | $102 | $6,518 |
Find assessor info on the county website
Monthly payment
Est. payment
Payment breakdown
Explore the cost of this home by adjusting the details. Changes won't be saved.Climate risks
Neighborhood: 33576
Nearby schools
GreatSchools rating
- 3/10San Antonio Elementary SchoolGrades: PK-5Distance: 3 mi
- 3/10Pasco Middle SchoolGrades: 6-8Distance: 6.2 mi
- 3/10Pasco High SchoolGrades: PK,9-12Distance: 6.1 mi
Schools provided by the listing agent
- Elementary: San Antonio-PO
- Middle: Pasco Middle-PO
- High: Pasco High-PO
Source: Stellar MLS. This data may not be complete. We recommend contacting the local school district to confirm school assignments for this home.
- $1,158,5009,147 sqft10395 Torchwood Sea Way, San Antonio, FL 33576Sold
- $1,048,3008,494 sqft10409 Torchwood Sea Way, San Antonio, FL 33576Sold
- $1,150,2007,187 sqft10420 Torchwood Sea Way, San Antonio, FL 33576Sold
- $564,9903 bd3 ba2.4k sqft10432 Torchwood Sea Way, San Antonio, FL 33576Sold
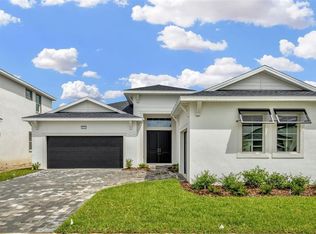
- $759,7007,274 sqft10431 Torchwood Sea Way, San Antonio, FL 33576Sold
- $1,078,900-- bd3 ba3.1k sqft10413 Torchwood Sea Way, San Antonio, FL 33576Sold
- $93,4567,187 sqft10456 Torchwood Sea Way, San Antonio, FL 33576Off Market
- $978,100-- bd4 ba3.4k sqft10419 Torchwood Sea Way, San Antonio, FL 33576Off Market
A local agent can set up tours, give advice and negotiate with sellers.
Similar homes
- $814,8885 bd4 ba3.5k sqft10863 RUSTIC TIMBER LOOP, SAN ANTONIO, FL 33576For Sale
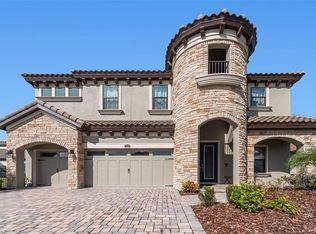
 MLS ID #TB8518926, Janet Moore, PREMIER SOTHEBY'S INTL REALTY. Stellar MLS
 - $698,9454 bd4 ba2.3k sqft10707 TORCHWOOD SEA WAY, SAN ANTONIO, FL 33576New Construction
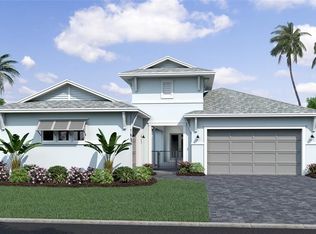 Stellar MLS
 - $681,9904 bd4 ba2.3k sqft10757 TORCHWOOD SEA WAY, SAN ANTONIO, FL 33576New Construction
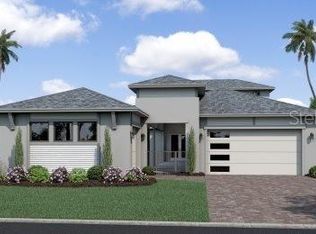 Stellar MLS
 - $779,9005 bd4 ba3.1k sqft11263 RUSTIC TIMBER LOOP, SAN ANTONIO, FL 33576For Sale
 MLS ID #TB8470385, Cristina Montoya, KELLER WILLIAMS RLTY NEW TAMPA. Stellar MLS
 - $1,075,0004 bd4 ba3.5k sqft10706 TORCHWOOD SEA WAY, SAN ANTONIO, FL 33576For SaleMLS ID #TB8517845, Toni Benton, KELLER WILLIAMS REALTY- PALM HARBOR. Stellar MLS
- $1,050,0004 bd4 ba3.1k sqft11008 RUSTIC TIMBER LOOP, SAN ANTONIO, FL 33576For SaleMLS ID #TB8512985, Rose Perez Muniz, OCEAN BREEZE LUXURY REALTY. Stellar MLS
- $899,0005 bd4 ba3.3k sqft12862 CARMELA CIRCLE W, SAN ANTONIO, FL 33576For SaleMLS ID #TB8517583, Joelle Gjelaj, LPT REALTY, LLC. Stellar MLS
- $875,0004 bd4 ba3.5k sqft8346 IVY STARK BOULEVARD, WESLEY CHAPEL, FL 33545For SaleMLS ID #TB8510322, Lori Lahart, CENTURY 21 BILL NYE REALTY. Stellar MLS
- $739,9004 bd3 ba2.6k sqft13444 TRAILING MOSS DRIVE, DADE CITY, FL 33525For SaleMLS ID #TB8499043, Matt Johnson, RE/MAX ALLIANCE GROUP. Stellar MLS
- $900,0005 bd4 ba3.5k sqft8761 DRUMMER PLANK DRIVE, WESLEY CHAPEL, FL 33545For SaleMLS ID #TB8518026, Geri Sanchez, FRANK ALBERT REALTY. Stellar MLS
- $750,0004 bd5 ba2.9k sqft7213 TALAMORE DRIVE, WESLEY CHAPEL, FL 33545For SaleMLS ID #TB8520460, Joanie Jacques, HOMELIFE REALTY COASTAL PROPERTIES LLC. Stellar MLS
- $748,9904 bd3 ba2.4k sqft8634 DRUMMER PLANK DRIVE, WESLEY CHAPEL, FL 33545For SaleMLS ID #TB8515823, Dammy Sanchez, FLORIDA'S 1ST CHOICE RLTY LLC. Stellar MLS
- $750,0004 bd5 ba2.9k sqft6946 TALAMORE DRIVE, WESLEY CHAPEL, FL 33545For SaleMLS ID #TB8514314, Ami Rivera, SMITH & ASSOCIATES REAL ESTATE. Stellar MLS
- $599,9005 bd3 ba3k sqft10308 FIELDSTONE MYRTLE WAY, SAN ANTONIO, FL 33576For SaleMLS ID #O6401006, Elijah Lewis, FLORIDA IN MOTION REALTY INC. Stellar MLS
- $784,9004 bd3 ba2.7k sqft30303 LAURELWOOD LANE, WESLEY CHAPEL, FL 33543For SaleMLS ID #TB8507752, Christopher Felton, LLC, EXP REALTY LLC. Stellar MLS
- $664,9904 bd4 ba2.3k sqft8249 IVY STARK BOULEVARD, WESLEY CHAPEL, FL 33545For SaleMLS ID #TB8526416, Christopher Webb, WEICHERT REALTORS EXCLUSIVE PROPERTIES. Stellar MLS
- $829,9004 bd4 ba3.2k sqft29657 PICANA LANE, WESLEY CHAPEL, FL 33543For SaleMLS ID #TB8533690, Sazan Powers, FRANK ALBERT REALTY. Stellar MLS
- $774,9005 bd5 ba3.4k sqft6967 TALAMORE DR, WESLEY CHAPEL, FL 33545For SaleMLS ID #TB8513741, Margarita Solis, RE/MAX COLLECTIVE. Stellar MLS
- $839,9995 bd4 ba3.2k sqft10534 BERMUDA ISLE DRIVE, TAMPA, FL 33647For SaleMLS ID #TB8515391, Katrina Moseley, DALTON WADE INC. Stellar MLS
- $649,9004 bd4 ba2.8k sqft33287 SYCAMORE LEAF DRIVE, WESLEY CHAPEL, FL 33545For SaleMLS ID #TB8477200, Christina Barone, SIGNATURE REALTY ASSOCIATES. Stellar MLS
