Move in ready brick ranch just blocks away from Downtown LeRoy and conveniently located near the Replex recreational center! Lots of updates throughout the last several years, including a new roof in 2023, windows 2020, kitchen remodel 2020, flooring throughout entire house 2020/2023, new drywall & paint throughout 2023, master bath remodel 2023, new trim 2023, encapsulated crawl space 2020, shed & large deck painted 2024. Garage is heated for great additional hosting space! Listing agent is related to seller.
Contingent
$229,000
104 E Washington St, Le Roy, IL 61752
3beds
1,566sqft
Single Family Residence
Built in 1965
9,500 Square Feet Lot
$-- Zestimate®
$146/sqft
$-- HOA
What's special
Brick ranch
- --
- 36
- views
- 4
- saves
Zillow last checked:
Listing updated:
Listed by:
Shelby Hamilton 309-825-5330,
Keller Williams Revolution
Source: MRED as distributed by MLS GRID,MLS#: 12745852
Facts & features
Interior
Bedrooms & bathrooms
- Bedrooms: 3
- Bathrooms: 2
- Full bathrooms: 2
Rooms
- Room types: No additional rooms
Primary bedroom
- Features: Flooring (Carpet), Window Treatments (All), Bathroom (Full)
- Level: Main
- Area: 182 Square Feet
- Dimensions: 14X13
Bedroom 2
- Features: Flooring (Laminate), Window Treatments (All)
- Level: Main
- Area: 156 Square Feet
- Dimensions: 13X12
Bedroom 3
- Features: Flooring (Carpet), Window Treatments (All)
- Level: Main
- Area: 143 Square Feet
- Dimensions: 13X11
Kitchen
- Features: Kitchen (Eating Area-Breakfast Bar, Eating Area-Table Space), Flooring (Carpet)
- Level: Main
- Area: 351 Square Feet
- Dimensions: 13X27
Living room
- Features: Flooring (Carpet), Window Treatments (All)
- Level: Main
- Area: 247 Square Feet
- Dimensions: 13X19
Heating
- Natural Gas, Steam, Baseboard
Cooling
- Central Air
Appliances
- Included: Range, Dishwasher, Refrigerator, Cooktop, Oven
- Laundry: Main Level, Gas Dryer Hookup
Features
- 1st Floor Full Bath, Open Floorplan
- Flooring: Laminate
- Basement: Crawl Space,None
Interior area
- Total structure area: 1,566
- Total interior livable area: 1,566 sqft
- Finished area below ground: 0
Property
Parking
- Total spaces: 2
- Parking features: Concrete, Garage Door Opener, Heated Garage, Yes, Attached, Garage
- Attached garage spaces: 2
- Has uncovered spaces: Yes
Accessibility
- Accessibility features: No Disability Access
Features
- Stories: 1
- Patio & porch: Deck
Lot
- Size: 9,500 Square Feet
- Dimensions: 76 X 125
- Features: Mature Trees, Landscaped
Details
- Parcel number: 3021115005
- Special conditions: None
Construction
Type & style
- Home type: SingleFamily
- Architectural style: Ranch
- Property subtype: Single Family Residence
Materials
- Brick
Condition
- New construction: No
- Year built: 1965
Utilities & green energy
- Sewer: Public Sewer
- Water: Public
Community & HOA
Community
- Subdivision: Not Applicable
HOA
- Services included: None
Location
- Region: Le Roy
Financial & listing details
- Price per square foot: $146/sqft
- Tax assessed value: $164,616
- Annual tax amount: $4,014
- Date on market: 8/30/2026
- Ownership: Fee Simple
Estimated market value
Not available
Estimated sales range
Not available
Not available
Price history
| Date | Event | Price |
|---|---|---|
| 6/23/2023 | Sold | $159,000+55.9%$102/sqft |
Source: Public Record Report a problem | ||
| 8/29/2014 | Sold | $102,000-11.2%$65/sqft |
Source:  MRED as distributed by MLS GRID #10205376 Report a problem MRED as distributed by MLS GRID #10205376 Report a problem | ||
| 5/22/2014 | Price change | $114,900-4.2%$73/sqft |
Source: Coldwell Banker Heart of America Realtors #2133175 Report a problem | ||
| 8/31/2013 | Listed for sale | $119,900$77/sqft |
Source: Coldwell Banker Heart of America Realtors #2133175 Report a problem | ||
Public tax history
| Year | Property taxes | Tax assessment |
|---|---|---|
| 2025 | $4,014 +5.1% | $54,872 +10.6% |
| 2024 | $3,818 -4.4% | $49,599 +8.8% |
| 2023 | $3,993 +5% | $45,583 +9.1% |
| 2022 | $3,801 +3.8% | $41,796 +5.1% |
| 2021 | $3,662 | $39,772 +3.2% |
| 2020 | -- | $38,527 |
| 2019 | -- | $38,527 |
| 2018 | $3,528 | $38,527 -0.7% |
| 2017 | $3,528 -0.5% | $38,807 +1.5% |
| 2016 | $3,546 +6.1% | $38,218 +2.9% |
| 2015 | $3,342 | $37,123 +1.3% |
| 2014 | $3,342 +47.6% | $36,629 |
| 2013 | $2,264 -7% | $36,629 |
| 2012 | $2,435 | $36,629 -4.2% |
| 2011 | $2,435 +7.9% | $38,230 |
| 2010 | $2,257 -0.4% | $38,230 +1.2% |
| 2009 | $2,266 +1.6% | $37,795 +2.7% |
| 2008 | $2,230 +1.8% | $36,801 +3.2% |
| 2007 | $2,191 | $35,649 +4.6% |
| 2006 | -- | $34,065 +2.5% |
| 2005 | -- | $33,244 |
Find assessor info on the county website
Monthly payment
Est. payment
Payment breakdown
Explore the cost of this home by adjusting the details. Changes won't be saved.Climate risks
Neighborhood: 61752
Nearby schools
Schools provided by the listing agent
- Elementary: Leroy Elementary
- Middle: Leroy Junior High School
- High: Leroy High School
- District: 2
Source: MRED as distributed by MLS GRID. This data may not be complete. We recommend contacting the local school district to confirm school assignments for this home.
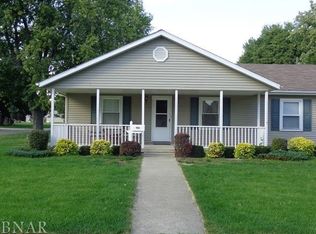
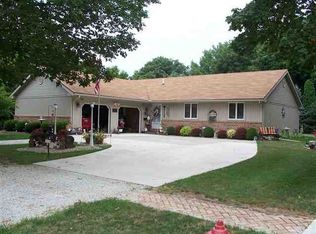
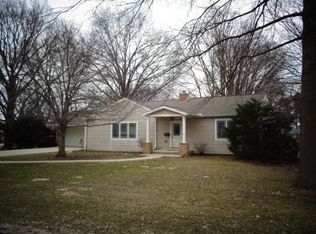
Similar homes
- $150,0003 bd1 ba1.8k sqft708 N Mill St, Le Roy, IL 61752Active
 MLS ID #12702054, Chad Allen Lange, RE/MAX Rising. MRED as distributed by MLS GRID
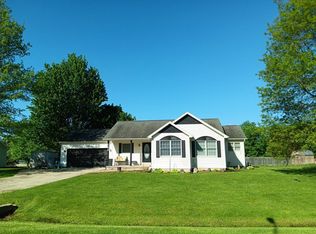
 - $--3 bd2 ba1.3k sqft104 N Gadwall Ln, Downs, IL 61736Auction
 Auction.com 2
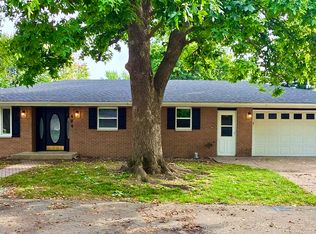
 - $229,9003 bd2 ba1.3k sqft404 Sunset Dr, Heyworth, IL 61745Active
 MLS ID #12755558, Allison Smith-Carcasson, RE/MAX Rising. MRED as distributed by MLS GRID
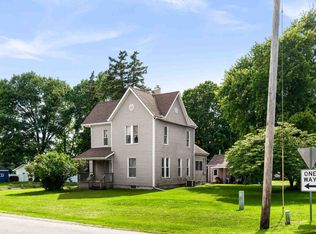
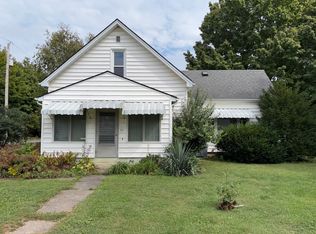
 - $219,9003 bd1 ba1.6k sqft211 N Seminary St, Downs, IL 61736Active
 MLS ID #12762981, Matt Zenor, Coldwell Banker Real Estate Group. MRED as distributed by MLS GRID
