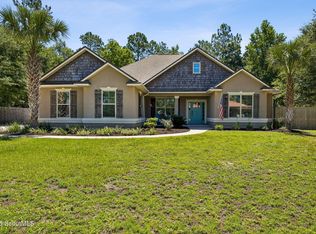
Stunning Coastal Elegance in Brookshire at Laurel Island Plantation! Welcome home to this beautifully updated residence in the highly sought-after Brookshire subdivision of Laurel Island Plantation, where every detail has been thoughtfully designed and meticulously maintained. Step inside to discover fresh interior and exterior paint, gorgeous wood-look tile flooring, soaring ceilings, recessed lighting, and an abundance of natural light throughout. The elegant dining room showcases tray ceilings accented with board and batten detailing, while the spacious living area is anchored by a dramatic floor-to-ceiling brick fireplace. Custom shiplap accents and built-in cabinetry on either side create the perfect blend of warmth, character, and functionality. Crown molding throughout adds a refined touch to every room. The well-appointed kitchen features stainless steel appliances, a gas range, and ample space for cooking and gathering. The luxurious primary suite offers a custom walk-in closet system, dual vanities, a relaxing soaking tub, and a beautifully tiled separate shower. Guests will appreciate the updated bathroom complete with a double vanity and stunning tiled shower. A bright Florida room provides additional living space ideal for entertaining or relaxing year-round. The versatile bonus room includes a newly installed mini-split system (November 2025), making it perfect for a home office, gym, media room, or guest retreat. Step outside to your private backyard oasis featuring a screened lanai overlooking the pool, a newly paved patio area perfect for grilling and hosting, and a fully fenced backyard with plenty of room to enjoy outdoor living. This exceptional home combines coastal charm, modern upgrades, and outstanding indoor-outdoor living. Don't miss the opportunity to make it yours!
Pending
$535,000
104 Fairway Dr, Kingsland, GA 31548
3beds
2,818sqft
:
Get pre-qualified$3,894/mo
Single Family Residence
Built in 1987
9,147 Square Feet Lot
$-- Zestimate®
$190/sqft
$370/mo HOA
What's special
- 55 days |
- 79 |
- 5 |
Zillow last checked:
Listing updated:
Listed by:
Tatum Taylor 912-409-5628,
Watson Realty Corp
Source: Scout MLS,MLS#: 2000404
Facts & features
Interior
Bedrooms & bathrooms
- Bedrooms: 3
- Bathrooms: 3
- Full bathrooms: 2
- 1/2 bathrooms: 1
Sunroom
- Level: Lower
Appliances
- Included: Dryer, Disposal, Dishwasher, Gas Range, Oven, Refrigerator, Washer
- Laundry: In Bathroom
Features
- Ceiling Fan(s), Crown Molding, Double Vanity, High Ceilings, High Speed Internet, Recessed Lighting, Soaking Tub, Tray Ceiling(s), Vaulted Ceiling(s), Walk-In Closet(s), Separate Shower, Primary on First Floor, Primary Suite, Split Plan
- Flooring: Tile
- Windows: Double Pane Windows
- Has basement: No
- Number of fireplaces: 1
- Fireplace features: Family Room, Masonry
Interior area
- Total structure area: 2,818
- Total interior livable area: 2,818 sqft
Video & virtual tour
Property
Parking
- Total spaces: 2
- Parking features: Garage - Attached
- Attached garage spaces: 2
Features
- Patio & porch: Patio, Porch, Screened
- Exterior features: Private Yard
- Has private pool: Yes
- Pool features: In Ground
Lot
- Size: 9,147 Square Feet
- Features: Back Yard, Level, Private
Details
- Parcel number: 120B 003
- Zoning description: Residential
- Special conditions: Standard
Construction
Type & style
- Home type: SingleFamily
- Architectural style: Cape Cod,Craftsman,Low Country
- Property subtype: Single Family Residence
Materials
- Brick, Concrete
- Foundation: Slab
- Roof: Shingle
Condition
- Updated/Remodeled
- Year built: 1987
Community & HOA
Community
- Security: Smoke Detector(s)
- Subdivision: Laurel Island-Brookshire
HOA
- Has HOA: Yes
- Amenities included: Management
- Services included: Other
- HOA fee: $370 monthly
- HOA name: Laurel Oaks Homeowners Association
- HOA phone: 360-689-3877
Location
- Region: Kingsland
Financial & listing details
- Price per square foot: $190/sqft
- Tax assessed value: $452,505
- Annual tax amount: $5,864
- Date on market: 6/18/2026
- Listing terms: 1031 Exchange,Cash,Conventional,FHA,USDA Loan,VA Loan
- Road surface type: Paved
Estimated market value
Not available
Estimated sales range
Not available
Not available
Price history
| Date | Event | Price |
|---|---|---|
| 6/22/2026 | Pending sale | $535,000$190/sqft |
Source:  GAMLS #10776965 Report a problem GAMLS #10776965 Report a problem | ||
| 6/18/2026 | Listed for sale | $535,000$190/sqft |
Source: GAMLS #10776965 Report a problem | ||
| 6/15/2026 | Pending sale | $535,000$190/sqft |
Source: GAMLS #10776965 Report a problem | ||
| 6/2/2026 | Listed for sale | $535,000+48.6%$190/sqft |
Source: GAMLS #10776965 Report a problem | ||
| 11/8/2021 | Sold | $360,000$128/sqft |
Source: Public Record Report a problem | ||
| 9/7/2021 | Pending sale | $360,000+46.4%$128/sqft |
Source: GAMLS #9043496 Report a problem | ||
| 11/23/2016 | Sold | $245,900-1.6%$87/sqft |
Source: Public Record Report a problem | ||
| 7/27/2016 | Listing removed | $249,900$89/sqft |
Source: SIGNATURE PROP OF COASTAL GA #8014452 Report a problem | ||
| 6/8/2016 | Listed for sale | $249,900+4.6%$89/sqft |
Source: SIGNATURE PROP OF COASTAL GA #8014452 Report a problem | ||
| 3/14/2014 | Listing removed | $239,000$85/sqft |
Source: RE/MAX Signature Properties #7153530 Report a problem | ||
| 2/7/2014 | Price change | $239,000-4%$85/sqft |
Source: RE/MAX Signature Properties #7153530 Report a problem | ||
| 9/11/2013 | Listed for sale | $249,000-6%$88/sqft |
Source: RE/MAX Signature Properties #7153530 Report a problem | ||
| 2/24/2005 | Sold | $265,000$94/sqft |
Source: Public Record Report a problem | ||
Public tax history
| Year | Property taxes | Tax assessment |
|---|---|---|
| 2025 | $5,864 +3.1% | $181,002 +4.1% |
| 2024 | $5,686 -4.1% | $173,932 +1.2% |
| 2023 | $5,930 +12.1% | $171,932 +6% |
| 2022 | $5,292 +28.2% | $162,242 +50.7% |
| 2021 | $4,127 +1.7% | $107,687 +5.6% |
| 2020 | $4,059 +4.9% | $102,014 |
| 2019 | $3,870 | $102,014 |
| 2018 | $3,870 +1.1% | $102,014 +17.7% |
| 2017 | $3,830 +4.1% | $86,701 -2.7% |
| 2016 | $3,680 | $89,062 |
| 2015 | $3,680 +12.1% | $89,062 |
| 2014 | $3,283 | $89,062 -0.7% |
| 2013 | $3,283 | $89,700 |
| 2012 | -- | -- |
| 2011 | -- | -- |
| 2010 | -- | -- |
| 2009 | -- | $96,374 -8.8% |
| 2008 | -- | $105,696 |
| 2007 | -- | $105,696 +31% |
| 2006 | -- | $80,713 |
| 2005 | -- | $80,713 |
| 2004 | -- | $80,713 +17.7% |
| 2003 | -- | $68,556 |
| 2002 | -- | $68,556 |
| 2001 | -- | $68,556 |
Find assessor info on the county website
Monthly payment
Est. payment
Payment breakdown
Explore the cost of this home by adjusting the details. Changes won't be saved.Climate risks
Neighborhood: 31548
Nearby schools
GreatSchools rating
- 7/10Sugarmill Elementary SchoolGrades: PK-5Distance: 1.6 mi
- 7/10Saint Marys Middle SchoolGrades: 6-8Distance: 5 mi
- 8/10Camden County High SchoolGrades: 9-12Distance: 2 mi
Schools provided by the listing agent
- Elementary: Sugarmill Elementary
- Middle: St. Marys Middle School
- High: Camden County
Source: Scout MLS. This data may not be complete. We recommend contacting the local school district to confirm school assignments for this home.
- $293,8003 bd2 ba1.6k sqft102 Fairway Dr, Kingsland, GA 31548Off Market
- $501,4004 bd3 ba2.3k sqft106 Fairway Dr, Kingsland, GA 31548Off Market

- $70,000-- bd-- ba-- sqft1808 Marsh Harbour Pkwy, Kingsland, GA 31548Off Market
- $412,2004 bd3 ba2k sqft108 Fairway Dr, Kingsland, GA 31548Off Market
- $319,9004 bd2 ba1.7k sqft100 Fairway Dr, Kingsland, GA 31548Off Market
- $--0.26 Acres0 Fairway Dr LOT 5, Kingsland, GA 31548Off Market
- $--10,454 Square Feet0 Fairway Dr LOT 7, Kingsland, GA 31548Off Market
- $374,0004 bd3 ba2.1k sqft105 Fairway Dr, Kingsland, GA 31548Off Market
A local agent can set up tours, give advice and negotiate with sellers.
A local lender can help you make sure your offer is ready when you are.
Similar homes
- $474,8004 bd3 ba2.2k sqft207 Monticello Dr, Kingsland, GA 31548Active

 MLS ID #10736417, Melissa H Johnson, St. Marys Realty Inc. GAMLS
 - $534,9004 bd2 ba2.1k sqft149 Bryce Ryan Cir, Kingsland, GA 31548Active
 MLS ID #10700727, Brandea Mekara, Coastal Roots Realty. GAMLS
 - $479,9004 bd3 ba2.5k sqft134 Amanda Trce, Kingsland, GA 31548Active
 MLS ID #10802095, Ginny O'Quinn, eXp Realty. GAMLS
 - $524,9004 bd3 ba2.3k sqft113 Bedford Ct, Kingsland, GA 31548For Sale
 MLS ID #2000871, Nikole Vermilyea, ERA Kings Bay Realty. Scout MLS
 - $595,0005 bd3 ba3k sqft204 Fiddlers Cove Dr, Kingsland, GA 31548ActiveMLS ID #10800116, Lisa Stewart, Iron Valley Real Estate Coastal GA. GAMLS
- $379,0003 bd2 ba2.1k sqft211 Ryan Nicholas Dr, Kingsland, GA 31548ActiveMLS ID #10810629, Lisa Ann McMorine, Coldwell Banker Access Realty. GAMLS
- $624,7503 bd3 ba3k sqft849 E Hilton Ave, Kingsland, GA 31548ActiveMLS ID #10777551, Rita K Hall, Watson Realty Corp. GAMLS
- $629,0004 bd3 ba2.9k sqft104 Cason Noah Dr, Kingsland, GA 31548ActiveMLS ID #10764668, Katherine Carbaugh, Southern Classic Realtors. GAMLS
- $570,0004 bd3 ba2.9k sqft131 Amanda Trce, Kingsland, GA 31548ActiveMLS ID #10649448, Carei Brown, Honeyland Properties. GAMLS
- $375,0003 bd2 ba2.1k sqft120 Ryan Nicholas Dr, Kingsland, GA 31548ActiveMLS ID #10806413, Carlie P Parr, St. Marys Realty Inc. GAMLS
- $402,6373 bd2 ba1.9k sqft109 Spyglass, Kingsland, GA 31548For SaleMLS ID #2000727, Joy Cooper, ERA Kings Bay Realty. Scout MLS
- $450,0004 bd4 ba2.6k sqft103 Verano St, Kingsland, GA 31548ActiveMLS ID #10770713, Ashleigh Brown, ERA Kings Bay Realty. GAMLS
- $370,0003 bd2 ba2.1k sqft132 Ryan Nicholas Dr, Kingsland, GA 31548ActiveMLS ID #10776486, Katherine Carbaugh, Southern Classic Realtors. GAMLS
- $373,9004 bd2 ba2.1k sqft140 Ryan Nicholas Dr, Kingsland, GA 31548ActiveMLS ID #10763700, Tonya Williams, Summer House Realty. GAMLS
- $575,0004 bd4 ba2.5k sqft105 Firefly Court, Saint Marys, GA 31558For SaleMLS ID #2000013, Nicole Readdick, Coldwell Banker Access Realty KGLD. Scout MLS
- $699,9004 bd3 ba2.8k sqft115 Jake Colton Dr, Kingsland, GA 31548ActiveMLS ID #10711419, Keely Martin, Military Realty of Kingsbay. GAMLS
- $355,0004 bd3 ba3k sqft167 Pine Bluff Blvd W, Kingsland, GA 31548ActiveMLS ID #10810563, Trish Richoux, Watson Realty Corp. GAMLS
- $589,0004 bd3 ba2.7k sqft1074 Willow Dr, Saint Marys, GA 31558ActiveMLS ID #10774100, Jay Wilcox, Harry Norman Realtors. GAMLS
- $459,9995 bd3 ba2.5k sqft212 Bowline Ln, Kingsland, GA 31548ActiveMLS ID #10800804, Jessica Ann Morla, Watson Realty Corp. GAMLS
- $520,0004 bd3 ba2.6k sqft1026 Greenwillow Dr, Saint Marys, GA 31558ActiveMLS ID #10655098, Margaret Waldo Jones, eXp Realty. GAMLS
