Spacious 4-bedroom plus office, 3-bath home offering over 2,900 sq. ft. of living space on a level half-acre lot and room for a building or garage. Enjoy peaceful country and privacy from neighbors, the property backs up to open green space of gorgeous views, all while being just minutes from Winchester, Mt. Sterling, I-64, schools, and shopping. The updated eat-in kitchen features new stainless steel appliances and French doors leading to the back deck. The main level includes a large living room, full tile bath with a garden tub and separate shower, first-floor laundry, one bedroom, an office, and a smaller 2nd bedroom with an ensuite providing 2nd full bath that would make a perfect nursery, mudroom, or second office. On the opposite side of the home, you'll find an expansive great room with vaulted ceilings, abundant natural light, a custom stone gas fireplace, built-in bookshelves, and double French doors. Dual staircases provide a unique and functional layout both leading to the 3rd and 4th larger bedrooms, loft area, full tile bath with walk in waterfall shower and frameless glass door. Outside, enjoy a fenced backyard an outbuilding, and scenic views of the rolling countryside. NO FLOODZONE & NO HOAs.
Contingent
Price cut: $5K (5/30)
$305,000
104 Four Winds Estates Dr, Mount Sterling, KY 40353
4beds
2,904sqft
:
Get pre-qualified$2,014/mo
Single Family Residence
Built in 1993
0.5 Acres Lot
$300,400 Zestimate®
$105/sqft
$-- HOA
What's special
Custom stone gas fireplaceFirst-floor laundryLevel half-acre lotUpdated eat-in kitchenNew stainless steel appliancesDouble french doorsBuilt-in bookshelves
- 143 days |
- 161 |
- 12 |
Zillow last checked:
Listing updated:
Listed by:
Sara Y Bentley 606-547-6743,
Keller Williams Commonwealth
Source: Imagine MLS,MLS#: 26005797
Facts & features
Interior
Bedrooms & bathrooms
- Bedrooms: 4
- Bathrooms: 3
- Full bathrooms: 3
Primary bedroom
- Level: First
Bedroom 2
- Level: First
Bedroom 3
- Level: Second
Bedroom 4
- Level: Second
Bathroom 1
- Level: First
Bathroom 2
- Level: First
Bathroom 3
- Level: Second
Great room
- Level: First
Kitchen
- Level: First
Living room
- Level: First
Office
- Level: First
Utility room
- Level: First
Heating
- Forced Air, Heat Pump, Propane Tank Leased
Cooling
- Electric, Heat Pump
Appliances
- Included: Dishwasher, Microwave, Refrigerator, Range
- Laundry: Electric Dryer Hookup, Main Level, Washer Hookup
Features
- Breakfast Bar, Entrance Foyer, Eat-in Kitchen, In-Law Floorplan, Walk-In Closet(s), Ceiling Fan(s), Soaking Tub
- Flooring: Hardwood, Tile
- Doors: Storm Door(s)
- Windows: Insulated Windows, Blinds
- Basement: Crawl Space
- Number of fireplaces: 1
- Fireplace features: Family Room, Gas Log
Interior area
- Total structure area: 2,904
- Total interior livable area: 2,904 sqft
- Finished area above ground: 2,904
- Finished area below ground: 0
Property
Parking
- Parking features: Driveway, Off Street
- Has uncovered spaces: Yes
Accessibility
- Accessibility features: Accessible Central Living Area, Accessible Full Bath, Accessible Kitchen
Features
- Levels: Two
- Exterior features: Other
- Fencing: Privacy,Wood
- Has view: Yes
- View description: Rural, Trees/Woods
Lot
- Size: 0.5 Acres
- Features: Landscaped, Secluded, Few Trees
Details
- Additional structures: Shed(s)
- Parcel number: 0180000022.30
Construction
Type & style
- Home type: SingleFamily
- Architectural style: Cape Cod
- Property subtype: Single Family Residence
Materials
- Vinyl Siding
- Foundation: Block
- Roof: Composition,Dimensional Style
Condition
- Year built: 1993
Utilities & green energy
- Sewer: Septic Tank
- Water: Public
- Utilities for property: Cable Connected, Electricity Connected, Phone Connected, Water Connected, Propane
Community & HOA
Community
- Security: Security System Owned
- Subdivision: Four Winds Est
HOA
- Has HOA: No
Location
- Region: Mount Sterling
Financial & listing details
- Price per square foot: $105/sqft
- Tax assessed value: $160,000
- Annual tax amount: $1,749
- Date on market: 7/9/2026
Estimated market value
$300,400
$285,000 - $315,000
$2,596/mo
Price history
| Date | Event | Price |
|---|---|---|
| 7/14/2026 | Contingent | $305,000$105/sqft |
Source:  Imagine MLS #26005797 Report a problem Imagine MLS #26005797 Report a problem | ||
| 7/9/2026 | Listed for sale | $305,000$105/sqft |
Source: Imagine MLS #26005797 Report a problem | ||
| 6/27/2026 | Contingent | $305,000$105/sqft |
Source: Imagine MLS #26005797 Report a problem | ||
| 5/30/2026 | Price change | $305,000-1.6%$105/sqft |
Source: Imagine MLS #26005797 Report a problem | ||
| 5/20/2026 | Price change | $310,000-1.6%$107/sqft |
Source: Imagine MLS #26005797 Report a problem | ||
| 3/23/2026 | Listed for sale | $315,000+3.3%$108/sqft |
Source: Imagine MLS #26005797 Report a problem | ||
| 7/1/2025 | Sold | $305,000-1.6%$105/sqft |
Source: Imagine MLS #25009184 Report a problem | ||
| 5/23/2025 | Contingent | $310,000$107/sqft |
Source: Imagine MLS #25009184 Report a problem | ||
| 5/4/2025 | Listed for sale | $310,000+3.7%$107/sqft |
Source: Imagine MLS #25009184 Report a problem | ||
| 10/2/2024 | Sold | $299,000$103/sqft |
Source: Imagine MLS #24017424 Report a problem | ||
| 9/6/2024 | Listed for sale | $299,000$103/sqft |
Source: Imagine MLS #24017424 Report a problem | ||
| 8/25/2024 | Contingent | $299,000$103/sqft |
Source: Imagine MLS #24017424 Report a problem | ||
| 8/23/2024 | Listed for sale | $299,000$103/sqft |
Source: Imagine MLS #24017424 Report a problem | ||
| 8/10/2024 | Listing removed | -- |
Source: Imagine MLS #24013212 Report a problem | ||
| 7/19/2024 | Price change | $299,000-8%$103/sqft |
Source: Imagine MLS #24013212 Report a problem | ||
| 6/26/2024 | Listed for sale | $325,000-3%$112/sqft |
Source: Imagine MLS #24013212 Report a problem | ||
| 4/22/2024 | Listing removed | $335,000-4%$115/sqft |
Source: Imagine MLS #24001082 Report a problem | ||
| 1/19/2024 | Listed for sale | $349,000+114.1%$120/sqft |
Source: Imagine MLS #24001082 Report a problem | ||
| 8/12/2015 | Sold | $163,000-2.4%$56/sqft |
Source:  Imagine MLS #1506548 Report a problem Imagine MLS #1506548 Report a problem | ||
| 7/2/2015 | Pending sale | $167,000$58/sqft |
Source: Caswell Prewitt Realty, Inc #1506548 Report a problem | ||
| 5/31/2015 | Price change | $167,000-3.2%$58/sqft |
Source: Caswell Prewitt Realty, Inc #1506548 Report a problem | ||
| 4/10/2015 | Listed for sale | $172,500+127%$59/sqft |
Source: Caswell Prewitt Realty, Inc #1506548 Report a problem | ||
| 11/1/1996 | Sold | $76,000$26/sqft |
Source: Agent Provided Report a problem | ||
Public tax history
| Year | Property taxes | Tax assessment |
|---|---|---|
| 2024 | $1,749 +1.6% | $160,000 |
| 2023 | $1,722 +0.1% | $160,000 |
| 2022 | $1,720 -0.6% | $160,000 |
| 2021 | $1,731 -0.4% | $160,000 |
| 2020 | $1,738 -0.6% | $160,000 |
| 2019 | $1,749 | $160,000 |
| 2018 | -- | $160,000 |
| 2017 | -- | $160,000 -1.8% |
| 2016 | -- | $163,000 +29.4% |
| 2015 | -- | $126,000 |
| 2014 | -- | $126,000 |
| 2012 | -- | $126,000 |
| 2010 | -- | $126,000 |
Find assessor info on the county website
Monthly payment
Est. payment
Payment breakdown
Explore the cost of this home by adjusting the details. Changes won't be saved.Climate risks
Neighborhood: 40353
Getting around
2 / 100
Car-DependentNearby schools
GreatSchools rating
- 6/10Camargo Elementary SchoolGrades: PK-5Distance: 5.1 mi
- 7/10McNabb Middle SchoolGrades: 6-8Distance: 6 mi
- 7/10Montgomery County High SchoolGrades: 9-12Distance: 6.1 mi
Schools provided by the listing agent
- Elementary: Camargo
- Middle: McNabb
- High: Montgomery Co
Source: Imagine MLS. This data may not be complete. We recommend contacting the local school district to confirm school assignments for this home.
- $224,8003 bd1 ba1.5k sqft100 Four Winds Estates Dr, Mt Sterling, KY 40353Off Market
- $219,8003 bd1 ba1.5k sqft100 Four Winds Dr, Mount Sterling, KY 40353Off Market
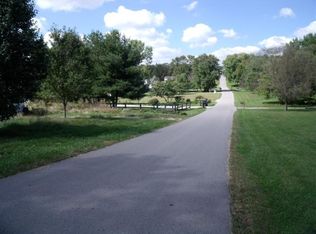
- $309,3004 bd3 ba2k sqft112 Four Winds Estates Dr, Mount Sterling, KY 40353Off Market
- $5,500-- bd-- ba-- sqft2260 Nest Egg Rd, Mount Sterling, KY 40353Off Market
- $235,0003 bd2 ba1.6k sqft2270 Nest Egg Rd, Mount Sterling, KY 40353Off Market
- $23,0002 bd2 ba2k sqft101 Four Winds Estates Dr, Mount Sterling, KY 40353Off Market
- $155,1002 bd1 ba1.1k sqft116 Four Winds Estates Dr, Mount Sterling, KY 40353Off Market
- $10,000-- bd-- ba-- sqft2298 Nest Egg Rd, Mount Sterling, KY 40353Off Market
A local agent can set up tours, give advice and negotiate with sellers.
A local lender can help you make sure your offer is ready when you are.
Similar homes
- $294,9004 bd2 ba2.7k sqft609 Virginia Ave, Mount Sterling, KY 40353For Sale
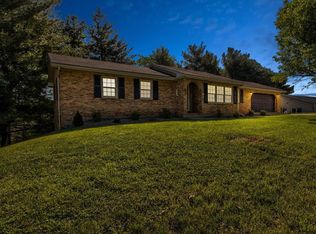
 MLS ID #26021027, Jonathan Wood, HomeLand Real Estate Inc - Mt Sterling. Imagine MLS
 - $339,0003 bd2 ba1.6k sqft210 Helena Dr, Mount Sterling, KY 40353For Sale
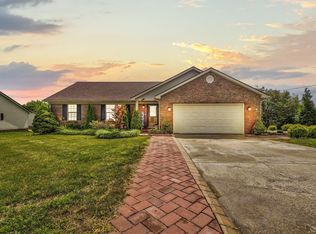 MLS ID #26014742, Joshua A Davis, The Agency. Imagine MLS
 - $354,9004 bd3 ba2.7k sqft241 Blueberry Ln, Mount Sterling, KY 40353For Sale
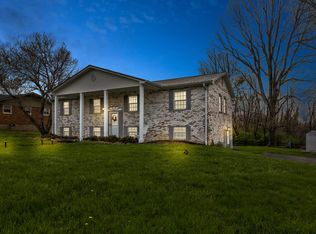 MLS ID #26006824, Jonathan Wood, HomeLand Real Estate Inc - Mt Sterling. Imagine MLS
 - $319,0004 bd2 ba3k sqft410 W High St, Mount Sterling, KY 40353For Sale
 MLS ID #26005004, Brenda G Murphy, Murphy Realty Group. Imagine MLS
 - $274,9004 bd2 ba2.1k sqft4103 Camargo Rd, Mount Sterling, KY 40353For SaleMLS ID #26017684, Jonathan Wood, HomeLand Real Estate Inc - Mt Sterling. Imagine MLS
- $340,0003 bd3 ba1.8k sqft459 Missionary Ln, Mount Sterling, KY 40353For SaleMLS ID #26011199, Elizabeth Torchia, Dream Maker Realty, LLC. Imagine MLS
- $289,0005 bd3 ba2.8k sqft122 Azalea Ct, Mount Sterling, KY 40353For SaleMLS ID #26007234, Katie Allen, Keller Williams Legacy Group. Imagine MLS
- $339,0004 bd3 ba3.3k sqft405 Nevada Ave, Mount Sterling, KY 40353For SaleMLS ID #26004481, Joshua A Davis, The Agency. Imagine MLS
- $349,0003 bd3 ba1.7k sqft254 Shelton Way, Mount Sterling, KY 40353For SaleMLS ID #26021363, Brooke Martin, RO&CO Real Estate. Imagine MLS
- $329,5004 bd3 ba2.3k sqft1540 Happy Top Rd, Clay City, KY 40312For SaleMLS ID #26020827, Judy Murphy, Denniston Realty. Imagine MLS
- $325,0003 bd2 ba1.4k sqft5063 McCormick Rd, Mount Sterling, KY 40353For SaleMLS ID #26019902, John Groft, RE/MAX Creative Realty. Imagine MLS
- $309,0003 bd2 ba2.6k sqft212 Sterling Ave, Mount Sterling, KY 40353For SaleMLS ID #26007564, Jonathan Wood, HomeLand Real Estate Inc - Mt Sterling. Imagine MLS
- $384,9004 bd3 ba1.9k sqft4683 Camargo Rd, Mount Sterling, KY 40353For SaleMLS ID #26005039, Amanda S Marcum, Berkshire Hathaway HomeServices Foster Realtors. Imagine MLS
- $249,9003 bd1 ba1.5k sqft709 Brentwood Dr, Mount Sterling, KY 40353For SaleMLS ID #26021515, Whitney Thorpe, Sandy Stuart Realty. Imagine MLS
- $309,0003 bd3 ba1.6k sqft108 Oak View Dr, Mount Sterling, KY 40353For SaleMLS ID #26020219, Joshua A Davis, The Agency. Imagine MLS
- $265,0003 bd2 ba2.1k sqft201 N Maysville St, Mount Sterling, KY 40353For SaleMLS ID #26011028, Carter Rowland, Tru Life Real Estate. Imagine MLS
- $299,0003 bd2 ba1.5k sqft129 Swiss Stone Way E, Mount Sterling, KY 40353For SaleMLS ID #26016093, Joshua A Davis, The Agency. Imagine MLS
- $369,0005 bd2 ba2k sqft105 Summer Ridge Rd, Mount Sterling, KY 40353For SaleMLS ID #26019093, Candi Martin, Lifstyl Real Estate. Imagine MLS
- $299,9003 bd2 ba1.5k sqft520 W Classic Village Ln, Mt Sterling, KY 40353For SaleMLS ID #26019828, Rachel Rainey, The Agency. Imagine MLS
- $354,0003 bd2 ba2.4k sqft4635 Camargo Rd, Mt Sterling, KY 40353For SaleMLS ID #26001640, Robert Coburn, Kentucky Realty Group, LLC. Imagine MLS
