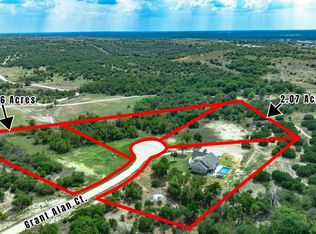
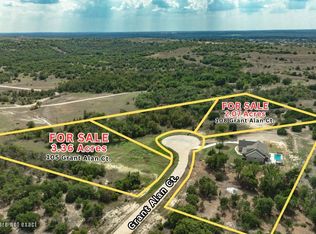
Experience the perfect blend of modern luxury and country living in this 2024 built home situated on 2.24 acres with the opportunity to purchase the adjoining lots for even more space. Offering 4 bedrooms, 3.5 bathrooms, approximately 2,300 square feet, and a versatile layout, this property is designed for today's lifestyle.
The open-concept floor plan features split bedrooms, a spacious living area filled with natural light, a flex room ideal for a home office or formal dining room, and a game room that provides endless possibilities. The chef-inspired kitchen offers abundant cabinetry, generous counter space, and a large walk-in pantry that every home chef will appreciate.
Escape to the oversized primary suite featuring a spa-inspired bathroom with a soaking tub, separate shower, and his-and-her walk-in closets. A private junior suite with its own full bathroom makes the perfect guest retreat, in-law suite, or private space for older children.
Step outside to your own backyard paradise. Enjoy the beautiful swimming pool and oversized extended patio featuring a cool-touch surface that stays comfortable under bare feet, making it perfect for entertaining all summer long. With 2.24 acres, you'll have plenty of room to add a workshop, detached garage, RV parking, outdoor kitchen, or create the backyard you've always envisioned.
Additional upgrades include blackout shades, landscaped, modern finishes, and the peace of mind that comes with owning a nearly new home. Homes offering acreage, a pool, flexible living spaces, a junior suite, and room to expand are hard to find. Don't miss this exceptional opportunity!
For sale
$600,000
104 Grant Alan Ct, Weatherford, TX 76085
4beds
2,300sqft
Single Family Residence
Built in 2024
2.24 Acres Lot
$591,200 Zestimate®
$261/sqft
$-- HOA
What's special
Beautiful swimming poolModern finishesOpen-concept floor planSplit bedroomsHis-and-her walk-in closetsGame roomGenerous counter space
- 37 days
- 2,046
- 219
Likely to sell faster than
Zillow last checked:
Listing updated:
Listed by:
Nikole Davis 0703989,
Worth Clark Realty 800-991-6092
Source: NTREIS,MLS#: 21348846
Facts & features
Interior
Bedrooms & bathrooms
- Bedrooms: 4
- Bathrooms: 4
- Full bathrooms: 3
- 1/2 bathrooms: 1
Primary bedroom
- Features: Ceiling Fan(s), Dual Sinks, En Suite Bathroom, Garden Tub/Roman Tub, Separate Shower, Walk-In Closet(s)
- Level: First
- Dimensions: 1 x 1
Living room
- Features: Built-in Features, Ceiling Fan(s), Fireplace
- Level: First
- Dimensions: 1 x 1
Heating
- Central
Cooling
- Central Air, Ceiling Fan(s)
Appliances
- Included: Dishwasher, Electric Cooktop, Electric Oven, Electric Water Heater, Disposal, Microwave, Water Softener
- Laundry: Electric Dryer Hookup, Laundry in Utility Room
Features
- Chandelier, Decorative/Designer Lighting Fixtures, Eat-in Kitchen, Granite Counters, Kitchen Island, Open Floorplan, Pantry, Cable TV, Walk-In Closet(s)
- Flooring: Carpet, Laminate, Tile
- Windows: Window Coverings
- Has basement: No
- Number of fireplaces: 1
- Fireplace features: Wood Burning
Interior area
- Total interior livable area: 2,300 sqft
Video & virtual tour
Property
Parking
- Total spaces: 3
- Parking features: Additional Parking, Garage, Garage Faces Side
- Attached garage spaces: 3
Features
- Levels: One
- Stories: 1
- Patio & porch: Front Porch, Covered
- Pool features: Fiberglass, In Ground, Pool, Water Feature
Lot
- Size: 2.24 Acres
- Features: Acreage, Cul-De-Sac, Landscaped
Details
- Parcel number: R000114180
Construction
Type & style
- Home type: SingleFamily
- Architectural style: Traditional,Detached
- Property subtype: Single Family Residence
Materials
- Brick
- Foundation: Slab
- Roof: Composition
Condition
- Year built: 2024
Utilities & green energy
- Sewer: Aerobic Septic
- Water: Well
- Utilities for property: Electricity Available, Septic Available, Water Available, Cable Available
Community & HOA
Community
- Features: Community Mailbox
- Subdivision: The Vistas On Veal
HOA
- Has HOA: No
Location
- Region: Weatherford
Financial & listing details
- Price per square foot: $261/sqft
- Tax assessed value: $520,810
- Date on market: 8/4/2026
- Listing terms: Cash,Conventional,FHA,VA Loan
- Exclusions: Tv's, mounts, curtain rods, curtains, all personal decor, cameras
Estimated market value
$591,200
$562,000 - $621,000
$3,407/mo
Price history
| Date | Event | Price |
|---|---|---|
| 8/4/2026 | Listed for sale | $600,000+25%$261/sqft |
Source: NTREIS #21348846 Report a problem | ||
| 7/10/2024 | Sold | -- |
Source: NTREIS #20566313 Report a problem | ||
| 4/18/2024 | Contingent | $479,900$209/sqft |
Source: NTREIS #20566313 Report a problem | ||
| 4/10/2024 | Listed for sale | $479,900$209/sqft |
Source: NTREIS #20566313 Report a problem | ||
| 3/25/2024 | Contingent | $479,900$209/sqft |
Source: NTREIS #20566313 Report a problem | ||
| 3/21/2024 | Price change | $479,900+232.1%$209/sqft |
Source: NTREIS #20566313 Report a problem | ||
| 3/4/2024 | Price change | $144,500-0.3%$63/sqft |
Source: NTREIS #20519090 Report a problem | ||
| 1/24/2024 | Listed for sale | $144,900+15.9%$63/sqft |
Source: NTREIS #20519090 Report a problem | ||
| 4/5/2023 | Listing removed | -- |
Source: NTREIS #20000398 Report a problem | ||
| 5/10/2022 | Listed for sale | $125,000$54/sqft |
Source: NTREIS #20000398 Report a problem | ||
| 3/21/2022 | Pending sale | $125,000$54/sqft |
Source: NTREIS #20000398 Report a problem | ||
| 3/14/2022 | Listed for sale | $125,000$54/sqft |
Source: NTREIS #20000398 Report a problem | ||
| 3/5/2022 | Pending sale | $125,000$54/sqft |
Source: NTREIS #20000398 Report a problem | ||
| 3/2/2022 | Listed for sale | $125,000$54/sqft |
Source: NTREIS #20000398 Report a problem | ||
Public tax history
| Year | Property taxes | Tax assessment |
|---|---|---|
| 2025 | -- | $520,810 -7.2% |
| 2024 | $8,104 +320.6% | $560,920 +348.7% |
| 2023 | $1,927 +54.4% | $125,000 +78.6% |
| 2022 | $1,248 -0.9% | $70,000 |
| 2021 | $1,260 | $70,000 |
Find assessor info on the county website
Monthly payment
Est. payment
Payment breakdown
Explore the cost of this home by adjusting the details. Changes won't be saved.Climate risks
Neighborhood: 76085
Nearby schools
Schools provided by the listing agent
- Elementary: Springtown
- Middle: Springtown
- High: Springtown
- District: Springtown ISD
Source: NTREIS. This data may not be complete. We recommend contacting the local school district to confirm school assignments for this home.

Similar homes
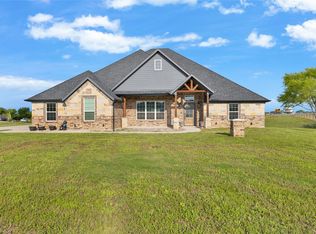
- $549,0004 bd2 ba2.7k sqft1040 Cloudy Ct, Weatherford, TX 76085For Sale
 MLS ID #21321425, Keaton Vaughn. NTREIS
 - $594,0004 bd2 ba2.1k sqft1020 Boulder Rd, Weatherford, TX 76085For Sale
 MLS ID #21357743, Michele Holt. NTREIS
 - $605,9004 bd3 ba2.5k sqft300 Spanish Oak Ct, Weatherford, TX 76085For Sale
 MLS ID #21354847, Mandy Reul. NTREIS
 - $599,5904 bd2 ba2.3k sqft100 Cedar Mountain Dr, Weatherford, TX 76085For Sale
 MLS ID #21293440, Jennifer Gannoe. NTREIS
