Renovated. Walkable. Ready Now! This 2-bedroom, 2-bath townhouse-style condo sits on High Street, one of Newburyport's most prestigious addresses. Located in the back of the house abutting Otis Place, Unit F offers 1908 square feet of living space, a gas fireplace, private deck, plus two-car off-street parking, all within easy reach of downtown. Walk to restaurants, coffee shops, boutiques, the waterfront, and the Rail Trail in minutes. No car required for daily life, just neighborhood charm minutes from everything downtown has to offer. Rebuilt in 2019, this home pairs modern living and systems with timeless design. Skip the renovation headaches and new-construction wait. Move in and start enjoying Newburyport now, not next year! Open House Saturday July 11th from 11:00-12:30pm.
Pending
$1,150,000
104 High St Unit F, Newburyport, MA 01950
2beds
1,908sqft
:
Get pre-qualified$7,392/mo
Condominium, Townhouse
Built in 1803
1,176 Square Feet Lot
$1,122,300 Zestimate®
$603/sqft
$498/mo HOA
What's special
Gas fireplacePrivate deckTimeless designTwo-car off-street parking
- 38 days |
- 707 |
- 11 |
Zillow last checked:
Listing updated:
Listed by:
Colleen Guillou 978-270-9149,
RE/MAX Bentley's 978-572-1200
Source: MLS PIN,MLS#: 73540793
Facts & features
Interior
Bedrooms & bathrooms
- Bedrooms: 2
- Bathrooms: 2
- Full bathrooms: 2
Primary bedroom
- Features: Walk-In Closet(s), Flooring - Hardwood
- Level: Third
- Area: 176
- Dimensions: 11 x 16
Bedroom 2
- Features: Closet, Flooring - Hardwood
- Level: First
- Area: 182
- Dimensions: 13 x 14
Primary bathroom
- Features: Yes
Bathroom 1
- Features: Bathroom - Full, Bathroom - Tiled With Tub & Shower, Flooring - Stone/Ceramic Tile
- Level: First
- Area: 45
- Dimensions: 5 x 9
Bathroom 2
- Features: Bathroom - Full, Bathroom - Double Vanity/Sink, Bathroom - Tiled With Shower Stall, Flooring - Stone/Ceramic Tile
- Level: Third
- Area: 90
- Dimensions: 9 x 10
Dining room
- Features: Flooring - Hardwood, Deck - Exterior, Exterior Access, Open Floorplan, Wainscoting
- Level: Second
- Area: 143
- Dimensions: 11 x 13
Family room
- Features: Closet, Flooring - Hardwood, Exterior Access, Wainscoting
- Level: First
- Area: 350
- Dimensions: 14 x 25
Kitchen
- Features: Flooring - Hardwood, Countertops - Stone/Granite/Solid, Kitchen Island, Open Floorplan, Stainless Steel Appliances, Wainscoting, Wine Chiller, Gas Stove
- Level: Second
- Area: 196
- Dimensions: 14 x 14
Living room
- Features: Closet/Cabinets - Custom Built, Cable Hookup, Deck - Exterior, Exterior Access, Wainscoting
- Level: Second
- Area: 182
- Dimensions: 13 x 14
Heating
- Forced Air
Cooling
- Central Air
Appliances
- Included: Range, Dishwasher, Disposal, Microwave, Refrigerator, Washer, Dryer
Features
- Flooring: Wood
- Windows: Insulated Windows
- Has basement: No
- Number of fireplaces: 1
- Fireplace features: Living Room
Interior area
- Total structure area: 1,908
- Total interior livable area: 1,908 sqft
- Finished area above ground: 1,908
Property
Parking
- Total spaces: 2
- Parking features: Off Street
- Uncovered spaces: 2
Features
- Entry location: Unit Placement(Back)
- Patio & porch: Deck
- Exterior features: Deck
- Waterfront features: Ocean, River, 1/10 to 3/10 To Beach, Beach Ownership(Public)
Lot
- Size: 1,176 Square Feet
Details
- Parcel number: 5072770
- Zoning: R3
Construction
Type & style
- Home type: Townhouse
- Property subtype: Condominium, Townhouse
Condition
- Year built: 1803
- Major remodel year: 2019
Utilities & green energy
- Electric: Circuit Breakers, 100 Amp Service
- Sewer: Public Sewer
- Water: Public
- Utilities for property: for Gas Range
Green energy
- Energy efficient items: Thermostat
Community & HOA
Community
- Features: Public Transportation, Shopping, Tennis Court(s), Park, Walk/Jog Trails, Golf, Medical Facility, Laundromat, Bike Path, Conservation Area, Highway Access, House of Worship, Marina, Private School, Public School, T-Station
HOA
- Services included: Water, Sewer, Insurance, Maintenance Structure, Maintenance Grounds, Snow Removal, Reserve Funds
- HOA fee: $498 monthly
Location
- Region: Newburyport
Financial & listing details
- Price per square foot: $603/sqft
- Tax assessed value: $770,800
- Annual tax amount: $6,950
- Date on market: 6/24/2026
Estimated market value
$1,122,300
$1.07M - $1.18M
$4,020/mo
Price history
| Date | Event | Price |
|---|---|---|
| 7/29/2026 | Pending sale | $1,150,000$603/sqft |
Source: MLS PIN #73540793 Report a problem | ||
| 7/15/2026 | Contingent | $1,150,000$603/sqft |
Source: MLS PIN #73540793 Report a problem | ||
| 6/24/2026 | Listed for sale | $1,150,000+67.9%$603/sqft |
Source: MLS PIN #73540793 Report a problem | ||
| 5/23/2019 | Sold | $685,000$359/sqft |
Source: Public Record Report a problem | ||
Public tax history
| Year | Property taxes | Tax assessment |
|---|---|---|
| 2025 | $7,009 +2.4% | $731,600 +6.6% |
| 2024 | $6,842 -10% | $686,300 -3.1% |
| 2023 | $7,604 | $708,000 |
| 2022 | $7,604 +3.1% | $708,000 +21.3% |
| 2021 | $7,377 -3.4% | $583,600 -1.9% |
| 2020 | $7,637 | $594,800 |
Find assessor info on the county website
Monthly payment
Est. payment
Payment breakdown
Explore the cost of this home by adjusting the details. Changes won't be saved.Climate risks
Neighborhood: 01950
Nearby schools
GreatSchools rating
- 7/10Edward G. Molin Elementary SchoolGrades: 4-5Distance: 0.8 mi
- 8/10Rupert A Nock Middle SchoolGrades: 6-8Distance: 0.8 mi
- 10/10Newburyport High SchoolGrades: 9-12Distance: 0.9 mi
Schools provided by the listing agent
- Elementary: Bresnahan/Molin
- Middle: Nock
- High: Newburyport High School
Source: MLS PIN. This data may not be complete. We recommend contacting the local school district to confirm school assignments for this home.
- $1,015,0002 bd2 ba2k sqft102 High St UNIT A, Newburyport, MA 01950Sold
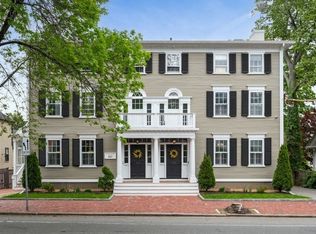
- $644,600-- bd-- ba124 sqft104 High Street Unit Fb, Newburyport, MA 01950Off Market
- $874,7003 bd1 ba1.5k sqft102 High St UNIT B, Newburyport, MA 01950Off Market
- $1,096,1002 bd1 ba1.5k sqft102 High St UNIT C, Newburyport, MA 01950Off Market
- $855,8003 bd1 ba1.5k sqft104 High St UNIT D, Newburyport, MA 01950Off Market
- $1,081,9002 bd2 ba2.1k sqft104 High St UNIT E, Newburyport, MA 01950Off Market
- $1,406,3003 bd3 ba2.2k sqft106 High St #A, Newburyport, MA 01950Off Market
- $1,295,8002 bd2 ba1.7k sqft106 High St UNIT B, Newburyport, MA 01950Off Market
A local agent can set up tours, give advice and negotiate with sellers.
Similar homes
- $1,150,0003 bd2 ba1.5k sqft68 Milk St, Newburyport, MA 01950For Sale
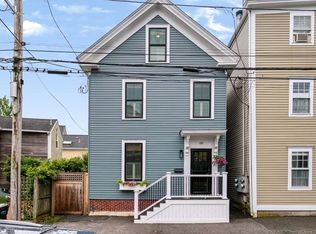 MLS ID #73546430, Coastal Life Realty Team, Real Broker MA, LLC. MLS PIN
 - $1,174,9003 bd4 ba2.5k sqftThe Stables At Bashaw Farm, Newburyport, MA 01950For Sale
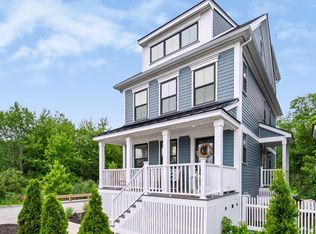 MLS ID #73545490, Craig Grogan, RE/MAX Bentley's. MLS PIN
 - $799,0002 bd2 ba1.2k sqftFoundry Square, Newburyport, MA 01950For Sale
 MLS ID #73556014, Catherine Venditti, Gibson Sotheby's International Realty. MLS PIN
 - $1,100,0004 bd3 ba2.3k sqft36 Myrtle Ave, Newburyport, MA 01950For Sale
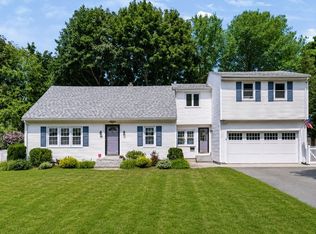 MLS ID #73553418, Coastal Life Realty Team, Real Broker MA, LLC. MLS PIN
 - $1,095,0003 bd2 ba1.9k sqft20 Hoyts Ln, Newburyport, MA 01950For SaleMLS ID #73542967, Krissy Ventura, RE/MAX Bentley's. MLS PIN
- $849,9002 bd2 ba1.8k sqftSawyer Estates, Newburyport, MA 01950For SaleMLS ID #73541911, Stacey Caruso, Gibson Sotheby's International Realty. MLS PIN
- $1,050,0003 bd2 ba1.5k sqft48 Forrester St, Newburyport, MA 01950For SaleMLS ID #73547504, Tyler Richards, Realty ONE Group Nest. MLS PIN
- $1,199,9004 bd3 ba2.3k sqft25 Lavalley Ln, Newburyport, MA 01950For SaleMLS ID #73538199, Vincent Forzese, Realty One Group Nest. MLS PIN
- $1,399,0003 bd3 ba2.6k sqft64 Prospect St, Newburyport, MA 01950For SaleMLS ID #73522055, Cathy Toomey, Lamacchia Realty, Inc.. MLS PIN
- $999,0003 bd2 ba1.4k sqft4 Olive St, Newburyport, MA 01950For SaleMLS ID #73517096, Jennifer Frizzell, JD Advisors, Inc. MLS PIN
- $1,359,9004 bd3 ba2.5k sqft510 & 512 Merrimac St., Newburyport, MA 01950For SaleMLS ID #73550686, Robert Bentley, RE/MAX Bentley's. MLS PIN
- $679,9002 bd2 ba1k sqft110 High Street Condominium, Newburyport, MA 01950For SaleMLS ID #73532946, Daniel Meegan, J. Barrett & Company. MLS PIN
- $1,359,9004 bd3 ba2.5k sqft510 Merrimac St, Newburyport, MA 01950For SaleMLS ID #73550685, Robert Bentley, RE/MAX Bentley's. MLS PIN
- $659,9003 bd3 ba1.6k sqft2 Railroad Ave #1, Rowley, MA 01969For SaleMLS ID #73556874, Michael Becker, Atlantic Coast Homes,Inc. MLS PIN
- $875,0003 bd2 ba1.4k sqft270 Northern Blvd, Newburyport, MA 01950For SaleMLS ID #73499418, Christine Carey, DiPietro Group Real Estate. MLS PIN
- $1,049,0004 bd3 ba2.2k sqft33 Downfall Rd, Newbury, MA 01922For SaleMLS ID #73553553, Elizabeth Smith, Keller Williams Realty Evolution. MLS PIN
- $855,0003 bd2 ba2.3k sqft36 Stewart St, West Newbury, MA 01985For SaleMLS ID #73545519, Team Ladner, RE/MAX Harmony. MLS PIN
- $889,0003 bd2 ba2.7k sqft588 Main St, West Newbury, MA 01985For SaleMLS ID #73545722, Wendy L. Willis, Keller Williams Realty Evolution. MLS PIN
- $1,295,0003 bd2 ba1.2k sqft89 Atlantic Ave Unit 2, Salisbury, MA 01952For SaleMLS ID #73557343, Travis Billingham, Portside Real Estate Group. MLS PIN
- $1,699,0003 bd2 ba1.5k sqft12 53rd St, Newburyport, MA 01950For SaleMLS ID #73429837, Valerie R. McGillivray, Churchill Properties. MLS PIN
