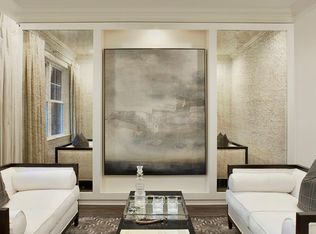
Step inside to an open, light-filled floor plan featuring generous living and entertaining spaces, elegant finishes, and seamless flow from room to room. The first floor offers a dedicated home office, formal dining, Butlers pantry and 2 Additional Pantries! The heart of the home is the expansive kitchen, complete with abundant cabinetry, ample counter space, and a large custom designed island overlooking the main living area with custom designed built-ins - perfect for gathering with family and friends. The spacious primary suite provides a peaceful retreat with a spa-inspired bath and generous dual walk-in closets, while additional bedrooms offer flexibility for family or guests. Loft/Flex space as well! Every space has been designed with comfort, functionality, and modern living in mind. Outside, enjoy a beautifully landscaped and fenced yard with plenty of room to relax, entertain, or play on this fabulous cul-de-sac location. The oversized lot offers privacy and outdoor living opportunities rarely found in the neighborhood. Located in the award-winning Amberly community, residents enjoy exceptional amenities including resort-style pools, clubhouse, fitness center, playgrounds, walking trails, and convenient access to shopping, dining, RTP, RDU Airport, and major commuter routes. This cul-de-sac has a walkway that connects to the Cary Trail system and is walking distance to the American Tobacco Trail as well! If you've been searching for a move-in ready home that combines quality craftsmanship, an ideal floor plan, and an unbeatable Cary location, 104 Inkwood Place is ready to welcome you home.
Pending
Price cut: $25K (9/3)
$800,000
104 Inkwood Pl, Cary, NC 27519
4beds
3,062sqft
Single Family Residence
Built in 2017
0.31 Acres Lot
$787,900 Zestimate®
$261/sqft
$120/mo HOA
What's special
- 87 days
- 84
- 0
Likely to sell faster than
Zillow last checked:
Listing updated:
Listed by:
Amanda Kondrasov 336-553-8077,
Coldwell Banker HPW,
Maxim Kondrasov 919-717-9567,
Coldwell Banker HPW
Source: Doorify MLS,MLS#: 10181285
Facts & features
Interior
Bedrooms & bathrooms
- Bedrooms: 4
- Bathrooms: 4
- Full bathrooms: 3
- 1/2 bathrooms: 1
- Main level bathrooms: 1
Primary bedroom
- Level: Second
- Area: 269.69 Square Feet
- Dimensions: 14.9 x 18.1
Bedroom 2
- Level: Second
- Area: 160.93 Square Feet
- Dimensions: 12.1 x 13.3
Bedroom 3
- Level: Second
- Area: 204 Square Feet
- Dimensions: 12.0 x 17.0
Bedroom 4
- Level: Second
- Area: 142.24 Square Feet
- Dimensions: 11.2 x 12.7
Breakfast room
- Level: Main
- Area: 122.04 Square Feet
- Dimensions: 10.8 x 11.3
Dining room
- Level: Main
- Area: 143.51 Square Feet
- Dimensions: 11.3 x 12.7
Other
- Level: Main
- Area: 61.71 Square Feet
- Dimensions: 5.1 x 12.1
Family room
- Level: Main
- Area: 312.66 Square Feet
- Dimensions: 16.2 x 19.3
Kitchen
- Level: Main
- Area: 153.68 Square Feet
- Dimensions: 11.3 x 13.6
Loft
- Level: Second
- Area: 137.64 Square Feet
- Dimensions: 11.1 x 12.4
Office
- Level: Main
- Area: 128.96 Square Feet
- Dimensions: 10.4 x 12.4
Other
- Description: Garage
- Level: Main
- Area: 464 Square Feet
- Dimensions: 20.0 x 23.2
Heating
- Forced Air
Cooling
- Central Air, Ceiling Fan(s)
Appliances
- Included: Cooktop, Dryer, Disposal, Double Oven, Dishwasher, Exhaust Fan, Free-Standing Refrigerator, Gas Cooktop, Gas Water Heater, Ice Maker, Microwave, Oven, Refrigerator, Range Hood, Stainless Steel Appliance(s), Vented Exhaust Fan, Washer, Washer/Dryer, Wall Oven
- Laundry: Laundry Room, Upper Level
Features
- Breakfast Bar, Built-in Features, Bookcases, Ceiling Fan(s), Chandelier, Crown Molding, Double Vanity, Entrance Foyer, Eat-in Kitchen, High Ceilings, His and Hers Closets, High Speed Internet, Kitchen Island, Open Floorplan, Pantry, Recessed Lighting, Soaking Tub, Stone Counters, Track Lighting, Tray Ceiling(s), Walk-In Closet(s), Butler's Pantry, Separate Shower, Walk-In Shower, Water Closet, Quartz Counters, Smooth Ceilings
- Flooring: Carpet, Ceramic Tile, Hardwood, Tile, Wood
- Doors: French Doors
- Number of fireplaces: 1
- Fireplace features: Family Room, Gas Log
Interior area
- Total structure area: 3,062
- Total interior livable area: 3,062 sqft
- Finished area above ground: 3,062
- Finished area below ground: 0
Video & virtual tour
Property
Parking
- Total spaces: 2
- Parking features: Attached, Driveway, Garage
- Garage spaces: 2
- Has uncovered spaces: Yes
Features
- Levels: Two
- Stories: 2
- Patio & porch: Covered, Deck, Front Porch
- Exterior features: Playground, Private Yard, Rain Gutters, Fenced Yard
- Fencing: Back Yard,Fenced,Full,Vinyl
- Has view: Yes
- View description: Trees/Woods
Lot
- Size: 0.31 Acres
- Dimensions: 40' x 118' x 122' x 62' x 137'
- Features: Back Yard, Cul-De-Sac, Pie Shaped Lot
Details
- Parcel number: 0091481
- Zoning: Pddmajor
- Special conditions: Standard
Construction
Type & style
- Home type: SingleFamily
- Architectural style: Transitional
- Property subtype: Single Family Residence
Materials
- Brick Veneer, Fiber Cement
- Foundation: Crawlspace
- Roof: Architectural Shingle
Condition
- New construction: No
- Year built: 2017
Details
- Builder name: Ashton Woods Homes
Utilities & green energy
- Sewer: Public Sewer
- Water: Public
Community & HOA
Community
- Features: Curbs, Clubhouse, Fitness Center, Playground, Pool, Suburban, Sidewalks
- Subdivision: Amberly
HOA
- Has HOA: Yes
- Amenities included: Basketball Court, Clubhouse, Concierge, Dog Park, Elevator(s), Fitness Center, Game Court Interior, Game Room, Jogging Path, Meeting Room, Picnic Area, Playground, Parking, Pool, Party Room, Pond Year Round, Roof Deck, Recreation Facilities, Recreation Room, Sport Court, Trail(s)
- Services included: Storm Water Maintenance
- HOA fee: $360 quarterly
- HOA name: Amberly/Associa HRW
- HOA phone: 919-787-9000
Location
- Region: Cary
Financial & listing details
- Price per square foot: $261/sqft
- Tax assessed value: $735,495
- Annual tax amount: $6,913
- Date on market: 7/21/2026
- Listing agreement: Exclusive Right To Sell
- Listing terms: Cash,Conventional,FHA,VA Loan
- Road surface type: Asphalt, Paved
Estimated market value
$787,900
$749,000 - $827,000
$3,527/mo
Price history
| Date | Event | Price |
|---|---|---|
| 9/10/2026 | Pending sale | $800,000$261/sqft |
Source:  Doorify MLS #10181285 Report a problem Doorify MLS #10181285 Report a problem | ||
| 9/3/2026 | Price change | $800,000-3%$261/sqft |
Source: Doorify MLS #10181285 Report a problem | ||
| 8/20/2026 | Price change | $825,000-1.8%$269/sqft |
Source: Doorify MLS #10181285 Report a problem | ||
| 7/21/2026 | Listed for sale | $840,000+80.1%$274/sqft |
Source: Doorify MLS #10181285 Report a problem | ||
| 8/14/2017 | Sold | $466,500$152/sqft |
Source: Public Record Report a problem | ||
Public tax history
| Year | Property taxes | Tax assessment |
|---|---|---|
| 2025 | $6,914 +43.9% | $735,495 +60.8% |
| 2024 | $4,803 +1.9% | $457,429 |
| 2023 | $4,712 +2% | $457,429 |
| 2022 | $4,620 | $457,429 |
| 2021 | $4,620 -3.7% | $457,429 -2.8% |
| 2020 | $4,799 +4.3% | $470,473 |
| 2019 | $4,602 | $470,473 |
| 2017 | -- | $470,473 |
Find assessor info on the county website
Monthly payment
Est. payment
Payment breakdown
Explore the cost of this home by adjusting the details. Changes won't be saved.Climate risks
Neighborhood: Amberly
Nearby schools
Schools provided by the listing agent
- Elementary: Chatham - North Chatham Elementary
- Middle: Chatham - Margaret B Pollard Middle School
- High: Chatham - Seaforth High School
Source: Doorify MLS. This data may not be complete. We recommend contacting the local school district to confirm school assignments for this home.
Similar homes
- $865,0005 bd4 ba3.5k sqft5032 Trembath Ln, Cary, NC 27519For Sale

 MLS ID #10193941, Mike Montpetit. Doorify MLS
 - $949,0005 bd4 ba3.3k sqft2017 Poplar High Pl, Cary, NC 27519For Sale
 MLS ID #10181587, Siten Aryal. Doorify MLS
 - $699,5004 bd3 ba2.7k sqft102 Citrus Pl, Cary, NC 27519For Sale
 MLS ID #10172329, Yvonne W Johnson. Doorify MLS
 - $775,0004 bd3 ba3k sqft201 Patterson Ct, Cary, NC 27513For Sale
 MLS ID #10197430, Michael Brigham. Doorify MLS
 - $799,0004 bd3 ba3.3k sqft216 Cotten Dr, Morrisville, NC 27560For SaleMLS ID #10197826, Kristen Jacoby. Doorify MLS
- $1,015,0005 bd5 ba3.7k sqft221 Birdsgrove Ct, Cary, NC 27519For SaleMLS ID #10179243, Hannah Chan. Doorify MLS
- $835,0005 bd3 ba3.4k sqft1276 Gloriosa St, Apex, NC 27523For SaleMLS ID #10196427, Hope Tyler. Doorify MLS
- $1,040,0006 bd4 ba3.6k sqft244 Holsten Bank Way, Cary, NC 27519For SaleMLS ID #10189188, Cathy Kimball. Doorify MLS
- $899,0004 bd4 ba3.5k sqft808 City Walls St, Cary, NC 27513For SaleMLS ID #10185951, Diane Donnelly. Doorify MLS
- $1,200,0005 bd4 ba3.8k sqft305 Ambermore Pl, Cary, NC 27519For SaleMLS ID #10181124, Amanda Kondrasov. Doorify MLS
- $694,9005 bd3 ba2.8k sqft205 Bethabara Ln, Cary, NC 27513For SaleMLS ID #10194047, Richard Burghgraef. Doorify MLS
- $950,0005 bd5 ba3.7k sqft2430 Braxton Wood Ln, Apex, NC 27523For SaleMLS ID #10192684, Brian Brenner. Doorify MLS
- $722,0005 bd4 ba3k sqft405 Liberty Rose Dr, Morrisville, NC 27560For SaleMLS ID #10182564, Joe Matthews. Doorify MLS
- $770,0005 bd3 ba3.2k sqft106 Ashwyn Ct, Cary, NC 27518For SaleMLS ID #10188885, Matt Pittman. Doorify MLS
- $793,5005 bd4 ba3.2k sqft4610 Sycamore Shoals Rd, Durham, NC 27705For SaleMLS ID #10190692, Natasha C Jeffries. Doorify MLS
- $710,0004 bd3 ba3.1k sqft2804 Lumber River Trl, Apex, NC 27502For SaleMLS ID #10189145, Beth Randall. Doorify MLS
- $795,0004 bd4 ba3.2k sqft4605 Bartwood Dr, Raleigh, NC 27613For SaleMLS ID #10160156, David Wilson. Doorify MLS
- $595,0004 bd3 ba2.8k sqft105 Acadia Ct, Cary, NC 27513For SaleMLS ID #10187115, David Wilson. Doorify MLS
- $835,0003 bd3 ba2.2k sqft506 Weaver Mine Trl, Chapel Hill, NC 27517For SaleMLS ID #10194634, Ellen P Bell. Doorify MLS
- $504,9003 bd3 ba2.1k sqft1410 Glenwater Dr, Cary, NC 27519For SaleMLS ID #10180713, Aisha Buttar. Doorify MLS
