This 3 bed, 3 bath townhome on Jersey Tea Circle backs onto a deep, private lot complete with composite decking, a pergola, and a hot tub. Morning coffee under the pergola, evenings in the hot tub, gives you a backyard you will not find in new townhomes. Inside, the main level pairs hardwood and tile with an open concept layout. The kitchen features granite counters, newer appliances, and great sight lines overlooking the backyard. You will love the custom built-ins that carry the same cabinetry line from the kitchen straight into the living room, a detail that makes the whole floor feel intentional while offering practical storage. Upstairs, you'll find three carpeted bedrooms, including a spacious primary retreat complete with a walk-in closet and private ensuite bath. One of the secondary bedrooms has been thoughtfully enhanced with a custom built-in desk and additional built-in storage, creating the perfect space for work or study. The upper level is rounded out by a convenient laundry room and a full family bathroom. Freshly painted from top to bottom, updated fixtures, and fully landscaped, this home is ready for you to move in and unpack. Riverside South offers quick access to parks, schools, and everyday amenities, located on a family-friendly circle and easy commuter routes into the city. It's the kind of neighbourhood that works whether you're raising kids, downsizing, or purchasing your first home.
Under contract
C$619,900
104 Jersey Tea Cir, Ottawa, ON K1V 2L3
3beds
3baths
Townhouse
Built in ----
2,382 Square Feet Lot
$-- Zestimate®
C$--/sqft
C$-- HOA
What's special
Deep private lotComposite deckingHot tubOpen concept layoutGranite countersNewer appliancesCustom built-ins
- 5 days |
- 9 |
- 1 |
Zillow last checked:
Listing updated:
Listed by:
ENGEL & VOLKERS OTTAWA
Source: TRREB,MLS®#: X13563028 Originating MLS®#: Ottawa Real Estate Board
Originating MLS®#: Ottawa Real Estate BoardFacts & features
Interior
Bedrooms & bathrooms
- Bedrooms: 3
- Bathrooms: 3
Primary bedroom
- Level: Second
- Dimensions: 4.44 x 3.32
Bedroom 2
- Level: Second
- Dimensions: 4.33 x 2.97
Bathroom
- Level: Second
- Dimensions: 3.1 x 2.31
Dining room
- Level: Main
- Dimensions: 3.88 x 2.02
Kitchen
- Level: Main
- Dimensions: 3.57 x 4.81
Laundry
- Level: Second
- Dimensions: 1.68 x 2.55
Other
- Level: Lower
- Dimensions: 4.21 x 2.98
Recreation
- Level: Lower
- Dimensions: 6.51 x 5.65
Utility room
- Level: Lower
- Dimensions: 4.59 x 2.65
Heating
- Forced Air, Gas
Cooling
- Central Air
Features
- Basement: Full,Finished
- Has fireplace: Yes
Interior area
- Living area range: 1100-1500 null
Property
Parking
- Total spaces: 3
- Parking features: Garage Door Opener
- Has garage: Yes
Features
- Stories: 2
- Patio & porch: Deck, Patio
- Exterior features: Landscaped
- Pool features: None
- Has spa: Yes
- Spa features: Hot Tub
Lot
- Size: 2,382 Square Feet
- Features: Fenced Yard, Public Transit
Details
- Additional structures: Fence - Full
- Parcel number: 043313895
Construction
Type & style
- Home type: Townhouse
- Property subtype: Townhouse
Materials
- Vinyl Siding
- Foundation: Poured Concrete
- Roof: Asphalt Shingle
Utilities & green energy
- Sewer: Sewer
Community & HOA
Location
- Region: Ottawa
Financial & listing details
- Annual tax amount: C$4,210
- Date on market: 7/14/2026
ENGEL & VOLKERS OTTAWA
ENGEL & VOLKERS OTTAWA
By pressing Contact Agent, you agree that the real estate professional identified above may call/text you about your search, which may involve use of automated means and pre-recorded/artificial voices. You don't need to consent as a condition of buying any property, goods, or services. Message/data rates may apply. You also agree to our Terms of Use. Zillow does not endorse any real estate professionals. We may share information about your recent and future site activity with your agent to help them understand what you're looking for in a home.
Price history
Price history is unavailable.
Public tax history
Tax history is unavailable.
Climate risks
Neighborhood: Riverside South
Nearby schools
GreatSchools rating
No schools nearby
We couldn't find any schools near this home.
- C$489,9002 bd2 ba-- sqft105 Eye Bright Cres #25, Ottawa, ON K1V2K5For Sale

- C$638,0003 bd4 ba-- sqft748 Bowercrest Cres, Ottawa, ON K1V2M3For Sale

- C$--2 bd2 ba-- sqft324 Royal Fern Way #1, Ottawa, ON K1V2K7Off Market

- C$--3 bd3 ba1.8k sqft758 Nakina Way, Ottawa, ON K1V2J1Off Market

- C$--2 bd1 ba2k sqft365 Royal Fern Way, Ottawa, ON K1V2K6Off Market
- C$794,9003 bd4 ba-- sqft114 Larimar Cir, Ottawa, ON K1X0B7For Sale
- C$2,7503 bd3 ba-- sqft164 Larimar Cir, Ottawa, ON K1X0B6For Rent
- C$1,300,0005 bd5 ba-- sqft508 Dusty Miller Cres, Ottawa, ON K1V2K1For Sale
Similar homes
- C$638,0003 bd4 ba-- sqft748 Bowercrest Cres, Ottawa, ON K1V 2M3For SaleMLS ID #X13575810, ROYAL LEPAGE INTEGRITY REALTY. TRREB
- C$639,9003 bd3 ba-- sqft637 Tennant Way, Ottawa, ON K4M 0C7For Sale
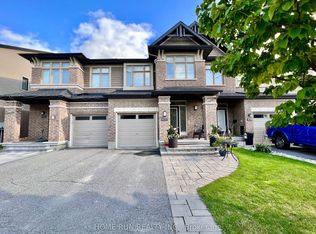 MLS ID #X13579178, HOME RUN REALTY INC.. TRREB
 - C$599,9003 bd3 ba-- sqft416 Haresfield Ct, Ottawa, ON K4M 0B6For Sale
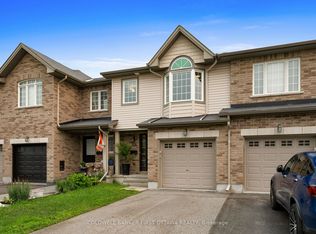 MLS ID #X13577406, COLDWELL BANKER FIRST OTTAWA REALTY. TRREB
 - C$639,9003 bd4 ba-- sqft7 Karendale St, Ottawa, ON K2G 6V7For Sale
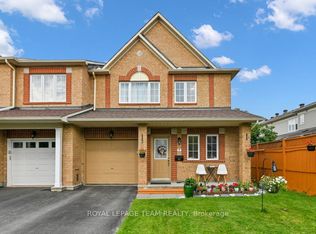 MLS ID #X13562690, ROYAL LEPAGE TEAM REALTY. TRREB
 - C$669,0003 bd3 ba-- sqft605 Tennant Way, Ottawa, ON K4M 0C6For SaleMLS ID #X13565984, EXP REALTY. TRREB
- C$794,9003 bd4 ba-- sqft114 Larimar Cir, Ottawa, ON K1X 0B7For SaleMLS ID #X13571740, SOLID ROCK REALTY. TRREB
- C$589,9003 bd3 ba-- sqft131 Sorento St, Ottawa, ON K2J 0B2For SaleMLS ID #X13571232, ROYAL LEPAGE PERFORMANCE REALTY. TRREB
- C$559,9002 bd3 ba-- sqft937 Goose River Ave, Ottawa, ON K1V 1T7For SaleMLS ID #X13558124, ROYAL LEPAGE TEAM REALTY. TRREB
- C$604,9003 bd3 ba-- sqft259 Sorento St, Ottawa, ON K2J 0B4For SaleMLS ID #X13558114, RIGHT AT HOME REALTY. TRREB
- C$576,0003 bd3 ba-- sqft4354 Wildmint Sq, Ottawa, ON K1V 1N5For SaleMLS ID #X13497158, HOME RUN REALTY INC.. TRREB
- C$649,9003 bd3 ba-- sqft345 Cooks Mill Cres, Ottawa, ON K1V 2N3For SaleMLS ID #X13478160, ROYAL LEPAGE INTEGRITY REALTY. TRREB
- C$575,0003 bd3 ba-- sqft190 Sorento St, Ottawa, ON K2J 0B6For SaleMLS ID #X13567684, RE/MAX HALLMARK JENNA & CO. GROUP REALTY. TRREB
- C$639,9003 bd3 ba-- sqft64 Collington St, Ottawa, ON K2G 6X3For SaleMLS ID #X13544758, RE/MAX DELTA REALTY TEAM. TRREB
- C$619,0003 bd3 ba-- sqft182 Windhurst Dr, Ottawa, ON K2G 6J4For SaleMLS ID #X13574930, HOME RUN REALTY INC.. TRREB
- C$689,0003 bd4 ba-- sqft520 Grand Tully Way, Ottawa, ON K1V 2M8For SaleMLS ID #X13553036, SOLID ROCK REALTY. TRREB
- C$649,9003 bd3 ba-- sqft822 Chipping Cir, Ottawa, ON K4M 0E7For SaleMLS ID #X13526654, ROYAL LEPAGE TEAM REALTY. TRREB
- C$649,0003 bd4 ba-- sqft114 Hawkeswood Dr, Ottawa, ON K4M 0C1For SaleMLS ID #X13531678, ROYAL LEPAGE INTEGRITY REALTY. TRREB
- C$619,9003 bd3 ba-- sqft704 Brian Good Ave, Ottawa, ON K4M 0C1For SaleMLS ID #X13446322, EXP REALTY. TRREB
- C$650,0003 bd4 ba-- sqft257 Dolce Cres, Ottawa, ON K1X 0B3For SaleMLS ID #X12959870, HOME RUN REALTY INC.. TRREB
- C$619,0003 bd3 ba-- sqft7 Barnstone Dr, Ottawa, ON K2G 6X2For SaleMLS ID #X13423720, COLDWELL BANKER SARAZEN REALTY. TRREB
