This custom built home checks all the boxes! Featuring 4 bedrooms, 2 full baths & 1 half bath, the thoughtful layout places the master suite on the main level with 3 additional bedrooms on the upper level. The open kitchen shines with a center island, tiled backsplash, custom cabinetry & stainless steel appliances, all complemented by updated countertops. Hardwood floors add warmth & character throughout, while newer carpet in the bonus room adds comfort. Major systems have been taken care of for you with a newer roof, brand new HVAC & a brand new water heater, true peace of mind from day one. Step outside to a privacy fenced yard perfect for entertaining or relaxing. Don't miss this move-in ready gem!
Pending
$389,900
104 King David Dr, Jackson, TN 38305
4beds
2,663sqft
:
Get pre-qualified$2,436/mo
Single Family Residence
Built in 2004
0.38 Acres Lot
$379,900 Zestimate®
$146/sqft
$-- HOA
What's special
Center islandNewer roofStainless steel appliancesTiled backsplashOpen kitchenUpdated countertopsHardwood floors
- 30 days |
- 1,502 |
- 86 |
Likely to sell faster than
Zillow last checked:
Listing updated:
Listed by:
Todd E. Haltom,
Haltom Real Estate Group 731-984-2200,
Beth S Haltom,
Haltom Real Estate Group
Source: CWTAR,MLS#: 2602962
Facts & features
Interior
Bedrooms & bathrooms
- Bedrooms: 4
- Bathrooms: 3
- Full bathrooms: 2
- 1/2 bathrooms: 1
- Main level bathrooms: 1
- Main level bedrooms: 1
Primary bedroom
- Level: Main
- Area: 240
- Dimensions: 16.0 x 15.0
Bedroom
- Level: Upper
- Area: 168
- Dimensions: 14.0 x 12.0
Bedroom
- Level: Upper
- Area: 182
- Dimensions: 14.0 x 13.0
Bedroom
- Level: Upper
- Area: 264
- Dimensions: 22.0 x 12.0
Great room
- Level: Main
- Area: 330
- Dimensions: 22.0 x 15.0
Kitchen
- Level: Main
- Area: 286
- Dimensions: 22.0 x 13.0
Heating
- Central, Forced Air
Cooling
- Ceiling Fan(s), Central Air, Electric
Appliances
- Included: Dishwasher, Disposal, Electric Range, Microwave
- Laundry: Laundry Room, Main Level
Features
- Ceiling Fan(s), Commode Room, Crown Molding, Eat-in Kitchen, Entrance Foyer, High Ceilings, Kitchen Island, Pantry, Walk-In Closet(s)
- Flooring: Carpet, Ceramic Tile, Hardwood, Tile
- Windows: Blinds, Vinyl Frames
- Has basement: No
- Has fireplace: Yes
- Fireplace features: Gas Log
Interior area
- Total interior livable area: 2,663 sqft
Property
Parking
- Total spaces: 2
- Parking features: Garage Door Opener, Garage Faces Front
- Attached garage spaces: 2
Features
- Levels: One and One Half
- Patio & porch: Patio
- Exterior features: Rain Gutters
- Fencing: Back Yard,Wood
Lot
- Size: 0.38 Acres
- Dimensions: 85.32 x 193.20 x 113.14 x
- Features: Cul-De-Sac
Details
- Additional structures: Storage
- Parcel number: 027A B 011.00
- Special conditions: Standard
Construction
Type & style
- Home type: SingleFamily
- Property subtype: Single Family Residence
Materials
- Brick
- Foundation: Slab
- Roof: Shingle
Condition
- false
- New construction: No
- Year built: 2004
Utilities & green energy
- Electric: 220 Volts in Laundry
- Sewer: Public Sewer
- Water: Public
Community & HOA
Community
- Subdivision: Shepherds Field
Location
- Region: Jackson
Financial & listing details
- Price per square foot: $146/sqft
- Tax assessed value: $287,600
- Annual tax amount: $2,505
- Date on market: 6/25/2026
- Road surface type: Asphalt
Estimated market value
$379,900
$361,000 - $399,000
$2,376/mo
Price history
| Date | Event | Price |
|---|---|---|
| 7/14/2026 | Pending sale | $389,900$146/sqft |
Source:  CWTAR #2602962 Report a problem CWTAR #2602962 Report a problem | ||
| 6/25/2026 | Listed for sale | $389,900+90.2%$146/sqft |
Source: CWTAR #2602962 Report a problem | ||
| 4/27/2017 | Sold | $205,000-4.6%$77/sqft |
Source: Public Record Report a problem | ||
| 3/29/2017 | Price change | $214,900-2.3%$81/sqft |
Source: Town & Country Inc., REALTORS #175489 Report a problem | ||
| 2/2/2017 | Price change | $219,900-2.2%$83/sqft |
Source: Town & Country Inc., REALTORS #175489 Report a problem | ||
| 1/6/2017 | Price change | $224,900-2.2%$84/sqft |
Source: Town & Country Inc., REALTORS #175489 Report a problem | ||
| 12/8/2016 | Listed for sale | $229,900+19.1%$86/sqft |
Source: Town & Country Inc., Realtors #175489 Report a problem | ||
| 10/2/2015 | Sold | $193,000-3.5%$72/sqft |
Source: Public Record Report a problem | ||
| 8/1/2015 | Price change | $199,900-2.4%$75/sqft |
Source: RE/MAX Realty Source #166155 Report a problem | ||
| 5/28/2015 | Price change | $204,900-4.5%$77/sqft |
Source: RE/MAX Realty Source #166155 Report a problem | ||
| 4/26/2015 | Price change | $214,500-0.2%$81/sqft |
Source: RE/MAX Realty Source #166155 Report a problem | ||
| 3/25/2015 | Listed for sale | $214,900+8.6%$81/sqft |
Source: REMAX Realty Source #166155 Report a problem | ||
| 3/20/2013 | Sold | $197,900-1%$74/sqft |
Source: Public Record Report a problem | ||
| 9/6/2012 | Listed for sale | $199,900-7%$75/sqft |
Source: Owner Report a problem | ||
| 6/10/2012 | Listing removed | $214,900$81/sqft |
Source: Hickman Realty Group #150371 Report a problem | ||
| 3/10/2012 | Listed for sale | $214,900-2.3%$81/sqft |
Source: Hickman Realty Group #150371 Report a problem | ||
| 1/27/2011 | Listing removed | $219,900$83/sqft |
Source: Exit Real Estate Professionals #141008 Report a problem | ||
| 8/28/2010 | Listed for sale | $219,900+83.3%$83/sqft |
Source: Showcase Technologies #141008 Report a problem | ||
| 3/2/2004 | Sold | $120,000$45/sqft |
Source: Public Record Report a problem | ||
Public tax history
| Year | Property taxes | Tax assessment |
|---|---|---|
| 2025 | $2,506 | $71,900 |
| 2024 | $2,506 | $71,900 |
| 2023 | $2,506 | $71,900 |
| 2022 | $2,506 +16.8% | $71,900 +44.5% |
| 2021 | $2,145 | $49,750 |
| 2020 | $2,145 +83.5% | $49,750 |
| 2019 | $1,169 -45.5% | $49,750 |
| 2018 | $2,145 -1.1% | $49,750 +1.1% |
| 2017 | $2,170 | $49,200 |
| 2016 | $2,170 +7.3% | $49,200 |
| 2015 | $2,023 | $49,200 |
| 2014 | $2,023 | $49,200 |
| 2013 | -- | $49,200 +12.6% |
| 2012 | $1,800 | $43,684 |
| 2011 | $1,800 | $43,684 |
| 2010 | -- | $43,684 |
| 2009 | -- | $43,684 +1.6% |
| 2008 | $1,896 | $43,002 |
| 2007 | $1,896 | $43,002 |
| 2006 | $1,896 | $43,002 |
| 2005 | $1,896 -5.8% | $43,002 |
| 2004 | $2,012 +1146.4% | $43,002 +1146.4% |
| 2002 | $161 | $3,450 |
Find assessor info on the county website
Monthly payment
Est. payment
Payment breakdown
Explore the cost of this home by adjusting the details. Changes won't be saved.Climate risks
Neighborhood: 38305
Nearby schools
GreatSchools rating
- 8/10Pope SchoolGrades: K-6Distance: 1.8 mi
- 6/10Northeast Middle SchoolGrades: 6-8Distance: 5.9 mi
- 3/10North Side High SchoolGrades: 9-12Distance: 3.8 mi
Schools provided by the listing agent
- District: Jackson Madison Consolidated District
Source: CWTAR. This data may not be complete. We recommend contacting the local school district to confirm school assignments for this home.
- $296,7003 bd2 ba1.9k sqft110 King David Dr, Jackson, TN 38305Off Market

- $416,1004 bd3 ba2.6k sqft34 Jabez Cv, Jackson, TN 38305Off Market
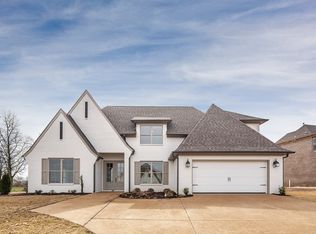
- $461,9004 bd3 ba2.7k sqft28 Jabez Cv, Jackson, TN 38305Off Market
- $364,9004 bd2 ba2.3k sqft116 King David Dr, Jackson, TN 38305For Sale
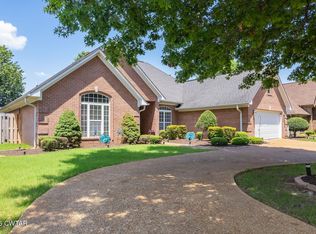
- $425,6004 bd3 ba2.7k sqft22 Jabez Cv, Jackson, TN 38305Off Market
- $329,0003 bd2 ba2.1k sqft103 King David Dr, Jackson, TN 38305Off Market
- $358,6004 bd3 ba2.2k sqft109 King David Dr, Jackson, TN 38305Off Market
- $366,400-- bd2 ba2.6k sqft86 King David Dr, Jackson, TN 38305Off Market
A local agent can set up tours, give advice and negotiate with sellers.
A local lender can help you make sure your offer is ready when you are.
Similar homes
- $364,9004 bd2 ba2.3k sqft116 King David Dr, Jackson, TN 38305For SaleMLS ID #2602591, Talonda Melton-Mays, The People's RE Group. CWTAR
- $350,0004 bd3 ba2.1k sqft19 Ezekial Dr, Jackson, TN 38305For Sale
 MLS ID #2602836, Timothy Shane Bowen, Tennessee Valley Realty and In. CWTAR
 - $369,9004 bd2 ba2.3k sqft25 Lamplighter Cv, Jackson, TN 38305For Sale By Owner

- $399,9004 bd3 ba2.4k sqft56 Living Waters Dr, Jackson, TN 38305For Sale
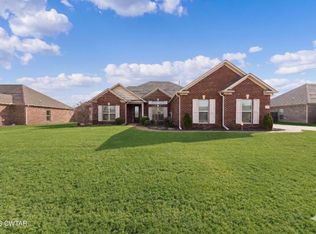 MLS ID #2600912, Todd E. Haltom, Haltom Real Estate Group. CWTAR
 - $339,9003 bd2 ba2k sqft30 Isaac St, Jackson, TN 38305For SaleMLS ID #2602525, Jacob Brady, Prosper Realty Group. CWTAR
- $414,9004 bd3 ba2.4k sqft124 Moorewood Dr, Jackson, TN 38305For SaleMLS ID #2602939, Kristen Londe, Town and Country. CWTAR
- $429,9004 bd3 ba2.6k sqft17 Noah Cv, Jackson, TN 38305For SaleMLS ID #2600248, Rachel Fullington, Hickman Realty Group Inc.-Jack. CWTAR
- $475,0004 bd3 ba2.9k sqft110 Greenbriar Ln, Jackson, TN 38305For SaleMLS ID #2603518, Rachel Fullington, Hickman Realty Group Inc.-Jack. CWTAR
- $359,9004 bd3 ba2.7k sqft49 Glen Echo Dr, Jackson, TN 38305For SaleMLS ID #2602225, Todd E. Haltom, Haltom Real Estate Group. CWTAR
- $479,9004 bd3 ba2.7k sqft33 Summerfield Dr, Jackson, TN 38305For SaleMLS ID #2603354, Angie Box, Haltom Real Estate Group. CWTAR
- $415,0004 bd2 ba2.4k sqft104 Springbrook Dr, Jackson, TN 38305For SaleMLS ID #10225513, Rena R Payne, Coldwell Banker Collins-Maury. MAAR
- $316,9004 bd2 ba1.8k sqft30 Success Cv, Jackson, TN 38305For SaleMLS ID #2603125, Debra Ann Kee, Porchlight Realty West TN. CWTAR
- $399,0003 bd2 ba1.9k sqft14 Hummingbird Cv, Jackson, TN 38305For Sale
 MLS ID #3251599, Nawaf "John" Alashmali. RealTracs MLS as distributed by MLS GRID
 - $379,9004 bd4 ba2.6k sqft37 Springview Dr, Jackson, TN 38305For SaleMLS ID #2601994, Lauren Hyde Wiggins, Porchlight Realty West TN. CWTAR
- $389,9003 bd2 ba1.9k sqft123 Garrison Dr, Jackson, TN 38305For SaleMLS ID #2602918, Kenneth L Sutherland, Five Star Real Estate Services. CWTAR
- $425,0005 bd4 ba3.4k sqft53 Northpointe Dr, Jackson, TN 38305For SaleMLS ID #2601930, Jodie Parrish, RE/MAX Realty Source. CWTAR
- $489,9004 bd4 ba2.9k sqft9 Barrymore Cv, Jackson, TN 38305For SaleMLS ID #3278689, Drake Harber. RealTracs MLS as distributed by MLS GRID
- $547,5004 bd4 ba3k sqft6 Larkhaven Loop, Jackson, TN 38305For SaleMLS ID #2603365, Clay Fowler, Cornerstone Realty and Property Management. CWTAR
- $429,9005 bd4 ba3.1k sqft10 Keswick Cv, Jackson, TN 38305For SaleMLS ID #2602392, Katie Hale, Town and Country. CWTAR
- $389,9003 bd2 ba1.9k sqft105 Emerald Breeze Dr, Jackson, TN 38305For SaleMLS ID #2602927, Todd E. Haltom, Haltom Real Estate Group. CWTAR
