Welcome to a beautifully reimagined townhome where timeless design meets effortless comfort in one of Cary's most desirable lake communities. Inspired by a relaxed coastal aesthetic, this thoughtfully updated home offers warm, inviting spaces filled with natural light, elegant finishes, and a sense of tranquility from the moment you step inside. The main level features an open, flowing layout with beautiful wood-style flooring, creating the perfect setting for both everyday living and entertaining. The spacious living room is anchored by a classic fireplace with custom built-ins, offering a sophisticated focal point for cozy evenings or gatherings. The adjoining dining area flows seamlessly into the beautifully updated kitchen, designed with both style and functionality in mind. Upstairs, two generously sized primary suites provide exceptional comfort and privacy. The owner's retreat is especially inviting, featuring stunning wood-plank ceilings that bring warmth, texture, and architectural character to the space, along with access to a private balcony where you can enjoy peaceful mornings or unwind beneath the evening sky. A thoughtfully designed laundry area adds everyday convenience. Outdoor living is equally inviting, with private courtyards creating peaceful spaces for morning coffee, container gardens, quiet reading, or entertaining guests. Ideally located just minutes from shopping, dining, and the heart of Downtown Cary, this home also offers convenient access to nearby greenways and scenic walking trails, making it easy to enjoy the best of Cary's vibrant community and outdoor lifestyle. With the lake, parks, major commuter routes, and everyday conveniences all close by, this home offers an exceptional combination of location and lifestyle. Combining refined elegance, modern comfort, and a serene retreat-like atmosphere, this move-in-ready residence is the perfect place to call home.
For sale
$332,000
104 Lakewater Dr, Cary, NC 27511
2beds
1,531sqft
Townhouse, Residential
Built in 1987
1,742 Square Feet Lot
$322,400 Zestimate®
$217/sqft
$278/mo HOA
What's special
Modern comfortElegant finishesThoughtfully updated homeRelaxed coastal aestheticEffortless comfortStunning wood-plank ceilingsBeautifully updated kitchen
- 12 hours |
- 92 |
- 8 |
Zillow last checked:
Listing updated:
Listed by:
Nathan Chermely,
Redfin Corporation
Source: Doorify MLS,MLS#: 10187473
Facts & features
Interior
Bedrooms & bathrooms
- Bedrooms: 2
- Bathrooms: 3
- Full bathrooms: 2
- 1/2 bathrooms: 1
Heating
- Forced Air, None
Cooling
- Central Air
Appliances
- Included: Dishwasher, Electric Range
- Laundry: Upper Level
Features
- Ceiling Fan(s), Walk-In Closet(s)
- Flooring: Carpet, Hardwood
Interior area
- Total structure area: 1,531
- Total interior livable area: 1,531 sqft
- Finished area above ground: 1,531
- Finished area below ground: 0
Property
Parking
- Total spaces: 2
- Parking features: Concrete, Parking Pad
- Uncovered spaces: 2
Features
- Levels: Two
- Stories: 2
- Patio & porch: Patio
- Fencing: Back Yard, Front Yard
- Has view: Yes
Lot
- Size: 1,742 Square Feet
Details
- Parcel number: 076313025820000 0166318
- Zoning: RMFP
- Special conditions: Standard
Construction
Type & style
- Home type: Townhouse
- Architectural style: Transitional
- Property subtype: Townhouse, Residential
Materials
- Vinyl Siding
- Foundation: Permanent
- Roof: Shingle
Condition
- New construction: No
- Year built: 1987
Utilities & green energy
- Sewer: Public Sewer
- Water: Public
Community & HOA
Community
- Subdivision: Lakepointe Village
HOA
- Has HOA: Yes
- Amenities included: None
- Services included: None
- HOA fee: $278 monthly
- Additional fee info: Second HOA Fee $227 Annually
Location
- Region: Cary
Financial & listing details
- Price per square foot: $217/sqft
- Tax assessed value: $349,671
- Annual tax amount: $3,017
- Date on market: 8/20/2026
Estimated market value
$322,400
$306,000 - $339,000
$1,733/mo
Price history
| Date | Event | Price |
|---|---|---|
| 8/20/2026 | Listed for sale | $332,000-3.1%$217/sqft |
Source:  Doorify MLS #10187473 Report a problem Doorify MLS #10187473 Report a problem | ||
| 2/9/2024 | Sold | $342,500-0.7%$224/sqft |
Source: Doorify MLS #2540440 Report a problem | ||
| 1/7/2024 | Pending sale | $345,000$225/sqft |
Source: Doorify MLS #2540440 Report a problem | ||
| 1/5/2024 | Price change | $345,000-1.4%$225/sqft |
Source: Doorify MLS #2540440 Report a problem | ||
| 11/13/2023 | Listed for sale | $350,000$229/sqft |
Source: Doorify MLS #2540440 Report a problem | ||
| 11/6/2023 | Contingent | $350,000$229/sqft |
Source: Doorify MLS #2540440 Report a problem | ||
| 11/3/2023 | Listed for sale | $350,000+110.7%$229/sqft |
Source: Doorify MLS #2540440 Report a problem | ||
| 9/29/2017 | Sold | $166,150+0.7%$109/sqft |
Source: Doorify MLS #2146153 Report a problem | ||
| 8/20/2017 | Pending sale | $165,000$108/sqft |
Source: Coldwell Banker Howard Perry and Walston #2146153 Report a problem | ||
| 8/17/2017 | Price change | $165,000-2.9%$108/sqft |
Source: Coldwell Banker Howard Perry and Walston #2146153 Report a problem | ||
| 4/9/2017 | Listed for sale | $170,000+33.3%$111/sqft |
Source: Coldwell Banker Howard Perry and Walston #2146153 Report a problem | ||
| 10/6/2003 | Sold | $127,500$83/sqft |
Source: Public Record Report a problem | ||
Public tax history
| Year | Property taxes | Tax assessment |
|---|---|---|
| 2025 | $3,017 +2.2% | $349,671 |
| 2024 | $2,952 +37.3% | $349,671 +64.5% |
| 2023 | $2,150 +3.9% | $212,571 |
| 2022 | $2,070 +2% | $212,571 |
| 2021 | $2,029 -0.5% | $212,571 |
| 2020 | $2,039 +3.4% | $212,571 +16.6% |
| 2019 | $1,973 | $182,378 |
| 2018 | $1,973 | $182,378 |
| 2017 | -- | $182,378 |
| 2016 | $587 +46.6% | $182,378 +15.1% |
| 2015 | $400 -27.9% | $158,437 |
| 2014 | $555 | $158,437 |
| 2013 | -- | $158,437 |
| 2012 | -- | $158,437 |
| 2011 | -- | $158,437 |
| 2010 | -- | $158,437 |
| 2009 | -- | $158,437 |
| 2008 | -- | -- |
| 2007 | -- | -- |
| 2006 | -- | -- |
| 2005 | -- | -- |
| 2004 | -- | -- |
| 2003 | -- | -- |
| 2002 | -- | -- |
| 2001 | -- | -- |
Find assessor info on the county website
Monthly payment
Est. payment
Payment breakdown
Explore the cost of this home by adjusting the details. Changes won't be saved.Climate risks
Neighborhood: Kildaire Farms
Nearby schools
GreatSchools rating
- 7/10Briarcliff ElementaryGrades: PK-5Distance: 0.6 mi
- 8/10East Cary Middle SchoolGrades: 6-8Distance: 2.1 mi
- 7/10Cary HighGrades: 9-12Distance: 1.8 mi
Schools provided by the listing agent
- Elementary: Wake - Briarcliff Elementary
- Middle: Wake - East Cary Middle
- High: Wake - Cary High
Source: Doorify MLS. This data may not be complete. We recommend contacting the local school district to confirm school assignments for this home.
- $346,6002 bd3 ba1.5k sqft106 Lakewater Dr, Cary, NC 27511Off Market
- $342,200-- bd2 ba1.2k sqft108 Lakewater Dr, Cary, NC 27511Off Market
- $320,3002 bd2 ba1.3k sqft102 Lakewater Dr, Cary, NC 27511Off Market
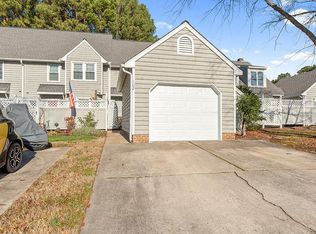
- $398,800-- bd2 ba1.6k sqft110 Lakewater Dr, Cary, NC 27511Off Market
- $392,200-- bd2 ba1.6k sqft100 Lakewater Dr, Cary, NC 27511Off Market
- $391,500-- bd2 ba1.6k sqft112 Lakewater Dr, Cary, NC 27511Off Market
- $382,200-- bd2 ba1.2k sqft101 Spring Cove Dr, Cary, NC 27511Off Market
- $323,9002 bd3 ba1.3k sqft114 Lakewater Dr, Cary, NC 27511Off Market
A local agent can set up tours, give advice and negotiate with sellers.
Similar homes
- $319,0003 bd3 ba1.2k sqft118 Greenmont Ln, Cary, NC 27511For Sale

 MLS ID #10185973, Sharon Thomas. Doorify MLS
 - $327,0003 bd3 ba1.4k sqft308 Virens Dr, Cary, NC 27511For Sale
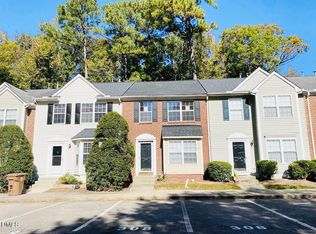 MLS ID #10185239, Suvas Shah. Doorify MLS
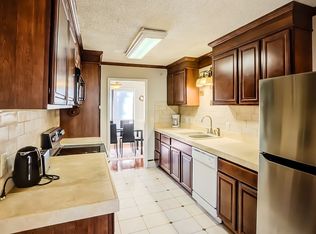
 - $329,0003 bd3 ba1.5k sqft618 Applecross Dr, Cary, NC 27511For Sale By Owner
- $325,0002 bd2 ba1.2k sqft141 Clancy Cir, Cary, NC 27511For Sale
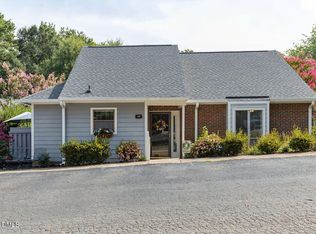 MLS ID #10185992, Jeff Peterson. Doorify MLS
 - $330,0002 bd3 ba1.5k sqft104 Spring Cove Dr, Cary, NC 27511For SaleMLS ID #10164089, Liz Radman. Doorify MLS
- $319,9002 bd3 ba1.3k sqft126 Spring Cove Dr, Cary, NC 27511For SaleMLS ID #10168106, Steve G Metarelis. Doorify MLS
- $315,0002 bd2 ba1.2k sqft108 Linville River Rd, Cary, NC 27511For SaleMLS ID #10178892, Alli Pepperling. Doorify MLS
- $339,9002 bd2 ba1.2k sqft109 Linville River Rd, Cary, NC 27511For SaleMLS ID #10152234, Kevin DeRuiter. Doorify MLS
- $319,0003 bd3 ba1.5k sqft123 Luxon Pl, Cary, NC 27513For SaleMLS ID #10186955, Dennis de Jong. Doorify MLS
- $350,0003 bd3 ba1.4k sqft204 Climbing Ivy Ct, Cary, NC 27511For SaleMLS ID #10156537, Daniel M Ngandu. Doorify MLS
- $300,0002 bd2 ba1.2k sqft314 Riverwalk Cir, Cary, NC 27511For SaleMLS ID #10173552, Jerry T Ferrell. Doorify MLS
- $325,0003 bd2 ba1.5k sqft719 Madison Ave, Cary, NC 27513For SaleMLS ID #10186969, Keith Bliss. Doorify MLS
- $339,0003 bd3 ba1.4k sqft1202 Collington Dr, Cary, NC 27511For SaleMLS ID #10179547, Justin Burleson. Doorify MLS
- $279,9003 bd3 ba1.7k sqft101 Hedgerow Ct, Cary, NC 27513For SaleMLS ID #10187442, Damon Vaughn. Doorify MLS
- $325,0003 bd3 ba1.4k sqft833 Kensington Dr, Cary, NC 27511For SaleMLS ID #10157345, Margaret Sophie. Doorify MLS
- $475,0003 bd2 ba1.3k sqft714 Brookgreen Dr, Cary, NC 27511For SaleMLS ID #10187488, Tracy Dowling. Doorify MLS
- $332,5003 bd3 ba1.4k sqft103 Bonnell Ct, Cary, NC 27511For SaleMLS ID #10165945, Angie Cole. Doorify MLS
- $295,0002 bd3 ba1.2k sqft108 Granby Ct, Cary, NC 27511For SaleMLS ID #10178695, Jason Bradley McCoy. Doorify MLS
- $399,9902 bd2 ba1.4k sqft243 Chimney Rise Dr, Cary, NC 27511For SaleMLS ID #10179226, John Ramsperger. Doorify MLS
- $275,0002 bd3 ba1.3k sqft118 Clancy Cir, Cary, NC 27511For SaleMLS ID #10172015, Tina Caul. Doorify MLS
