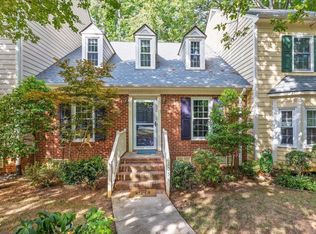
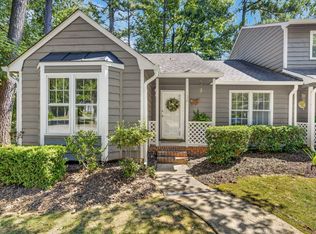
Nestled in a prime Cary location between Downtown Cary and Bond Park off High House Road, this end-unit townhome offers the ideal balance of city convenience and peaceful privacy. Enjoy walkable access to Maynard Crossing for nearby dining, grocery, and retail, all while enjoying the quiet backdrop of a lush, wooded landscape. Inside, the main level features flexible living with two bedrooms and two full baths, complemented by updated LVP flooring across the main halls, baths, and bedrooms. Cozy up in the bright living room by the classic brick fireplace w/ gas logs or entertain in the separate dining room complete with a bay window overlooking the side yard. The kitchen comes equipped with granite countertops and a cozy eat-in breakfast nook. Upstairs, a large third bedroom, a separate dedicated office space, and a half bath provide perfect flexibility for remote work or guests. Step outside to your private rear deck—featuring an awning for shade—and take in an exceptional, serene setting rarely found in townhome living. Washer/Dryer/Refrigerator convey with acceptable offer.
Pending
$279,900
101 Hedgerow Ct, Cary, NC 27513
3beds
1,716sqft
Townhouse
Built in 1986
2,613 Square Feet Lot
$-- Zestimate®
$163/sqft
$224/mo HOA
What's special
End-unit townhomeSeparate dedicated office spaceLarge third bedroomCozy eat-in breakfast nookGranite countertops
- 54 days
- 168
- 1
Likely to sell faster than
Zillow last checked:
Listing updated:
Listed by:
Damon Vaughn 919-414-8933,
Keller Williams Realty
Source: Doorify MLS,MLS#: 10187442
Facts & features
Interior
Bedrooms & bathrooms
- Bedrooms: 3
- Bathrooms: 3
- Full bathrooms: 2
- 1/2 bathrooms: 1
- Main level bathrooms: 2
- Main level bedrooms: 2
Primary bedroom
- Level: Main
Heating
- Electric, Natural Gas, None
Cooling
- Central Air
Appliances
- Included: Dishwasher, Electric Range, Range Hood
- Laundry: In Hall, Main Level
Features
- Ceiling Fan(s), Crown Molding, Entrance Foyer, Eat-in Kitchen, Granite Counters, His and Hers Closets, High Speed Internet, Natural Woodwork, Recessed Lighting
- Flooring: Carpet, Luxury Vinyl, Vinyl
- Number of fireplaces: 1
- Fireplace features: Family Room, Gas Log, Masonry
- Common walls with other units/homes: 1 Common Wall,End Unit
Interior area
- Total structure area: 1,716
- Total interior livable area: 1,716 sqft
- Finished area above ground: 1,716
- Finished area below ground: 0
Property
Parking
- Total spaces: 2
- Parking features: Open
- Uncovered spaces: 2
Features
- Levels: One and One Half
- Stories: 1
- Patio & porch: Deck, Rear Porch
- Exterior features: Awning(s), Private Entrance, Rain Gutters, Storage
Lot
- Size: 2,613 Square Feet
- Features: Front Yard
Details
- Parcel number: 075420801881000 0159237
- Zoning: RMFP
- Special conditions: Standard
Construction
Type & style
- Home type: Townhouse
- Architectural style: Cape Cod,Ranch
- Property subtype: Townhouse
Materials
- Brick Veneer, Unknown
- Foundation: Crawlspace
- Roof: Shingle
Condition
- New construction: No
- Year built: 1986
Utilities & green energy
- Sewer: Public Sewer
- Water: Public
- Utilities for property: Cable Available, Electricity Connected, Phone Available, Sewer Connected, Water Connected
Community & HOA
Community
- Subdivision: Dutchess Village
HOA
- Has HOA: Yes
- Amenities included: Landscaping, Parking
- Services included: Maintenance Grounds, Maintenance Structure
- HOA fee: $224 monthly
- HOA name: Dutchess Village HOA
- HOA phone: 919-757-1718
- Second HOA name: https://www.casnc.com/communities/dutchess-village
Location
- Region: Cary
Financial & listing details
- Price per square foot: $163/sqft
- Tax assessed value: $318,553
- Annual tax amount: $2,902
- Date on market: 8/20/2026
- Listing agreement: Exclusive Right To Sell
- Listing terms: Cash,Conventional,FHA,VA Loan
- Ownership type: Townhouse
- Road surface type: Asphalt
Estimated market value
Not available
Estimated sales range
Not available
Not available
Price history
| Date | Event | Price |
|---|---|---|
| 8/30/2026 | Pending sale | $279,900$163/sqft |
Source:  Doorify MLS #10187442 Report a problem Doorify MLS #10187442 Report a problem | ||
| 8/20/2026 | Listed for sale | $279,900-6.7%$163/sqft |
Source: Doorify MLS #10187442 Report a problem | ||
| 4/30/2026 | Listing removed | $299,900$175/sqft |
Source: Doorify MLS #10148437 Report a problem | ||
| 4/9/2026 | Price change | $299,900-6.5%$175/sqft |
Source: Doorify MLS #10148437 Report a problem | ||
| 4/2/2026 | Price change | $320,900-1.5%$187/sqft |
Source: Doorify MLS #10148437 Report a problem | ||
| 3/27/2026 | Price change | $325,900-1.2%$190/sqft |
Source: Doorify MLS #10148437 Report a problem | ||
| 3/6/2026 | Pending sale | $329,900$192/sqft |
Source: Doorify MLS #10148437 Report a problem | ||
| 2/24/2026 | Listed for sale | $329,900+147.1%$192/sqft |
Source: Doorify MLS #10148437 Report a problem | ||
| 9/24/2003 | Sold | $133,500$78/sqft |
Source: Public Record Report a problem | ||
Public tax history
| Year | Property taxes | Tax assessment |
|---|---|---|
| 2025 | $2,750 +2.2% | $318,553 |
| 2024 | $2,691 +38.8% | $318,553 +66.4% |
| 2023 | $1,938 +3.8% | $191,446 |
| 2022 | $1,867 +2% | $191,446 |
| 2021 | $1,829 -0.5% | $191,446 |
| 2020 | $1,839 +15.2% | $191,446 +30% |
| 2019 | $1,597 | $147,241 |
| 2018 | $1,597 +10.8% | $147,241 |
| 2017 | $1,441 +1.5% | $147,241 |
| 2016 | $1,420 -5% | $147,241 -1.6% |
| 2015 | $1,494 +6% | $149,709 |
| 2014 | $1,409 | $149,709 |
| 2013 | -- | $149,709 |
| 2012 | -- | $149,709 |
| 2011 | -- | $149,709 |
| 2010 | -- | $149,709 |
| 2009 | -- | $149,709 |
| 2008 | -- | -- |
| 2007 | -- | -- |
| 2006 | -- | -- |
| 2005 | -- | -- |
| 2004 | -- | -- |
| 2003 | -- | -- |
| 2002 | -- | -- |
| 2001 | -- | -- |
Find assessor info on the county website
Monthly payment
Est. payment
Payment breakdown
Explore the cost of this home by adjusting the details. Changes won't be saved.Climate risks
Neighborhood: Dutchess Village
Nearby schools
Schools provided by the listing agent
- Elementary: Wake - Weatherstone Elementary
- Middle: Wake - East Cary Middle
- High: Wake - Cary High
Source: Doorify MLS. This data may not be complete. We recommend contacting the local school district to confirm school assignments for this home.
Similar homes
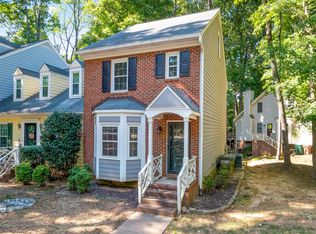
- $299,0002 bd3 ba1.5k sqft115 Hedgerow Ct, Cary, NC 27513For Sale
 MLS ID #10196464, Joshua Kennedy. Doorify MLS
 - $297,0002 bd3 ba1.6k sqft143 Hedgerow Ct, Cary, NC 27513For Sale
 MLS ID #10193036, Damon Vaughn. Doorify MLS
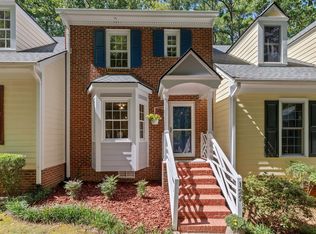
 - $319,0002 bd3 ba1.3k sqft129 Hedgerow Ct, Cary, NC 27513For Sale
 MLS ID #10193123, Michelle Gelston. Doorify MLS
 - $335,0002 bd2 ba1.1k sqft132 Lake Hollow Cir, Cary, NC 27513For Sale
 MLS ID #10190593, Freda Hamlett. Doorify MLS
 - $265,0002 bd3 ba1.3k sqft118 Clancy Cir, Cary, NC 27511For SaleMLS ID #10194852, Tina Caul. Doorify MLS
- $315,0002 bd3 ba1.3k sqft208 Windbyrne Dr, Cary, NC 27513For SaleMLS ID #10182684, Mary-Kate Knox. Doorify MLS
- $375,0003 bd2 ba1.6k sqft107 Lanigan Pl, Cary, NC 27513For SaleMLS ID #10196403, Ellie Mayes. Doorify MLS
- $389,9003 bd3 ba1.6k sqft734 Davenbury Way, Cary, NC 27513For SaleMLS ID #10179047, Philip Mathew. Doorify MLS
- $335,0002 bd3 ba1.3k sqft128 Windward Ct, Cary, NC 27513For SaleMLS ID #10184309, Karen Barbour. Doorify MLS
- $255,0002 bd3 ba1.1k sqft104 Applecross Dr, Cary, NC 27511For SaleMLS ID #10191272, Adrienne Zetterquist. Doorify MLS
- $275,0002 bd2 ba1.1k sqft1107 Collington Dr, Cary, NC 27511For SaleMLS ID #10158181, Kristine Cuddy. Doorify MLS
- $264,9002 bd3 ba1.5k sqft411 Gooseneck Dr Unit B5, Cary, NC 27513For SaleMLS ID #10169871, Thomas Wohl. Doorify MLS
- $249,4002 bd2 ba1k sqft107 Killam Ct APT 1C, Cary, NC 27513For SaleMLS ID #10185813, Peter Gitto. Doorify MLS
- $265,0002 bd2 ba1.1k sqft101-2D Marbury Ct, Cary, NC 27513For SaleMLS ID #10174763, David Wilson. Doorify MLS
- $230,0002 bd2 ba1k sqft101 Marbury Ct APT 1B, Cary, NC 27513For SaleMLS ID #10191791, RJ Hoggard. Doorify MLS
- $250,0002 bd2 ba1k sqft623 New Kent Pl, Cary, NC 27511For SaleMLS ID #10193092, Amy Sellers. Doorify MLS
- $260,0003 bd3 ba1.6k sqft6001 Winterpointe Ln APT 101, Raleigh, NC 27606For SaleMLS ID #10192615, April Stephens. Doorify MLS
- $225,0002 bd2 ba1k sqft104 Choptank Ct Unit A3, Cary, NC 27513For SaleMLS ID #10183545, Eric DeRosa. Doorify MLS
- $285,0003 bd3 ba1.5k sqft714 Whitetail Creek Way, Fuquay Varina, NC 27526For SaleMLS ID #10178246, Elliott Squires. Doorify MLS
