This historic home is truly a treasure! A National Register landmark, the Historic Mount Mourne Plantation, c.1836 holds significant historical & social provenance in southern Iredell Co. Built in the transitional Federal Greek Revival style with a hip-roof portico & fluted Doric columns, this 2-story home is situated on over 3 sprawling acres with private utilities. Unmatched craftsmanship and materials like heart pine floors, lath & plaster walls, 14-ft ceilings, pristine custom woodwork & mantelpieces. Lovingly restored & maintained, modern amenities include a blue-and-white chinoiserie kitchen with two sinks, gas cooktop, arched niches, modern appliances & built-in banquettes. The luxurious bathroom features a jetted soaking tub, tiled Grecian shower & a private dressing room with built-in armoires & a gas log fireplace! A full walk-up attic offers fabulous storage & future potential. The 3.45-acre property is level with fruit trees, native plantings & a log barn outbuilding.
Active
$1,000,000
104 Leslie Loop, Mooresville, NC 28115
4beds
4,278sqft
:
Get pre-qualified$5,848/mo
Single Family Residence
Built in 1836
3.45 Acres Lot
$926,600 Zestimate®
$234/sqft
$-- HOA
What's special
Gas log fireplacePristine custom woodworkLath and plaster wallsHeart pine floorsTiled grecian showerFruit treesFluted doric columns
- 599 days |
- 640 |
- 45 |
Zillow last checked:
Listing updated:
Listed by:
Nikki Robinson NikkiR@lakenormanrealty.com,
Lake Norman Realty, Inc
Source: Canopy MLS as distributed by MLS GRID,MLS#: 4195674
Facts & features
Interior
Bedrooms & bathrooms
- Bedrooms: 4
- Bathrooms: 1
- Full bathrooms: 1
Bedroom s
- Level: Upper
- Area: 390 Square Feet
- Dimensions: 20' 0" X 19' 6"
Bedroom s
- Level: Upper
- Area: 365.63 Square Feet
- Dimensions: 18' 9" X 19' 6"
Bedroom s
- Level: Upper
- Area: 280 Square Feet
- Dimensions: 20' 0" X 14' 0"
Bedroom s
- Level: Upper
- Area: 234.5 Square Feet
- Dimensions: 16' 9" X 14' 0"
Bathroom full
- Features: Garden Tub
- Level: Main
Dining room
- Level: Main
- Area: 390 Square Feet
- Dimensions: 20' 0" X 19' 6"
Kitchen
- Level: Main
- Area: 200 Square Feet
- Dimensions: 20' 0" X 10' 0"
Library
- Features: Built-in Features
- Level: Main
- Area: 280 Square Feet
- Dimensions: 20' 0" X 14' 0"
Other
- Level: Main
- Area: 365.63 Square Feet
- Dimensions: 18' 9" X 19' 6"
Other
- Level: Main
- Area: 262.5 Square Feet
- Dimensions: 18' 9" X 14' 0"
Heating
- Forced Air, Natural Gas, Other
Cooling
- Central Air, Electric
Appliances
- Included: Dishwasher
- Laundry: Electric Dryer Hookup, Lower Level, Sink, Washer Hookup
Features
- Walk-In Closet(s)
- Flooring: Wood
- Windows: Window Treatments
- Basement: Dirt Floor,Exterior Entry
- Attic: Permanent Stairs
Interior area
- Total structure area: 4,278
- Total interior livable area: 4,278 sqft
- Finished area above ground: 4,278
- Finished area below ground: 0
Video & virtual tour
Property
Parking
- Parking features: Circular Driveway
- Has uncovered spaces: Yes
Features
- Levels: Two
- Stories: 2
- Patio & porch: Covered, Front Porch, Rear Porch
- Exterior features: Other - See Remarks
- Fencing: Partial
Lot
- Size: 3.45 Acres
- Features: Orchard(s), Level, Private, Wooded
Details
- Additional structures: Barn(s), Shed(s)
- Parcel number: 4656103910
- Zoning: RMX
- Special conditions: Standard
Construction
Type & style
- Home type: SingleFamily
- Architectural style: Transitional,Other
- Property subtype: Single Family Residence
Materials
- Wood
- Foundation: Crawl Space, Pillar/Post/Pier
Condition
- New construction: No
- Year built: 1836
Utilities & green energy
- Sewer: Septic Installed
- Water: Well
Community & HOA
Community
- Subdivision: None
Location
- Region: Mooresville
Financial & listing details
- Price per square foot: $234/sqft
- Tax assessed value: $408,910
- Annual tax amount: $1,266
- Date on market: 12/9/2024
- Cumulative days on market: 599 days
- Listing terms: Cash,Conventional
- Exclusions: fixed draperies
- Road surface type: Gravel, Paved
Estimated market value
$926,600
$880,000 - $973,000
$1,851/mo
Price history
| Date | Event | Price |
|---|---|---|
| 12/9/2024 | Listed for sale | $1,000,000+3289.8%$234/sqft |
Source:  Canopy MLS as distributed by MLS GRID #4195674 Report a problem Canopy MLS as distributed by MLS GRID #4195674 Report a problem | ||
| 6/1/1974 | Sold | $29,500$7/sqft |
Source: Agent Provided Report a problem | ||
Public tax history
| Year | Property taxes | Tax assessment |
|---|---|---|
| 2025 | $1,266 | $408,910 |
| 2024 | $1,266 | $408,910 |
| 2023 | $1,266 +54% | $408,910 +68.4% |
| 2022 | $822 +0.5% | $242,880 |
| 2021 | $818 | $242,880 |
| 2020 | $818 +4.7% | $242,880 |
| 2019 | $782 +5% | $242,880 +3% |
| 2018 | $744 | $235,730 |
| 2017 | $744 +0.8% | $235,730 |
| 2016 | $739 | $235,730 |
| 2015 | $739 +12.3% | $235,730 +106.4% |
| 2014 | $657 | $114,230 |
| 2013 | -- | $114,230 |
| 2012 | -- | $114,230 |
| 2011 | -- | $114,230 +44.8% |
| 2010 | -- | $78,890 |
| 2009 | -- | $78,890 |
| 2008 | -- | $78,890 |
| 2007 | -- | $78,890 |
| 2006 | -- | $78,890 |
| 2005 | -- | $78,890 |
| 2004 | -- | $78,890 |
| 2003 | -- | $78,890 |
| 2002 | -- | $78,890 |
| 2001 | -- | $78,890 |
| 2000 | -- | $78,890 |
Find assessor info on the county website
Monthly payment
Est. payment
Payment breakdown
Explore the cost of this home by adjusting the details. Changes won't be saved.Climate risks
Neighborhood: 28115
Nearby schools
GreatSchools rating
- 4/10Coddle Creek Elementary SchoolGrades: PK-5Distance: 3 mi
- 6/10Woodland Heights MiddleGrades: 6-8Distance: 4.5 mi
- 7/10Lake Norman High SchoolGrades: 9-12Distance: 4.5 mi
Schools provided by the listing agent
- Elementary: Coddle Creek
- Middle: Woodland Heights
- High: Lake Norman
Source: Canopy MLS as distributed by MLS GRID. This data may not be complete. We recommend contacting the local school district to confirm school assignments for this home.
- $217,7002 bd1 ba1.1k sqft106 Crossrail Rd, Mooresville, NC 28115Off Market
- $299,0003 bd2 ba1.3k sqft1334 Mecklenburg Hwy, Mooresville, NC 28115Sold
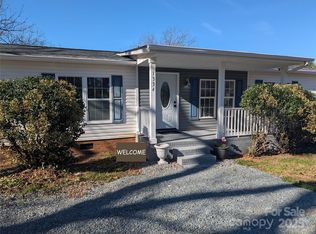
- $59,9000.29 Acres1332 Mecklenburg Hwy, Mooresville, NC 28115Lot/Land
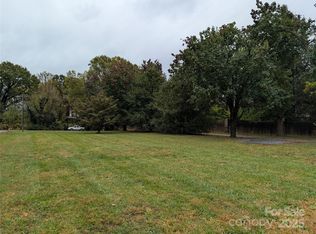
- $223,2003 bd2 ba1.4k sqft118 Crossrail Rd, Mooresville, NC 28115Off Market
- $126,0003 bd2 ba1.4k sqft1330 Mecklenburg Hwy, Mooresville, NC 28115Sold
- $291,8004 bd2 ba1.9k sqft1328 Mecklenburg Hwy, Mooresville, NC 28115Off Market
- $256,700-- bd-- ba1.6k sqft109 Crossrail Rd, Mooresville, NC 28115Off Market
- $100-- bd-- ba-- sqft104 Crossrail Rd, Mooresville, NC 28115Off Market
A local agent can set up tours, give advice and negotiate with sellers.
Similar homes
- $1,090,0004 bd3 ba3.6k sqft160 Riverchase Ln, Mooresville, NC 28115For Sale
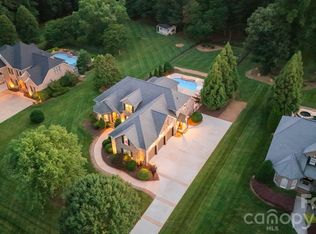
 MLS ID #4396791, Lauren Rocco, EXP Realty LLC Mooresville. Canopy MLS as distributed by MLS GRID
 - $1,100,0003 bd4 ba3.6k sqft537 Stutts Rd, Mooresville, NC 28117For Sale
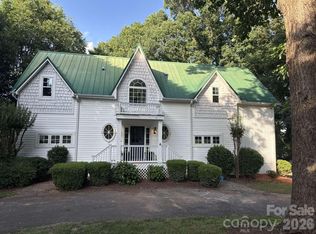 MLS ID #4409348, Nick Huscroft, Chosen Realty of NC LLC. Canopy MLS as distributed by MLS GRID
 - $1,000,0004 bd3 ba3.5k sqft122 Ringneck Trl, Mooresville, NC 28117For Sale
 MLS ID #4372433, Kelly Wodzinski, Keller Williams Unified. Canopy MLS as distributed by MLS GRID
 - $1,075,0004 bd4 ba2.9k sqft146 Lavender Bloom Loop, Mooresville, NC 28115For Sale
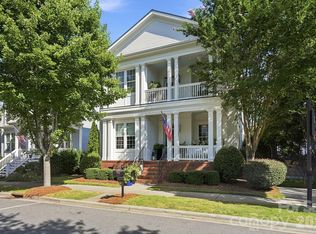 MLS ID #4406885, Brock Ford, Keller Williams Unified. Canopy MLS as distributed by MLS GRID
 - $775,0004 bd3 ba2.6k sqft115 S Gibbs Rd, Mooresville, NC 28117For SaleMLS ID #4403261, Nikki Ellis, Keller Williams Unified. Canopy MLS as distributed by MLS GRID
- $1,075,0004 bd5 ba4k sqft168 Blue Ridge Trl, Mooresville, NC 28117For SaleMLS ID #4357769, Kristen Bernard, Keller Williams South Park. Canopy MLS as distributed by MLS GRID
- $1,049,0004 bd5 ba4.1k sqft336 Kenway Loop, Mooresville, NC 28117For SaleMLS ID #4387334, Gary Myerscough, Lake Norman Realty, Inc.. Canopy MLS as distributed by MLS GRID
- $835,0004 bd4 ba4.2k sqft120 Harrison Point Ct, Mooresville, NC 28117For SaleMLS ID #4370465, Jeanette Charlet, NorthGroup Real Estate LLC. Canopy MLS as distributed by MLS GRID
- $799,5004 bd4 ba5k sqft172 Tawny Bark Dr, Mooresville, NC 28117For SaleMLS ID #4332757, Marc Sarkis, Sark Realty. Canopy MLS as distributed by MLS GRID
- $1,195,0004 bd4 ba4.1k sqft149 Vista Bluff Ln, Mooresville, NC 28117For SaleMLS ID #4369536, Micaela Brewer, Trump International Realty Charlotte. Canopy MLS as distributed by MLS GRID
- $539,9004 bd3 ba2.6k sqft161 Montrose Dr, Mooresville, NC 28115For SaleMLS ID #4389223, Corinne Deuel, houzRE. Canopy MLS as distributed by MLS GRID
- $1,285,0004 bd5 ba4k sqft164 Bayberry Creek Cir, Mooresville, NC 28117For SaleMLS ID #4393248, Becky Boan, Howard Hanna Allen Tate Mooresville/LKN. Canopy MLS as distributed by MLS GRID
- $570,0004 bd3 ba3.6k sqft900 Muirfield Dr, Mooresville, NC 28115For SaleMLS ID #4340189, Garrett Small, Keller Williams Connected. Canopy MLS as distributed by MLS GRID
- $969,0004 bd6 ba5k sqft8830 Bluestone Bay Ct, Sherrills Ford, NC 28673For SaleMLS ID #4362006, Ginny Barker, Keller Williams Unified. Canopy MLS as distributed by MLS GRID
- $749,0004 bd3 ba2.5k sqft121 Lake Pine Rd, Mooresville, NC 28117For SaleMLS ID #4404484, Kris Kjeldsen, Ivester Jackson Christie's. Canopy MLS as distributed by MLS GRID
- $799,9003 bd4 ba2.8k sqft567 Canvasback Rd, Mooresville, NC 28117For SaleMLS ID #4401725, Bryan Saldarini, EXP Realty LLC Mooresville. Canopy MLS as distributed by MLS GRID
- $1,090,0004 bd4 ba3.6k sqft151 Yellow Jacket Cir, Mooresville, NC 28117For SaleMLS ID #4364458, Brian Quick, EXP Realty LLC Mooresville. Canopy MLS as distributed by MLS GRID
- $1,054,9984 bd3 ba3.8k sqftPebble Bay, Denver, NC 28037For SaleMLS ID #4353693, Frank Free, Lake Realty. Canopy MLS as distributed by MLS GRID
- $995,0003 bd3 ba2.8k sqft9825 Hagers Rd, Huntersville, NC 28078For SaleMLS ID #4290223, Sean Hill, Southern Homes of the Carolinas, Inc. Canopy MLS as distributed by MLS GRID
- $999,0004 bd4 ba3.2k sqft355 Cal Kennedy Rd, Cleveland, NC 27013For SaleMLS ID #4371840, Michael Schriver, EXP Realty LLC Mooresville. Canopy MLS as distributed by MLS GRID
