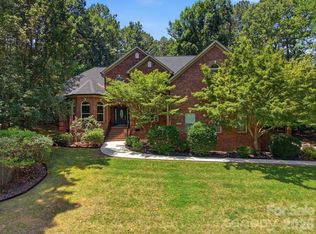
DEEDED BOAT SLIP & 1.57-ACRE FARMHOUSE RETREAT with Primary bedroom on the main! Start living the Lake Norman lifestyle in this well-maintained farmhouse, perfectly situated on a private, wooded lot in the sought-after Northview Harbor community. A picturesque, tree-lined street leads you to this classic home in the cul-de-sac, featuring an expansive wraparound porch—the ultimate spot for morning coffee or sunset views. Designed for modern living, this home offers abundant space for family, guests, and effortless entertaining inside and out.
*The Main & Upper Levels:*
The interior is light, airy, and move-in ready with fresh paint (2026), classic plantation shutters, and durable hardwoods throughout the main level. Relax in the living room by the fireplace, which frames serene views of the lush, wooded backdrop. The layout is designed for easy entertaining, featuring both a spacious kitchen dining area and an elegant formal dining room. The primary suite serves as a quiet main-floor retreat, while the upper level offers three comfortable bedrooms and a large bonus room—perfect for a playroom, media center, or hosting extra guests.
*The Standout Basement:*
The fully finished walk-out basement is a true highlight. This expansive level features a second living room, a private home office, and a dedicated gym. It also includes a comfortable guest suite with a private full bath and an adjoining flex room—offering the perfect setup for multi-generational living, a long-term guest wing, or a premium work-from-home environment. You'll also find plenty of extra storage throughout.
*Outdoor Oasis:*
Step outside to your private, fenced backyard sanctuary. The expansive lawn offers areas ideal for recreation, from cornhole to ball games, all set against a wooded backdrop. Enjoy updated hardscaping and a firepit area, while the irrigation system keeps the lawn pristine year-round.
*Recent Updates:*
- Entire Exterior Painted & New Water Heaters (2026)
- Gutter Guards (2025)
- Hardscaping & Irrigation (2024)
- Level 2 EV Charging Outlet (2022)
- New Roof (2022)
*Community Amenities:*
Enjoy incredible perks including a clubhouse, pool, playground, tennis and pickleball courts, walking trails, and boat/RV storage—all anchored by your very own deeded boat slip.
This isn’t just a house; it’s a lifestyle! Come see it today!
Active
Price cut: $20K (8/18)
$949,000
8830 Bluestone Bay Ct, Sherrills Ford, NC 28673
4beds
5,021sqft
Single Family Residence
Built in 2004
1.57 Acres Lot
$920,600 Zestimate®
$189/sqft
$177/mo HOA
What's special
Fully finished walk-out basementDedicated gymUpdated hardscapingExpansive wraparound porchLarge bonus roomSpacious kitchen dining areaPrivate home office
- 116 days |
- 1,095 |
- 70 |
Zillow last checked:
Listing updated:
Listed by:
Ginny Barker ginnybarker@kw.com,
Keller Williams Unified,
Roberta Browne,
Keller Williams Unified
Source: Canopy MLS as distributed by MLS GRID,MLS#: 4362006
Facts & features
Interior
Bedrooms & bathrooms
- Bedrooms: 4
- Bathrooms: 6
- Full bathrooms: 5
- 1/2 bathrooms: 1
- Main level bedrooms: 1
Primary bedroom
- Features: En Suite Bathroom, Tray Ceiling(s)
- Level: Main
Bedroom s
- Features: Ceiling Fan(s), En Suite Bathroom, Walk-In Closet(s)
- Level: Upper
Bedroom s
- Features: Ceiling Fan(s), En Suite Bathroom, Walk-In Closet(s)
- Level: Upper
Bedroom s
- Features: Ceiling Fan(s), En Suite Bathroom, Walk-In Closet(s)
- Level: Upper
Bathroom full
- Features: Garden Tub, Walk-In Closet(s)
- Level: Main
Bathroom full
- Level: Upper
Bathroom full
- Level: Upper
Bathroom full
- Level: Basement
Bathroom full
- Level: Basement
Other
- Features: Ceiling Fan(s), En Suite Bathroom, Walk-In Closet(s)
- Level: Basement
Bonus room
- Features: Ceiling Fan(s)
- Level: Upper
Exercise room
- Level: Basement
Family room
- Features: Ceiling Fan(s)
- Level: Basement
Office
- Features: Ceiling Fan(s), Walk-In Closet(s)
- Level: Basement
Play room
- Features: Ceiling Fan(s)
- Level: Basement
Heating
- Electric, Heat Pump, Wood Stove, Zoned
Cooling
- Ceiling Fan(s), Central Air
Appliances
- Included: Dishwasher, Disposal, Double Oven, Electric Cooktop, Electric Oven, Electric Water Heater, Exhaust Hood, Ice Maker, Microwave, Plumbed For Ice Maker, Refrigerator with Ice Maker, Self Cleaning Oven, Wall Oven, Water Softener
- Laundry: Laundry Room, Main Level
Features
- Attic Other, Breakfast Bar, Built-in Features, Soaking Tub, Pantry, Storage, Walk-In Closet(s), Whirlpool
- Flooring: Carpet, Tile, Vinyl, Wood
- Doors: French Doors, Screen Door(s)
- Windows: Insulated Windows
- Basement: Daylight,Finished,Full,Storage Space,Walk-Out Access,Walk-Up Access
- Attic: Other,Pull Down Stairs
- Fireplace features: Family Room, Fire Pit, Gas Log, Living Room, Propane, Wood Burning Stove
Interior area
- Total structure area: 3,350
- Total interior livable area: 5,021 sqft
- Finished area above ground: 3,350
- Finished area below ground: 1,671
Video & virtual tour
Property
Parking
- Total spaces: 4
- Parking features: Detached Garage, Garage Door Opener, Garage Faces Side, Garage on Main Level
- Garage spaces: 2
- Uncovered spaces: 2
Features
- Levels: Two
- Stories: 2
- Patio & porch: Covered, Deck, Front Porch, Patio, Porch, Side Porch, Wrap Around
- Exterior features: Fire Pit, In-Ground Irrigation
- Pool features: Community
- Fencing: Back Yard,Fenced,Wood
- Waterfront features: Boat Ramp – Community, Boat Slip (Deed), Boat Slip – Community
- Body of water: Lake Norman
Lot
- Size: 1.57 Acres
- Features: Cul-De-Sac, Level, Rolling Slope, Wooded
Details
- Parcel number: 4618028877240000
- Zoning: R-30
- Special conditions: Standard
- Other equipment: Other - See Remarks
Construction
Type & style
- Home type: SingleFamily
- Architectural style: Farmhouse,Traditional
- Property subtype: Single Family Residence
Materials
- Fiber Cement
- Roof: Composition
Condition
- New construction: No
- Year built: 2004
Utilities & green energy
- Sewer: Septic Installed
- Water: City
- Utilities for property: Cable Available, Electricity Connected, Propane
Community & HOA
Community
- Features: Clubhouse, Game Court, Lake Access, Playground, Recreation Area, RV Storage, Sidewalks, Street Lights, Tennis Court(s), Walking Trails
- Security: Carbon Monoxide Detector(s), Radon Mitigation System, Security System, Smoke Detector(s)
- Subdivision: Northview Harbour
HOA
- Has HOA: Yes
- HOA fee: $1,392 annually
- HOA name: Northview Harbor Assoc
- HOA phone: 704-892-1660
- Second HOA fee: $732 annually
- Second HOA name: NVH Boat Owners Assoc
Location
- Region: Sherrills Ford
Financial & listing details
- Price per square foot: $189/sqft
- Tax assessed value: $858,800
- Annual tax amount: $4,273
- Date on market: 5/1/2026
- Cumulative days on market: 116 days
- Listing terms: Cash,Conventional,VA Loan
- Electric utility on property: Yes
- Road surface type: Concrete, Paved
Estimated market value
$920,600
$875,000 - $967,000
$4,674/mo
Price history
| Date | Event | Price |
|---|---|---|
| 8/18/2026 | Price change | $949,000-2.1%$189/sqft |
Source:  Canopy MLS as distributed by MLS GRID #4362006 Report a problem Canopy MLS as distributed by MLS GRID #4362006 Report a problem | ||
| 7/22/2026 | Price change | $969,000-3%$193/sqft |
Source: Canopy MLS as distributed by MLS GRID #4362006 Report a problem | ||
| 5/29/2026 | Price change | $999,000-2.5%$199/sqft |
Source: Canopy MLS as distributed by MLS GRID #4362006 Report a problem | ||
| 5/1/2026 | Listed for sale | $1,025,000+17.7%$204/sqft |
Source: Canopy MLS as distributed by MLS GRID #4362006 Report a problem | ||
| 5/5/2022 | Sold | $870,750+12.4%$173/sqft |
Source: Canopy MLS as distributed by MLS GRID #3844217 Report a problem | ||
| 4/3/2022 | Contingent | $775,000$154/sqft |
Source: Canopy MLS as distributed by MLS GRID #3844217 Report a problem | ||
| 3/31/2022 | Listed for sale | $775,000+53.5%$154/sqft |
Source: Canopy MLS as distributed by MLS GRID #3844217 Report a problem | ||
| 3/8/2004 | Sold | $505,000$101/sqft |
Source: Agent Provided Report a problem | ||
Public tax history
| Year | Property taxes | Tax assessment |
|---|---|---|
| 2025 | $4,273 +1% | $858,800 |
| 2024 | $4,230 +2.1% | $858,800 |
| 2023 | $4,144 +13.8% | $858,800 +66.3% |
| 2022 | $3,641 | $516,500 |
| 2021 | $3,641 | $516,500 |
| 2020 | $3,641 | $516,500 |
| 2019 | $3,641 -5.4% | $516,500 -8.1% |
| 2018 | $3,848 | $561,800 |
| 2017 | $3,848 +31.2% | -- |
| 2016 | $2,932 | -- |
| 2015 | $2,932 | $561,750 +14.9% |
| 2014 | $2,932 | $488,700 |
| 2013 | $2,932 | -- |
| 2012 | $2,932 | -- |
| 2011 | $2,932 -16.5% | -- |
| 2010 | $3,511 | -- |
| 2009 | $3,511 +3.4% | -- |
| 2008 | $3,395 | -- |
| 2007 | $3,395 +75.7% | -- |
| 2006 | $1,933 | -- |
| 2005 | -- | -- |
| 2004 | -- | -- |
Find assessor info on the county website
Monthly payment
Est. payment
Payment breakdown
Explore the cost of this home by adjusting the details. Changes won't be saved.Climate risks
Neighborhood: 28673
Nearby schools
GreatSchools rating
- 7/10Sherrills Ford ElementaryGrades: K-6Distance: 1.8 mi
- 4/10Mill Creek MiddleGrades: 7-8Distance: 7.6 mi
- 8/10Bandys HighGrades: PK,9-12Distance: 7.2 mi
Schools provided by the listing agent
- Elementary: Sherrills Ford
- Middle: Mill Creek
- High: Bandys
Source: Canopy MLS as distributed by MLS GRID. This data may not be complete. We recommend contacting the local school district to confirm school assignments for this home.
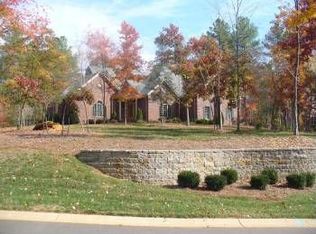
- $984,2004 bd3 ba3.7k sqft8859 Bluestone Bay Ct, Sherrills Ford, NC 28673Off Market
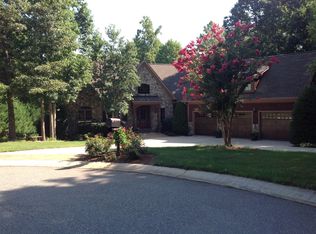
- $1,129,4005 bd5 ba6k sqft8810 Bluestone Bay Ct, Sherrills Ford, NC 28673Off Market
- $1,091,8003 bd4 ba4.4k sqft8819 Bluestone Bay Ct, Sherrills Ford, NC 28673Off Market
- $814,8004 bd4 ba3k sqft8827 Bluestone Bay Ct, Sherrills Ford, NC 28673Off Market
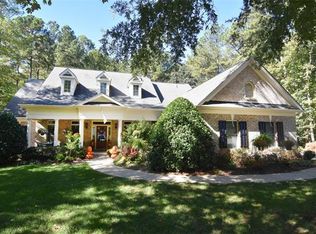
- $1,023,7004 bd3 ba3.9k sqft8839 Bluestone Bay Ct, Sherrills Ford, NC 28673Off Market
- $880,0004 bd3 ba3.1k sqft8868 Bluestone Bay Ct, Sherrills Ford, NC 28673Off Market
- $1,149,5004 bd5 ba5.1k sqft8852 Braxton Dr, Sherrills Ford, NC 28673Off Market
- $128,5000.84 acres8870 Braxton Dr, Sherrills Ford, NC 28673Sold
A local agent can set up tours, give advice and negotiate with sellers.
Similar homes
- $900,0005 bd4 ba3.6k sqft2455 Talbot Ct, Sherrills Ford, NC 28673For Sale

 MLS ID #4408385, Danica Martens, EXP Realty LLC Mooresville. Canopy MLS as distributed by MLS GRID
 - $950,0005 bd4 ba4k sqft151 Maple View Dr, Troutman, NC 28166For Sale
 MLS ID #4405574, Daniel Rotenberg, Ivester Jackson Christie's. Canopy MLS as distributed by MLS GRID
 - $949,0004 bd5 ba3.6k sqft3078 Mountain Creek Dr, Sherrills Ford, NC 28673For Sale
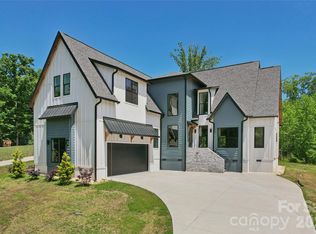 MLS ID #4381698, Jonathan "Scott" Knox, Scott Knox Properties LLC. Canopy MLS as distributed by MLS GRID
 - $999,9504 bd3 ba3.4k sqft202 Indian Trl, Mooresville, NC 28117For Sale
 MLS ID #4401126, Pamela Temple, Keller Williams Unified. Canopy MLS as distributed by MLS GRID
 - $1,300,0003 bd4 ba3.8k sqft2889 Mount Pleasant Rd, Sherrills Ford, NC 28673For SaleMLS ID #4407318, Kim Coggins, Howard Hanna Allen Tate Lake Norman. Canopy MLS as distributed by MLS GRID
- $799,0004 bd4 ba4.6k sqft111 Saint Sophia Ct, Mooresville, NC 28117For SaleMLS ID #4377070, Alex Hayes, EXP Realty LLC Mooresville. Canopy MLS as distributed by MLS GRID
- $949,0004 bd4 ba4.6k sqft7967 Glen Abbey Cir, Stanley, NC 28164For SaleMLS ID #4409089, Melody Fuhr, Howard Hanna Allen Tate Lake Norman. Canopy MLS as distributed by MLS GRID
- $1,075,0004 bd5 ba4k sqft168 Blue Ridge Trl, Mooresville, NC 28117For SaleMLS ID #4357769, Kristen Bernard, Keller Williams South Park. Canopy MLS as distributed by MLS GRID
- $1,375,0004 bd4 ba3.6k sqft7365 Gabriel St, Sherrills Ford, NC 28673For SaleMLS ID #4391409, Jim Straatmann, Keller Williams Ballantyne Area. Canopy MLS as distributed by MLS GRID
- $725,0004 bd4 ba2.7k sqft131 Lakeshore Hills Dr, Mooresville, NC 28117For SaleMLS ID #4416787, Verria Hairston, Opendoor Brokerage LLC. Canopy MLS as distributed by MLS GRID
- $850,0004 bd3 ba3.6k sqft105 Mandarin Dr, Mooresville, NC 28117For SaleMLS ID #4400067, Aimee Hagler, Coldwell Banker Realty. Canopy MLS as distributed by MLS GRID
- $799,9004 bd4 ba3.7k sqft214 Harbor Landing Dr, Mooresville, NC 28117For SaleMLS ID #4326069, Nicole Wolfe, Century 21 Echelon. Canopy MLS as distributed by MLS GRID
- $899,0003 bd4 ba3.7k sqft112 Misty Meadows Ct, Mooresville, NC 28117For SaleMLS ID #4372738, Matt Sarver, Keller Williams Lake Norman. Canopy MLS as distributed by MLS GRID
- $949,0005 bd4 ba4.1k sqft7809 Oak Haven Ln, Stanley, NC 28164For SaleMLS ID #4387543, Renee Ollis, EXP Realty LLC Ballantyne. Canopy MLS as distributed by MLS GRID
- $1,000,0004 bd3 ba3.5k sqft122 Ringneck Trl, Mooresville, NC 28117For SaleMLS ID #4372433, Kelly Wodzinski, Keller Williams Unified. Canopy MLS as distributed by MLS GRID
- $1,099,0004 bd5 ba3.2k sqft271 Beaten Path Rd, Mooresville, NC 28117For SaleMLS ID #4364554, Jessica Simpson, Ivester Jackson Christie's. Canopy MLS as distributed by MLS GRID
- $1,249,0004 bd5 ba4k sqft164 Bayberry Creek Cir, Mooresville, NC 28117For SaleMLS ID #4393248, Becky Boan, Howard Hanna Allen Tate Mooresville/LKN. Canopy MLS as distributed by MLS GRID
- $699,9004 bd3 ba2.9k sqft108 Broadview Cir, Mooresville, NC 28117For SaleMLS ID #4388348, Nicole Leininger, Ivester Jackson Christie's. Canopy MLS as distributed by MLS GRID
- $750,0004 bd4 ba5k sqft172 Tawny Bark Dr, Mooresville, NC 28117For SaleMLS ID #4332757, Marc Sarkis, Sark Realty. Canopy MLS as distributed by MLS GRID
- $1,184,9994 bd4 ba4.3k sqft115 Orchard Farm Ln, Mooresville, NC 28117For SaleMLS ID #4400248, Matthew Madison, Madison & Company Realty. Canopy MLS as distributed by MLS GRID
