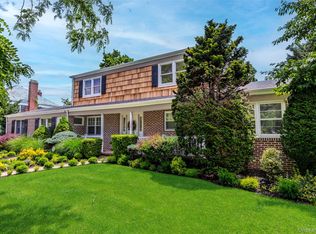
Welcome to this beautifully maintained Colonial nestled in the heart of the Village of Rockville Centre. Step inside to a grand foyer with stunning granite floors and discover large, generously proportioned, sun-filled rooms with engineered hardwood floors and a surprisingly expansive layout ideal for everyday living and entertaining. The renovated eat-in kitchen features quartz countertops and gas cooking, while the formal dining room, living room, and inviting den with fireplace provide the perfect setting for gatherings. Upstairs, the primary suite includes a renovated full bath, along with three additional generously sized bedrooms and another updated full bath. A fully finished basement with egress window adds valuable living space with room for a home office, recreation, and storage. Additional highlights include a new roof (2024, full warranty), brand new central air conditioning (2025, 10-year warranty), gas heating, recently replaced hot water heater, security system, skylights, in-ground sprinklers, EV charger wiring on the side of the house, and an attached two-car garage. The backyard features a dedicated gas line for BBQ grilling. Set on a 60x115 lot, just minutes from the Rockville Centre LIRR Station and downtown Rockville Centre's shops, restaurants, and Village Green. Zoned for Watson Elementary. A wonderful opportunity to enjoy everything Rockville Centre has to offer.
Pending
Price cut: $100K (6/24)
$1,299,000
104 Locust Avenue, Rockville Centre, NY 11570
4beds
2,753sqft
Single Family Residence, Residential
Built in 1985
6,000 Square Feet Lot
$-- Zestimate®
$472/sqft
$-- HOA
What's special
Attached two-car garageGas cookingIn-ground sprinklersFormal dining roomInviting den with fireplaceEngineered hardwood floorsRenovated eat-in kitchen
- 101 days |
- 161 |
- 4 |
Likely to sell faster than
Zillow last checked:
Listing updated:
Listed by:
Signature Premier Properties 516-496-0300,
Miriam Hagendorn PSA 516-655-7141
Source: OneKey® MLS as distributed by MLS GRID,MLS#: 997622
Facts & features
Interior
Bedrooms & bathrooms
- Bedrooms: 4
- Bathrooms: 3
- Full bathrooms: 2
- 1/2 bathrooms: 1
Primary bedroom
- Level: Second
Bedroom 1
- Level: Second
Bedroom 2
- Level: Second
Bedroom 3
- Level: Second
Primary bathroom
- Description: En Suite
- Level: Second
Bathroom 1
- Description: Half bath
- Level: First
Bathroom 2
- Level: Second
Den
- Level: First
Dining room
- Level: First
Kitchen
- Description: Eat in Kitchen
- Level: First
Living room
- Level: First
Heating
- Baseboard, Natural Gas
Cooling
- Central Air
Appliances
- Included: Dishwasher, Dryer, Exhaust Fan, Gas Cooktop, Microwave, Oven, Range, Refrigerator, Stainless Steel Appliance(s), Washer, Gas Water Heater
Features
- Eat-in Kitchen, Entrance Foyer, Formal Dining, Kitchen Island, Primary Bathroom, Quartz/Quartzite Counters, Soaking Tub
- Flooring: Hardwood
- Basement: Finished,Full
- Attic: Full,Unfinished
- Number of fireplaces: 1
- Fireplace features: Gas
Interior area
- Total structure area: 2,753
- Total interior livable area: 2,753 sqft
Video & virtual tour
Property
Parking
- Total spaces: 2
- Parking features: Driveway, Private
- Garage spaces: 2
- Has uncovered spaces: Yes
Features
- Levels: Two
- Fencing: Fenced
Lot
- Size: 6,000 Square Feet
Details
- Parcel number: 2029382660000230
- Special conditions: None
Construction
Type & style
- Home type: SingleFamily
- Architectural style: Colonial
- Property subtype: Single Family Residence, Residential
Materials
- Frame, Shake Siding
Condition
- Year built: 1985
Utilities & green energy
- Sewer: Public Sewer
- Water: Public
- Utilities for property: Natural Gas Connected
Community & HOA
Community
- Security: Security System
HOA
- Has HOA: No
Location
- Region: Rockville Centre
Financial & listing details
- Price per square foot: $472/sqft
- Tax assessed value: $856
- Annual tax amount: $26,113
- Date on market: 5/11/2026
- Cumulative days on market: 100 days
- Listing agreement: Exclusive Right To Sell
Estimated market value
Not available
Estimated sales range
Not available
Not available
Price history
| Date | Event | Price |
|---|---|---|
| 7/21/2026 | Pending sale | $1,299,000$472/sqft |
Source:  OneKey® MLS as distributed by MLS GRID #997622 Report a problem OneKey® MLS as distributed by MLS GRID #997622 Report a problem | ||
| 6/24/2026 | Price change | $1,299,000-7.1%$472/sqft |
Source: OneKey® MLS as distributed by MLS GRID #997622 Report a problem | ||
| 5/11/2026 | Listed for sale | $1,399,000+66.5%$508/sqft |
Source: OneKey® MLS as distributed by MLS GRID #997622 Report a problem | ||
| 5/1/2024 | Listing removed | -- |
Source: OneKey® MLS as distributed by MLS GRID #3546459 Report a problem | ||
| 4/23/2024 | Listed for rent | $5,600$2/sqft |
Source: OneKey® MLS as distributed by MLS GRID #3546459 Report a problem | ||
| 12/6/2017 | Sold | $840,000-2.2%$305/sqft |
Source: OneKey® MLS as distributed by MLS GRID #L2959623 Report a problem | ||
| 7/31/2017 | Listed for sale | $859,000$312/sqft |
Source: Beach West Realty Corp #2959623 Report a problem | ||
Public tax history
| Year | Property taxes | Tax assessment |
|---|---|---|
| 2024 | -- | $819 -0.6% |
| 2023 | -- | $824 -8.4% |
| 2022 | -- | $900 |
| 2021 | $18,697 -9.9% | -- |
| 2020 | $20,749 +27.1% | $1,368 -8.1% |
| 2019 | $16,324 | $1,489 |
| 2018 | $16,324 +2.7% | $1,489 |
| 2017 | $15,893 +6.9% | $1,489 |
| 2016 | $14,872 +728.6% | $1,489 |
| 2015 | $1,795 +7.1% | $1,489 |
| 2013 | $1,676 -9.6% | $1,489 -18.9% |
| 2012 | $1,853 -83.8% | $1,837 |
| 2011 | $11,424 +12.8% | $1,837 |
| 2010 | $10,127 | $1,837 -7.5% |
| 2009 | -- | $1,985 +6% |
| 2008 | -- | $1,873 |
| 2006 | -- | $1,873 -53.1% |
| 2005 | -- | $3,994 -29.9% |
| 2004 | -- | $5,699 -9.8% |
| 2003 | -- | $6,320 -36.2% |
| 2002 | -- | $9,900 -5.3% |
| 2001 | -- | $10,450 |
| 2000 | -- | $10,450 |
Find assessor info on the county website
Monthly payment
Climate risks
Neighborhood: 11570
Nearby schools
GreatSchools rating
- 10/10Watson SchoolGrades: K-5Distance: 0.6 mi
- 9/10South Side Middle SchoolGrades: 6-9Distance: 0.3 mi
- 9/10South Side High SchoolGrades: 9-12Distance: 1 mi
Schools provided by the listing agent
- Elementary: Watson School
- Middle: South Side Middle School
- High: South Side High School
Source: OneKey® MLS as distributed by MLS GRID. This data may not be complete. We recommend contacting the local school district to confirm school assignments for this home.
- $1,373,400-- bd2 ba2.7k sqft106 Locust Ave, Rockville Centre, NY 11570Off Market
- $1,285,200-- bd2 ba2.7k sqft239 Morris Ave, Rockville Centre, NY 11570Off Market
- $858,500-- bd2 ba2.3k sqft235 Morris Ave, Rockville Centre, NY 11570Sold
- $1,632,5004 bd3 ba2.8k sqft101 Locust Ave, Rockville Centre, NY 11570Off Market
- $1,459,400-- bd2 ba2.7k sqft231 Morris Ave, Rockville Centre, NY 11570Off Market
- $1,283,3004 bd3 ba2.6k sqft108 Locust Ave, Rockville Centre, NY 11570Off Market
- $1,397,8004 bd3 ba3k sqft130 Lee Ave, Rockville Centre, NY 11570Off Market
- $1,409,300-- bd2 ba2.8k sqft126 Lee Ave, Rockville Centre, NY 11570Off Market
A local agent can set up tours, give advice and negotiate with sellers.
Similar homes
- $1,249,0005 bd4 ba3k sqft467 Hempstead Avenue, Rockville Centre, NY 11570For Sale
 MLS ID #1010851, Elizabeth A. Byrne, Listing by: Harms Real Estate Inc. OneKey® MLS as distributed by MLS GRID
 - $1,499,0004 bd3 ba2.9k sqft58 Reeve Road, Rockville Centre, NY 11570For Sale
 MLS ID #1029237, Sandra Asip CBR, Listing by: Howard Hanna Coach. OneKey® MLS as distributed by MLS GRID
 - $1,285,0004 bd3 ba3k sqft491 Boulevard Place, Garden City, NY 11530For Sale
 MLS ID #1035716, Rosemary Marino, Listing by: Signature Premier Properties. OneKey® MLS as distributed by MLS GRID
 - $1,299,0004 bd3 ba2.5k sqft189 Regent Drive, Lido Beach, NY 11561For Sale
 MLS ID #1014921, Glen Fox, Listing by: Douglas Elliman Real Estate. OneKey® MLS as distributed by MLS GRID
 - $1,249,0004 bd3 ba2.4k sqft3105 Clubhouse Road, Merrick, NY 11566For SaleMLS ID #1033214, Nikki Taylor Friedman, Listing by: Douglas Elliman Real Estate. OneKey® MLS as distributed by MLS GRID
- $1,249,9905 bd3 ba2.3k sqft1989 Corral Path, Seaford, NY 11783For SaleMLS ID #1037988, Christopher Dellaccio CBR, Listing by: Century 21 AA Realty. OneKey® MLS as distributed by MLS GRID
- $1,189,0004 bd3 ba2.4k sqft3087 Lydia Lane, Bellmore, NY 11710For SaleMLS ID #1037514, Seth B. Levy, Listing by: Signature Premier Properties. OneKey® MLS as distributed by MLS GRID
- $1,299,0005 bd3 ba2.2k sqft1361 Kew Avenue, Hewlett, NY 11557For SaleMLS ID #971420, Pinella Tajcher, Listing by: Howard Hanna Coach. OneKey® MLS as distributed by MLS GRID
- $1,349,9994 bd3 ba2.1k sqft49 Village Drive, Jericho, NY 11753For SaleMLS ID #1040522, Gagandeep S. Manuja, Listing by: BH&G R E Realty Connect. OneKey® MLS as distributed by MLS GRID
- $1,275,0004 bd3 ba2.6k sqft336 Grand Central Avenue, Amityville, NY 11701For SaleMLS ID #1028381, Rosemarie Bozza RENE, Listing by: Above Board Real Estate Inc. OneKey® MLS as distributed by MLS GRID
- $1,299,0004 bd3 ba2.8k sqft905 S 6th Street, Lindenhurst, NY 11757For SaleMLS ID #1033421, Stacy L. McFadden SRS, Listing by: Signature Premier Properties. OneKey® MLS as distributed by MLS GRID
- $1,099,0004 bd3 ba1.9k sqft46 Valley Lane E, Valley Stream, NY 11581For SaleMLS ID #1034750, Julia Krispeal, Listing by: Douglas Elliman Real Estate. OneKey® MLS as distributed by MLS GRID
- $1,189,0004 bd3 ba2.8k sqft111 Melanie Drive, East Meadow, NY 11554For SaleMLS ID #1026377, Abhishek Sethi PSA, Listing by: Voro LLC. OneKey® MLS as distributed by MLS GRID
- $1,298,8884 bd3 ba1.9k sqft1 Cortland Avenue, Jericho, NY 11753For SaleMLS ID #1032453, Michelle Zhao CBR, Listing by: ZI Realty LLC. OneKey® MLS as distributed by MLS GRID
- $1,049,0004 bd3 ba2.3k sqft841 Willow Road, Franklin Square, NY 11010For SaleMLS ID #1015691, Imran Ali, Listing by: Winzone Realty Inc. OneKey® MLS as distributed by MLS GRID
- $1,299,0005 bd4 ba3.2k sqft244 Water Lane S, Wantagh, NY 11793For SaleMLS ID #997642, Evelyn Villalona, Listing by: Douglas Elliman Real Estate. OneKey® MLS as distributed by MLS GRID
- $899,0003 bd3 ba2k sqft101 Argyle Road, West Hempstead, NY 11552For SaleMLS ID #1040581, Natalia Hernandez Lopez, Listing by: DirectKey Properties LLC. OneKey® MLS as distributed by MLS GRID
- $1,400,0004 bd3 ba2.8k sqft43 Barrow Court, Huntington, NY 11743For SaleMLS ID #1038312, Dawn E. Wands, Listing by: Douglas Elliman Real Estate. OneKey® MLS as distributed by MLS GRID
- $1,199,0003 bd4 ba2.5k sqft2643 Belmill Road, Bellmore, NY 11710For SaleMLS ID #1015444, Angela Alaimo, Listing by: Douglas Elliman Real Estate. OneKey® MLS as distributed by MLS GRID
- $1,299,0004 bd3 ba3.4k sqft19 Clearwater Lane, West Islip, NY 11795For SaleMLS ID #1034491, Alanna Buz, Listing by: Douglas Elliman Real Estate. OneKey® MLS as distributed by MLS GRID
