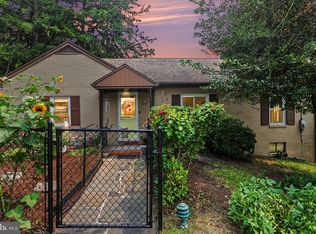
Nestled in a charming neighborhood, this delightful Cape Cod-style home offers a perfect blend of classic character and modern comfort. With 1,680 square feet of thoughtfully designed living space, this residence features three cozy bedrooms and a well-appointed full bathroom, making it an ideal retreat for those seeking a warm and inviting atmosphere. Downstairs features a partially finished basement, providing endless possibilities for a home office, extra living space, or additional storage. As well as the opportunity to fully finish the space. Outside the lot offers a manageable outdoor space, perfect for gardening or enjoying a quiet evening. Included is a large shed with electricity, a covered patio, a brand new Central AC system. Included with the sale are two refrigerators, washer, dryer, and a microwave. The heating oil tank is also full. With its timeless charm and functional layout, this property is ready to welcome you home. Don't miss the opportunity to make this Cape Cod your own!
Pending
$205,000
104 N 48th St, Harrisburg, PA 17111
3beds
1,680sqft
:
Get pre-qualified$1,363/mo
Single Family Residence
Built in 1949
5,663 Square Feet Lot
$209,600 Zestimate®
$122/sqft
$-- HOA
What's special
Partially finished basementLarge shed with electricityManageable outdoor spaceCovered patioThree cozy bedrooms
- 27 days |
- 442 |
- 38 |
Likely to sell faster than
Zillow last checked:
Listing updated:
Listed by:
Daniel Hench 717-395-7257,
Coldwell Banker Realty 7175342442
Source: Bright MLS,MLS#: PADA2061228
Facts & features
Interior
Bedrooms & bathrooms
- Bedrooms: 3
- Bathrooms: 1
- Full bathrooms: 1
- Main level bathrooms: 1
- Main level bedrooms: 2
Basement
- Area: 0
Heating
- Forced Air, Oil
Cooling
- Central Air, Electric
Appliances
- Included: Water Heater
Features
- Basement: Partially Finished
- Has fireplace: No
Interior area
- Total structure area: 1,680
- Total interior livable area: 1,680 sqft
- Finished area above ground: 1,680
- Finished area below ground: 0
Property
Parking
- Total spaces: 4
- Parking features: Driveway
- Uncovered spaces: 4
Accessibility
- Accessibility features: None
Features
- Levels: Two
- Stories: 2
- Pool features: None
Lot
- Size: 5,663 Square Feet
Details
- Additional structures: Above Grade, Below Grade
- Parcel number: 630110840000000
- Zoning: RESIDENTIAL
- Special conditions: Standard
Construction
Type & style
- Home type: SingleFamily
- Architectural style: Cape Cod
- Property subtype: Single Family Residence
Materials
- Concrete
- Foundation: Block
Condition
- New construction: No
- Year built: 1949
Utilities & green energy
- Sewer: Public Sewer
- Water: Public
Community & HOA
Community
- Subdivision: None Available
HOA
- Has HOA: No
Location
- Region: Harrisburg
- Municipality: SWATARA TWP
Financial & listing details
- Price per square foot: $122/sqft
- Tax assessed value: $95,900
- Annual tax amount: $3,019
- Date on market: 6/27/2026
- Listing agreement: Exclusive Right To Sell
- Inclusions: Two Refrigerators, Microwave, Washer, Dryer, Cabinets In Basement
- Ownership: Fee Simple
Estimated market value
$209,600
$199,000 - $220,000
$1,831/mo
Price history
| Date | Event | Price |
|---|---|---|
| 6/29/2026 | Pending sale | $205,000$122/sqft |
Source:  Bright MLS #PADA2061228 Report a problem Bright MLS #PADA2061228 Report a problem | ||
| 6/27/2026 | Listed for sale | $205,000$122/sqft |
Source: Bright MLS #PADA2061228 Report a problem | ||
Public tax history
| Year | Property taxes | Tax assessment |
|---|---|---|
| 2025 | $2,861 +5.3% | $95,900 |
| 2023 | $2,718 | $95,900 |
| 2022 | $2,718 | $95,900 |
| 2021 | $2,718 +160.6% | $95,900 |
| 2020 | $1,043 -1.1% | $95,900 |
| 2019 | $1,054 -58% | $95,900 |
| 2018 | $2,507 | $95,900 |
| 2017 | -- | $95,900 |
| 2016 | -- | $95,900 |
| 2015 | -- | $95,900 |
| 2014 | -- | $95,900 |
| 2013 | -- | $95,900 |
| 2012 | -- | $95,900 |
| 2011 | -- | $95,900 |
| 2010 | -- | $95,900 |
| 2008 | -- | $95,900 |
| 2007 | -- | $95,900 |
| 2006 | -- | $95,900 |
Find assessor info on the county website
Monthly payment
Est. payment
Payment breakdown
Explore the cost of this home by adjusting the details. Changes won't be saved.Climate risks
Neighborhood: Lawnton
Nearby schools
GreatSchools rating
- 4/10Lawnton El SchoolGrades: K-5Distance: 0.2 mi
- 5/10Swatara Middle SchoolGrades: 6-8Distance: 1.6 mi
- 2/10Central Dauphin East Senior High SchoolGrades: 9-12Distance: 1.7 mi
Schools provided by the listing agent
- High: Central Dauphin East
- District: Central Dauphin
Source: Bright MLS. This data may not be complete. We recommend contacting the local school district to confirm school assignments for this home.
- $237,6003 bd1 ba2.2k sqft102 N 48th St, Harrisburg, PA 17111Off Market
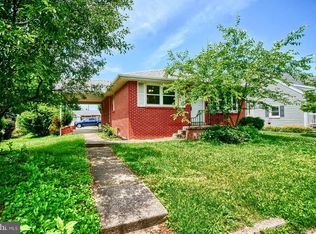
- $249,4003 bd1 ba1.6k sqft106 N 48th St, Harrisburg, PA 17111Off Market
- $164,5002 bd1 ba872 sqft108 N 48th St, Harrisburg, PA 17111Off Market
- $241,7003 bd2 ba1.4k sqft100 N 48th St, Harrisburg, PA 17111Off Market
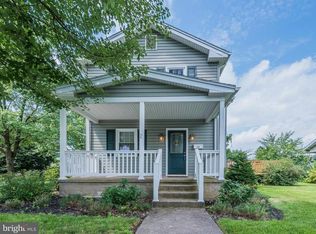
- $220,4002 bd1 ba1.1k sqft4800 Lancaster St, Harrisburg, PA 17111Off Market
- $216,1003 bd1 ba1.4k sqft105 N 47th St, Harrisburg, PA 17111Off Market
- $254,8002 bd1 ba1.2k sqft109 N 47th St, Harrisburg, PA 17111Off Market
- $178,6002 bd1 ba840 sqft103 N 47th St, Harrisburg, PA 17111Off Market
A local agent can set up tours, give advice and negotiate with sellers.
A local lender can help you make sure your offer is ready when you are.
Similar homes
- $270,0003 bd1 ba1.7k sqft3720 Elder Rd, Harrisburg, PA 17111For Sale
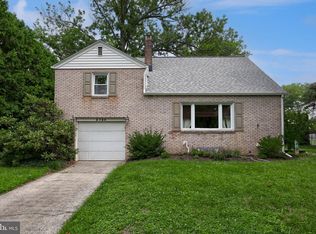
 MLS ID #PADA2062188, Jennifer King, RE/MAX Evolved. Bright MLS
 - $224,9003 bd2 ba1.1k sqft230 S 4th St, Steelton, PA 17113For Sale
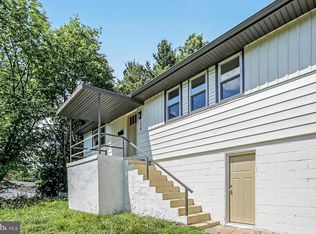 MLS ID #PADA2061044, KARA MANNING, Keller Williams of Central PA. Bright MLS
 - $164,9003 bd1 ba1.7k sqft709 S 27th St, Harrisburg, PA 17111For Sale
 MLS ID #PADA2061180, Amanda Sachs, Cottage Ridge Realty. Bright MLS
 - $262,5002 bd2 ba1.6k sqft210 Greenwood Ct, Harrisburg, PA 17109For Sale
 MLS ID #PADA2062166, CHRIS DETWEILER, Howard Hanna Company-Camp Hill. Bright MLS
 - $269,9004 bd2 ba2.3k sqft312 N 39th St, Harrisburg, PA 17109For SaleMLS ID #PADA2062052, krishna pradhan, Ghimire Homes. Bright MLS
- $269,9003 bd1 ba1.2k sqft3603 Bonnybrook Rd, Harrisburg, PA 17109For SaleMLS ID #PADA2062044, Toni Reinhart, Iron Valley Real Estate of Central PA. Bright MLS
- $280,0003 bd1 ba1.5k sqft681 N 67th St, Harrisburg, PA 17111For SaleMLS ID #PADA2061160, MICHAEL D SOUDERS, Iron Valley Real Estate of Central PA. Bright MLS
- $265,0003 bd2 ba1.8k sqft3429 Derry St, Harrisburg, PA 17111For SaleMLS ID #PADA2061256, Bailey Quinn, Keller Williams Elite. Bright MLS
- $269,9004 bd2 ba1.5k sqft114 Kelso St, Harrisburg, PA 17111For SaleMLS ID #PADA2059692, David Drobnock, Coldwell Banker Realty. Bright MLS
- $194,0004 bd2 ba1.4k sqft1516 S 12th St, Harrisburg, PA 17104For SaleMLS ID #PADA2060594, Yohanny Moncion Torres, Keller Williams of Central PA. Bright MLS
- $199,9953 bd2 ba1.5k sqft2789 Clearsprings Blvd, York, PA 17406For SaleMLS ID #PAYK2108206, Liz Hamberger, Keller Williams Keystone Realty. Bright MLS
- $222,9002 bd1 ba1.2k sqft3325 Sunnyside Ave, Harrisburg, PA 17109For SaleMLS ID #PADA2061542, Krista Edwards, Howard Hanna Company-Harrisburg. Bright MLS
- $284,9004 bd3 ba1.5k sqft227 S Madison St, Harrisburg, PA 17109For SaleMLS ID #PADA2062148, Tyler Smith, Realty ONE Group Unlimited. Bright MLS
- $234,9002 bd3 ba1.8k sqft310 Lincoln Ave, Harrisburg, PA 17111For SaleMLS ID #PADA2058330, Latasha Crenshaw, KW Empower. Bright MLS
- $259,0003 bd2 ba1.3k sqft521 2nd St, Harrisburg, PA 17113For SaleMLS ID #PADA2061878, Joette Swartz, RE/MAX Realty Select. Bright MLS
- $165,0003 bd2 ba1.7k sqft2006 Kensington St, Harrisburg, PA 17104For SaleMLS ID #PADA2061862, Spencer Blake, Renaissance Realty Sales, LLC. Bright MLS
- $238,8883 bd2 ba1.6k sqft1212 S 19th St, Harrisburg, PA 17104For SaleMLS ID #PADA2058620, ERNIECE CAMPBELL, Real of Pennsylvania. Bright MLS
- $275,0003 bd3 ba2.5k sqft4001 Locust Ln, Harrisburg, PA 17109For SaleMLS ID #PADA2062028, Schylar Bethea, Keller Williams of Central PA. Bright MLS
- $259,9003 bd2 ba1.7k sqft4609 Marblehead St, Harrisburg, PA 17109For SaleMLS ID #PADA2058754, BAMBI Neville, RE/MAX Realty Associates. Bright MLS
- $240,0004 bd2 ba1.9k sqft2012 Bellevue Rd, Harrisburg, PA 17104For SaleMLS ID #PADA2060796, Letasha Pritchett, Keller Williams of Central PA. Bright MLS
