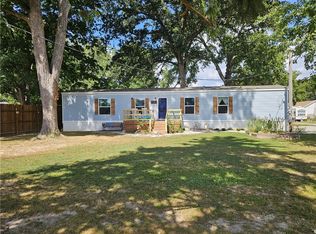
Welcome to this 2-bedroom, 1-bath home in Greenup, full of potential. Step inside to a bright living room with a large bay window and a bedroom just off to the side. The kitchen offers an island, a pantry, and a spacious dining area, with an additional sitting area nearby. You'll also find a convenient laundry room and a full bath with two large closets. At the back of the home, a generously sized second bedroom includes a walk-in closet. Ideal for a first-time buyer seeking affordability or an investor looking to grow their portfolio. The home needs some cosmetic updates, making it the perfect opportunity to add your personal touch and make it your own. Call your realtor, and schedule your showing today!
Pending
$115,000
104 N Columbia St, Greenup, IL 62428
2beds
1,200sqft
Single Family Residence
Built in 1965
5,662 Square Feet Lot
$-- Zestimate®
$96/sqft
$-- HOA
What's special
Generously sized second bedroomAdditional sitting areaLarge bay windowSpacious dining areaWalk-in closetConvenient laundry room
- 30 days
- 180
- 4
Likely to sell faster than
Zillow last checked:
Listing updated:
Listed by:
Alicia Winskill 217-821-5985,
Real Broker LLC
Source: CIBR,MLS#: 6260805 Originating MLS: Central Illinois Board Of REALTORS
Facts & features
Interior
Bedrooms & bathrooms
- Bedrooms: 2
- Bathrooms: 1
- Full bathrooms: 1
Bedroom
- Description: Flooring: Carpet
- Level: Main
- Dimensions: 11.11 x 12.11
Bedroom
- Description: Flooring: Carpet
- Level: Main
- Dimensions: 11.06 x 10.09
Other
- Level: Main
- Dimensions: 10.09 x 9.02
Kitchen
- Level: Main
- Dimensions: 19.1 x 24.01
Laundry
- Level: Main
- Dimensions: 6.1 x 4.11
Living room
- Level: Main
- Dimensions: 15.06 x 14
Heating
- Gas
Cooling
- Central Air
Appliances
- Included: Dishwasher, Gas Water Heater, Microwave, Oven, Refrigerator
- Laundry: Main Level
Features
- Main Level Primary, Pantry
- Has basement: No
- Has fireplace: No
Interior area
- Total structure area: 1,200
- Total interior livable area: 1,200 sqft
- Finished area above ground: 1,200
Property
Features
- Levels: One
- Stories: 1
- Exterior features: Shed
Lot
- Size: 5,662 Square Feet
Details
- Additional structures: Shed(s)
- Parcel number: 1302424011
- Zoning: RES
- Special conditions: None
Construction
Type & style
- Home type: SingleFamily
- Architectural style: Contemporary
- Property subtype: Single Family Residence
Materials
- Vinyl Siding
- Foundation: Slab
- Roof: Shingle
Condition
- Year built: 1965
Utilities & green energy
- Sewer: Public Sewer
- Water: Public
Community & HOA
Location
- Region: Greenup
Financial & listing details
- Price per square foot: $96/sqft
- Tax assessed value: $22,224
- Annual tax amount: $1,451
- Date on market: 9/24/2026
- Cumulative days on market: 31 days
- Road surface type: Gravel
Estimated market value
Not available
Estimated sales range
Not available
Not available
Price history
| Date | Event | Price |
|---|---|---|
| 10/11/2026 | Pending sale | $115,000$96/sqft |
Source:  CIBR #6260805 Report a problem | ||
| 9/29/2026 | Contingent | $115,000$96/sqft |
Source: CIBR #6260805 Report a problem | ||
| 9/24/2026 | Listed for sale | $115,000$96/sqft |
Source: CIBR #6260805 Report a problem | ||
Public tax history
| Year | Property taxes | Tax assessment |
|---|---|---|
| 2024 | $1,167 -0.9% | $22,224 |
| 2023 | $1,178 +1.9% | $22,224 |
| 2022 | $1,156 +58.2% | $22,224 +40.2% |
| 2021 | $731 +2.1% | $15,857 +3.3% |
| 2020 | $716 -0.6% | $15,347 |
| 2019 | $720 | $15,347 +4.5% |
| 2018 | -- | $14,685 +6% |
| 2017 | -- | $13,854 |
| 2016 | -- | $13,854 |
| 2015 | -- | $13,854 |
| 2014 | $134 | $13,854 +11.2% |
| 2013 | $134 | $12,457 -6% |
| 2012 | $134 | $13,252 |
| 2011 | $134 | $13,252 +5% |
| 2010 | -- | $12,621 +5.5% |
| 2009 | $149 | $11,963 |
Find assessor info on the county website
Monthly payment
Est. payment
Payment breakdown
Explore the cost of this home by adjusting the details. Changes won't be saved.Climate risks
Neighborhood: 62428
Nearby schools
Schools provided by the listing agent
- District: Cumberland Dist. 77
Source: CIBR. This data may not be complete. We recommend contacting the local school district to confirm school assignments for this home.


Similar homes
- $150,0002 bd1 ba1k sqft311 E Cincinnati St, Greenup, IL 62428For Sale
 MLS ID #6261154, Dawn Shupe. CIBR
- $149,0002 bd1 ba1k sqft300 S Columbia St, Greenup, IL 62428For Sale
 MLS ID #6260729, Melodie Cornwell. CIBR
- $110,0003 bd2 ba1k sqft205 S Missouri St, Greenup, IL 62428For Sale
 MLS ID #6260882, Katie Burton. CIBR
- $164,0002 bd1 ba1.1k sqft405 N Delaware St, Greenup, IL 62428For Sale
 MLS ID #6260086, Melodie Cornwell. CIBR
