Pristine all brick home in Kathleen featuring 4 bedrooms, 2 bathrooms, and 1,939 square feet! A generous covered front porch offers the perfect spot for outdoor seating. Inside, the open floor plan features LVP flooring throughout the main living areas. The spacious great room is highlighted by a beautiful coffered ceiling and electric fireplace. The kitchen offers granite countertops, stainless steel appliances including the refrigerator, a large island with breakfast bar seating, and a walk in pantry. The split bedroom layout provides added privacy. The spacious primary suite features a double vanity, garden tub, separate shower, and two walk in closets. Relax on the covered back porch overlooking the privacy fenced backyard!
For sale
$339,900
104 Sig Ct, Kathleen, GA 31047
4beds
1,939sqft
Single Family Residence
Built in 2022
9,583 Square Feet Lot
$338,900 Zestimate®
$175/sqft
$-- HOA
What's special
Electric fireplacePrivacy fenced backyardSpacious primary suiteAll brick homeOpen floor planGenerous covered front porchWalk in pantry
- 11 days
- 553
- 51
Likely to sell faster than
Zillow last checked:
Listing updated:
Listed by:
Margie Stachurski,
LANDMARK REALTY
Source: CGMLS,MLS#: 265863
Facts & features
Interior
Bedrooms & bathrooms
- Bedrooms: 4
- Bathrooms: 2
- Full bathrooms: 2
Primary bedroom
- Level: Main
Dining room
- Features: Combo
Heating
- Central
Cooling
- Central Air
Appliances
- Included: Electric Range, Disposal, Dishwasher, Microwave, Refrigerator, Dryer, Washer
- Laundry: Laundry Room
Features
- Soaking Tub, Ceiling Fan(s)
- Flooring: Carpet, Tile, Luxury Vinyl Plank
- Windows: Double Pane Windows, Blinds
- Attic: Storage
- Number of fireplaces: 1
- Fireplace features: Electric
Interior area
- Total interior livable area: 1,939 sqft
- Finished area above ground: 1,939
- Finished area below ground: 0
Property
Parking
- Total spaces: 2
- Parking features: Attached, Garage, Garage Door Opener
- Has attached garage: Yes
- Covered spaces: 2
Features
- Levels: One
- Stories: 1
- Patio & porch: Covered, Porch
- Pool features: None
- Fencing: Privacy
Lot
- Size: 9,583 Square Feet
- Features: Sprinkler System
Details
- Parcel number: 0W1040136000
Construction
Type & style
- Home type: SingleFamily
- Property subtype: Single Family Residence
Materials
- Brick
- Foundation: Slab
Condition
- ReSale
- New construction: No
- Year built: 2022
Utilities & green energy
- Sewer: Public Sewer
- Water: Public
- Utilities for property: Underground Utilities
Community & HOA
Community
- Subdivision: Hunts Place
Location
- Region: Kathleen
Financial & listing details
- Price per square foot: $175/sqft
- Tax assessed value: $319,000
- Annual tax amount: $139
- Date on market: 9/24/2026
Estimated market value
$338,900
$322,000 - $356,000
$2,194/mo
Price history
| Date | Event | Price |
|---|---|---|
| 9/24/2026 | Listed for sale | $339,900+6.9%$175/sqft |
Source: CGMLS #265863 Report a problem | ||
| 10/3/2022 | Sold | $318,013$164/sqft |
Source: Public Record Report a problem | ||
| 5/9/2022 | Pending sale | $318,013$164/sqft |
Source: CGMLS #222043 Report a problem | ||
| 4/12/2022 | Listed for sale | $318,013$164/sqft |
Source: CGMLS #222043 Report a problem | ||
Public tax history
| Year | Property taxes | Tax assessment |
|---|---|---|
| 2025 | $139 -96.2% | $127,600 +1.3% |
| 2024 | $3,673 -4.3% | $125,920 +7.4% |
| 2023 | $3,838 +1059.6% | $117,200 +1072% |
| 2022 | $331 | $10,000 |
Find assessor info on the county website
Monthly payment
Est. payment
Payment breakdown
Explore the cost of this home by adjusting the details. Changes won't be saved.Climate risks
Neighborhood: 31047
Nearby schools
Schools provided by the listing agent
- Elementary: Langston
- Middle: Mossy Creek
- High: Perry
Source: CGMLS. This data may not be complete. We recommend contacting the local school district to confirm school assignments for this home.

Similar homes
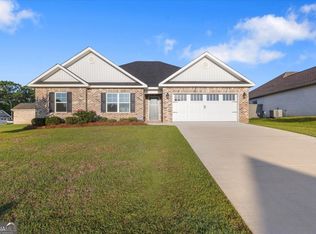
- $314,9004 bd2 ba1.7k sqft307 Ruger Pl, Kathleen, GA 31047Active
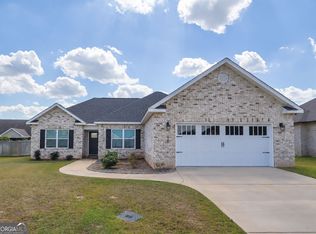
 MLS ID #10856590, Jamie Moorman, MF Real Estate Firm. GAMLS
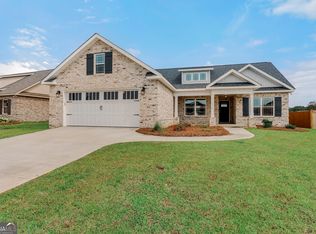
 - $335,0004 bd3 ba1.9k sqft301 Hunts Landing Dr, Kathleen, GA 31047Active
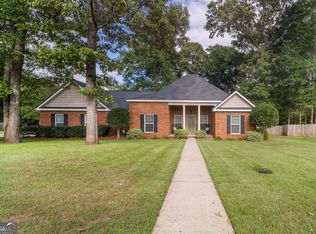 MLS ID #10844876, Hilary Evans, Robins Realty Group. GAMLS
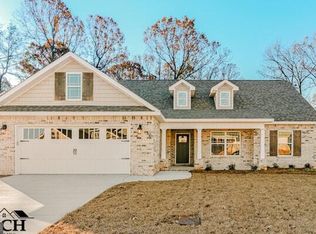
 - $333,9004 bd2 ba1.8k sqft215 Otters Ridge Dr, Kathleen, GA 31047Active
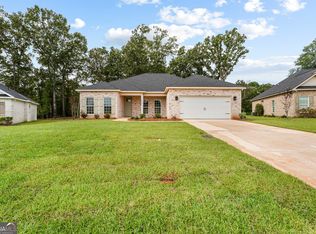 MLS ID #10852828, Kamerin Bazemore, Southern Classic Realtors. GAMLS
 - $325,0003 bd2 ba2.1k sqft313 Hearthwood Dr, Kathleen, GA 31047For Sale
 MLS ID #265779, Amanda Fiebig. CGMLS
 - $314,5003 bd2 ba1.8k sqft107 Rushmore Pl, Kathleen, GA 31047ActiveMLS ID #10836686, Jennifer King, Sheridan Solomon & Associates. GAMLS
- $370,0004 bd3 ba2.2k sqft2007 Melrose Pl, Kathleen, GA 31047ActiveMLS ID #10851853, Adriana Dale, Fickling & Company. GAMLS
- $329,9004 bd3 ba2.1k sqft108 Mallard Point, Kathleen, GA 31047ActiveMLS ID #10844180, Tremeka Ross, Virtual Properties Realty.com. GAMLS
- $335,0003 bd2 ba2k sqft211 Cohen Ct, Kathleen, GA 31047ActiveMLS ID #10853691, Cindy Durden, Arise Realty Group, LLC. GAMLS
- $345,0005 bd3 ba2.6k sqft325 Pearl Moss Ln, Kathleen, GA 31047ActiveMLS ID #10846911, Marsheila Tillman, Northern Lights Real Estate Group. GAMLS
- $315,0003 bd2 ba1.7k sqft508 Otters Ridge Dr, Kathleen, GA 31047ActiveMLS ID #10851935, Randy Williams, Southern Classic Realtors. GAMLS
- $344,0005 bd3 ba1.9k sqft417 Otters Ridge Dr, Kathleen, GA 31047ActiveMLS ID #10701286, Sharon Holliday, Southern Classic Realtors. GAMLS
- $379,9004 bd2 ba2.1k sqft101 Grenville Ct, Kathleen, GA 31047ActiveMLS ID #10790693, Jalaia Surles, Keller Williams West Atlanta. GAMLS
- $389,0004 bd3 ba2.7k sqft2004 Melrose Pl, Kathleen, GA 31047ActiveMLS ID #10842272, Dawn D Jerles, Zenithland Real Estate. GAMLS
