Join the charming community of Leland Station, with this exquisite Colonial-style residence that seller's pride shines all around it. Built in 2019, this home offers a perfect blend of modern luxury and timeless elegance designed for both comfort and sophistication. The gourmet kitchen is a culinary enthusiast's dream, featuring upgraded countertops, a spacious island, double ovens, and a pantry for ample storage. Also, an extra area for coffee station, office, storage, etc. The dining area is perfectly positioned for intimate meals, while the cozy family room, complete with a stunning fireplace invites relaxation and warmth. The home boasts five generously sized bedrooms, each designed with comfort in mind. The primary suite is a true sanctuary, featuring a luxurious en-suite bathroom with a walk-in shower and dual vanities, along with a spacious walk-in closet that caters to all your storage needs. Upstairs includes a loft area and the Additional bedrooms are equally well-appointed, ensuring that everyone has their own private retreat. the lower level has a large recreation room, 5th bedroom, full bath and tons of storage. Natural light floods the home through thoughtfully placed recessed lighting and large windows, enhancing the inviting atmosphere. Elegant wood floors and plush carpeting throughout add to the warmth and comfort of the living spaces. Outside, the property is situated on a beautifully landscaped lot of 0.21 acres, located on a peaceful cul-de-sac. The rear yard offers a fenced yard, screen porch, beautiful trex deck that extends the living space outdoors, ideal for al fresco dining or simply enjoying the fresh air. The community amenities include access to a stunning in-ground pool, providing a perfect spot for relaxation and recreation. With an attached two-car garage and sidewalks, located on a culdesac, this is convenience is at your fingertips. Just around the corner from the VRE perfect for commuters.
For sale
$659,000
104 Slusher Ct, Fredericksburg, VA 22405
5beds
4,608sqft
Single Family Residence
Built in 2019
9,330 Square Feet Lot
$655,100 Zestimate®
$143/sqft
$110/mo HOA
What's special
Cozy family roomStunning fireplaceAttached two-car garageUpgraded countertopsPlush carpeting throughoutThoughtfully placed recessed lightingFive generously sized bedrooms
- 1 day
- 111
- 5
Zillow last checked:
Listing updated:
Listed by:
Joyce Wadle 703-403-3058,
Long & Foster Real Estate, Inc. 703-425-8000,
Co-Listing Agent: Daniel Wadle 910-581-1043,
Long & Foster Real Estate, Inc.
Source: Bright MLS,MLS#: VAST2053546
Facts & features
Interior
Bedrooms & bathrooms
- Bedrooms: 5
- Bathrooms: 4
- Full bathrooms: 3
- 1/2 bathrooms: 1
- Main level bathrooms: 1
Basement
- Area: 1828
Heating
- Forced Air, Natural Gas, Electric
Cooling
- Central Air, Electric
Appliances
- Included: Refrigerator, Cooktop, Oven, Microwave, Dishwasher, Disposal, Washer, Dryer, Gas Water Heater
- Laundry: Has Laundry, Dryer In Unit, Washer In Unit
Features
- Ceiling Fan(s), Dining Area, Family Room Off Kitchen, Eat-in Kitchen, Kitchen - Gourmet, Kitchen Island, Pantry, Primary Bath(s), Recessed Lighting, Upgraded Countertops, Walk-In Closet(s), Bathroom - Walk-In Shower
- Flooring: Carpet, Hardwood, Wood
- Basement: Connecting Stairway
- Number of fireplaces: 1
- Fireplace features: Glass Doors, Screen
Interior area
- Total structure area: 4,952
- Total interior livable area: 4,608 sqft
- Finished area above ground: 3,124
- Finished area below ground: 1,484
Property
Parking
- Total spaces: 2
- Parking features: Garage Faces Front, Garage Door Opener, Asphalt, Attached, Driveway
- Attached garage spaces: 2
- Has uncovered spaces: Yes
Accessibility
- Accessibility features: None
Features
- Levels: Three
- Stories: 3
- Patio & porch: Deck
- Exterior features: Sidewalks
- Pool features: Community
Lot
- Size: 9,330 Square Feet
- Features: Cul-De-Sac, Rear Yard
Details
- Additional structures: Above Grade, Below Grade
- Parcel number: 46M 6D 772
- Zoning: PD1
- Special conditions: Standard
Construction
Type & style
- Home type: SingleFamily
- Architectural style: Colonial
- Property subtype: Single Family Residence
Materials
- Stone, Vinyl Siding
- Foundation: Permanent
- Roof: Composition,Shingle
Condition
- New construction: No
- Year built: 2019
Utilities & green energy
- Sewer: Public Sewer
- Water: Public
Community & HOA
Community
- Features: Pool
- Subdivision: Leeland Station
HOA
- Has HOA: Yes
- HOA fee: $330 quarterly
- HOA name: LEELAND STATION CA
Location
- Region: Fredericksburg
Financial & listing details
- Price per square foot: $143/sqft
- Tax assessed value: $631,300
- Annual tax amount: $6,196
- Date on market: 9/4/2026
- Listing agreement: Exclusive Right To Sell
- Listing terms: Cash,Conventional,FHA,VA Loan
- Ownership: Fee Simple
Estimated market value
$655,100
$622,000 - $688,000
$3,484/mo
Price history
| Date | Event | Price |
|---|---|---|
| 9/4/2026 | Listed for sale | $659,000+9.8%$143/sqft |
Source:  Bright MLS #VAST2053546 Report a problem Bright MLS #VAST2053546 Report a problem | ||
| 4/29/2022 | Sold | $600,000+0.8%$130/sqft |
Source: Bright MLS #VAST2008404 Report a problem | ||
| 4/1/2022 | Pending sale | $595,000$129/sqft |
Source: Bright MLS #VAST2008404 Report a problem | ||
| 4/1/2022 | Listed for sale | $595,000+0.8%$129/sqft |
Source: Bright MLS #VAST2008404 Report a problem | ||
| 2/26/2022 | Contingent | $590,000$128/sqft |
Source: Bright MLS #VAST2008404 Report a problem | ||
| 2/23/2022 | Listed for sale | $590,000+19.9%$128/sqft |
Source: Bright MLS #VAST2008404 Report a problem | ||
| 11/19/2019 | Sold | $492,140$107/sqft |
Source: Public Record Report a problem | ||
Public tax history
| Year | Property taxes | Tax assessment |
|---|---|---|
| 2025 | $5,529 +3.4% | $598,600 |
| 2024 | $5,349 +16% | $598,600 +16.5% |
| 2023 | $4,610 +5.6% | $513,700 |
| 2022 | $4,366 +3.9% | $513,700 +18.6% |
| 2021 | $4,203 +0.8% | $433,300 +0.8% |
| 2020 | $4,168 +725.4% | $429,700 +759.4% |
| 2019 | $505 | $50,000 |
| 2018 | -- | -- |
Find assessor info on the county website
Monthly payment
Est. payment
Payment breakdown
Explore the cost of this home by adjusting the details. Changes won't be saved.Climate risks
Neighborhood: 22405
Nearby schools
Schools provided by the listing agent
- District: Stafford County Public Schools
Source: Bright MLS. This data may not be complete. We recommend contacting the local school district to confirm school assignments for this home.
- $673,8004 bd5 ba3.1k sqft106 Slusher Ct, Fredericksburg, VA 22405Off Market
- $555,7004 bd3 ba2.3k sqft201 Arboretum Ln, Fredericksburg, VA 22405Off Market

- $486,8003 bd2 ba1.7k sqft203 Arboretum Ln, Fredericksburg, VA 22405Off Market
- $571,3004 bd2 ba2.6k sqft207 Arboretum Ln, Fredericksburg, VA 22405Off Market
Similar homes
- $589,9005 bd4 ba3.7k sqft32 Clear Spring Ln, Fredericksburg, VA 22405For Sale
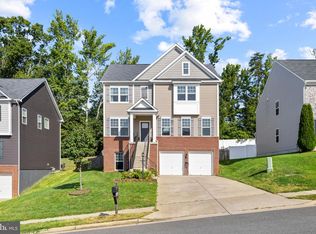
 MLS ID #VAST2052514, Amy Cherry Taylor, Porch & Stable Realty, LLC. Bright MLS
 - $655,0004 bd3 ba2.4k sqft123 Hunton Dr, Fredericksburg, VA 22405For Sale
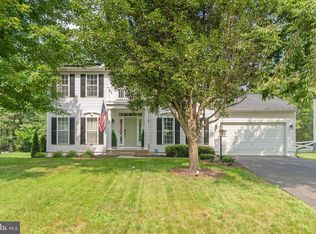 MLS ID #VAST2051868, Bruce Campbell, Real Broker, LLC. Bright MLS
 - $649,9995 bd4 ba2.8k sqft38 Lynchester Dr, Fredericksburg, VA 22406For Sale
 MLS ID #VAST2053282, Dilara Wentz, Keller Williams Capital Properties. Bright MLS
 - $799,9004 bd4 ba4.3k sqft48 Old Creekside Rd, Fredericksburg, VA 22405For Sale
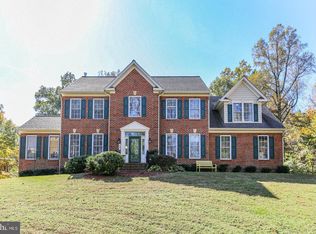 MLS ID #VAST2053696, Laura Monaghan, Nest Realty Fredericksburg. Bright MLS
 - $575,0005 bd4 ba3.7k sqft325 Phillips St, Fredericksburg, VA 22405For SaleMLS ID #VAST2053448, Justin Hryckiewicz, CENTURY 21 New Millennium. Bright MLS
- $650,0004 bd3 ba3.2k sqft4 Wall St, Fredericksburg, VA 22405For SaleMLS ID #VAST2052898, Alex Fisher Morrison, Real Broker, LLC. Bright MLS
- $635,0005 bd3 ba2.7k sqft1015 Julian Dr, Fredericksburg, VA 22405For SaleMLS ID #VAST2050512, Sergio Torres Camacho, Realty One Group Key Properties. Bright MLS
- $699,9005 bd4 ba5.4k sqft31 Garnet Way, Fredericksburg, VA 22405For SaleMLS ID #VAST2051290, Vickie Clark-Jennings, Berkshire Hathaway HomeServices PenFed Realty. Bright MLS
- $595,0004 bd5 ba4.1k sqft54 Bayside Dr, Fredericksburg, VA 22405For SaleMLS ID #VAST2053076, Melissa Rose, Nest Realty Fredericksburg. Bright MLS
- $699,0005 bd5 ba5k sqft6 Towering Oaks Dr, Fredericksburg, VA 22405For SaleMLS ID #VAST2048590, Armae Fant, Redfin Corporation. Bright MLS
- $615,0004 bd4 ba3.7k sqft5 Shale Ct, Fredericksburg, VA 22406For SaleMLS ID #VAST2053602, Wasiu Adedeji, 9ine Real Estate Co.. Bright MLS
- $649,9004 bd4 ba2.7k sqft29 Tally Ho Dr, Fredericksburg, VA 22405For SaleMLS ID #VAST2050868, Danna Beard-Middleton, Coldwell Banker Elite. Bright MLS
- $680,0003 bd3 ba3.3k sqft197 Denison St, Fredericksburg, VA 22406For SaleMLS ID #VAST2053522, Brad Gibson, Coldwell Banker Realty. Bright MLS
- $669,9005 bd4 ba4k sqft28 Norfolk St, Fredericksburg, VA 22406For SaleMLS ID #VAST2053116, Lindsay Hoster, Samson Properties. Bright MLS
- $650,0004 bd3 ba2.7k sqft10 Pine View Ct, Fredericksburg, VA 22406For SaleMLS ID #VAST2052384, Andrea Lovelace, Realty One Group Key Properties. Bright MLS
- $849,9005 bd5 ba4.4k sqft8 Tyler Ln, Fredericksburg, VA 22405New ConstructionMLS ID #VAST2053684, Emily Schroeder, MacDoc Property Mangement LLC. Bright MLS
- $599,9005 bd4 ba3.8k sqft50 Hamstead Rd, Fredericksburg, VA 22405For SaleMLS ID #VAST2051408, Amy Cherry Taylor, Porch & Stable Realty, LLC. Bright MLS
- $599,9005 bd5 ba5.2k sqft41 Twin Creeks Ln, Fredericksburg, VA 22405For SaleMLS ID #VAST2049512, Kevin Breen, Coldwell Banker Elite. Bright MLS
- $744,5005 bd3 ba4k sqft141 Revell Rd, Fredericksburg, VA 22405For SaleMLS ID #VAST2052198, Brooke Miller, Long & Foster Real Estate, Inc.. Bright MLS
- $639,9995 bd3 ba2.9k sqft301 Ingleside Dr, Fredericksburg, VA 22405For SaleMLS ID #VAST2046914, Ikram Chatha, NBI Realty, LLC. Bright MLS
