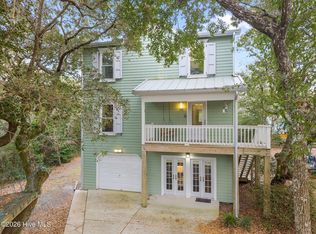
Located in the community of Shea's Landing, 104 Sunset Court offers coastal living just a two-minute walk from deeded beach access and a three-minute walk to the private community boat ramp with deep water access. Situated on a quiet cul-de-sac, this 4-bedroom, 3.5-bath home features a fully renovated kitchen with solid wood soft-close cabinetry, quartz countertops, and a subway tile backsplash! Additional updates include over $50K in recent renovations and a roof replaced in 2018!
The elevated design places the main living space above the ground floor and opens to an oversized front porch that catches the ocean breeze; the kind of space where you'll spend half your time! The layout is designed for comfortable everyday living and easy entertaining, with generous indoor and outdoor spaces that make coastal living feel effortless!
The ground level offers a private fourth bedroom with full bath, ideal for guests, a home office, or multi-generational flexibility, plus laundry and an oversized garage for parking and storage. The large lot includes a private backyard, offering a quiet setting that is increasingly hard to find on the island!
Shea's Landing offers a relaxed residential atmosphere and does not permit short-term rentals. Residents enjoy deeded beach access as well as sound access to the Intracoastal Waterway via the private community boat ramp! The recently dredged canal provides excellent water access with ample depth for a wide range of boats, making it easy to spend time boating, kayaking, paddleboarding, or simply enjoying life on the coast!
Conveniently located near Surf City's restaurants, shopping, and local attractions, this home combines the benefits of a private beachside community with easy access to everything the island has to offer! Low $37/month HOA!
Under contract
Price cut: $15.1K (7/25)
$799,900
104 Sunset Court, Surf City, NC 28445
4beds
1,943sqft
:
Get pre-qualified$4,736/mo
Single Family Residence
Built in 1998
6,970 Square Feet Lot
$782,900 Zestimate®
$412/sqft
$37/mo HOA
What's special
- 45 days |
- 1,615 |
- 116 |
Likely to sell faster than
Zillow last checked:
Listing updated:
Listed by:
Ariana Blevins 910-988-0146,
Salt Marsh Properties
Source: Hive MLS,MLS#: 100582504 Originating MLS: Jacksonville Board of Realtors
Originating MLS: Jacksonville Board of RealtorsFacts & features
Interior
Bedrooms & bathrooms
- Bedrooms: 4
- Bathrooms: 4
- Full bathrooms: 3
- 1/2 bathrooms: 1
Rooms
- Room types: Dining Room, Living Room, Master Bedroom, Bedroom 2, Bedroom 3, Bedroom 4, Bathroom 1, Bathroom 2, Bathroom 3, Basement
Primary bedroom
- Description: 11'4' x 14'4' : Main Living Area
- Level: Second
- Dimensions: 11 x 14
Bedroom 2
- Level: Third
- Dimensions: 11 x 12
Bedroom 3
- Level: Third
- Dimensions: 11 x 12
Bedroom 4
- Description: 12'8 x12'8
- Level: Ground
- Dimensions: 12 x 12
Bathroom 1
- Description: Primary Full Bath
- Level: Second
- Dimensions: 5 x 11
Bathroom 2
- Description: 5'6' x 9'8'
- Level: Third
- Dimensions: 5 x 9
Bathroom 3
- Description: 9' x 12'8' : Full Bath & Laundry
- Level: Ground
- Dimensions: 9 x 12
Bathroom 4
- Description: Half Bath
- Level: Second
- Dimensions: 5 x 5
Dining room
- Description: 9'8' x 11'
- Level: Second
- Dimensions: 9 x 11
Kitchen
- Description: 9'8' x 10'4'
- Level: Second
- Dimensions: 9 x 10
Living room
- Level: Second
- Dimensions: 11 x 13
Heating
- Electric, Forced Air
Cooling
- Central Air
Appliances
- Included: Electric Oven, Washer, Refrigerator, Dryer
- Laundry: Laundry Room
Features
- Other
- Flooring: Carpet, Tile, Hardwood
- Basement: None
Interior area
- Total structure area: 1,943
- Total interior livable area: 1,943 sqft
Property
Parking
- Total spaces: 1
- Parking features: On Site
- Attached garage spaces: 1
Features
- Levels: Three Or More
- Patio & porch: Deck, Front Porch, Rear Porch
- Exterior features: Outdoor Shower
- Fencing: None
- Has view: Yes
- View description: See Remarks
- Waterfront features: Boat Ramp, Deeded Water Access, Deeded Water Rights, Water Access Comm
- Frontage type: See Remarks
Lot
- Size: 6,970 Square Feet
- Dimensions: 33 x 96 x 121 x 111
- Features: Cul-De-Sac, Boat Ramp, Deeded Water Access, Deeded Water Rights, Water Access Comm
Details
- Parcel number: 42341481100000
- Zoning: INCORP
- Special conditions: Standard
Construction
Type & style
- Home type: SingleFamily
- Property subtype: Single Family Residence
Materials
- Fiber Cement, Wood Frame
- Foundation: Other, Slab, Pilings
- Roof: Shingle
Condition
- New construction: No
- Year built: 1998
Utilities & green energy
- Sewer: Public Sewer
- Water: Public
- Utilities for property: Sewer Connected, Water Connected
Community & HOA
Community
- Subdivision: Shae's Landing
HOA
- Has HOA: Yes
- Amenities included: Beach Access, Maintenance Roads, Ramp
- HOA fee: $440 annually
- HOA name: S.L.O.O.P. HOA
- HOA phone: 859-619-1639
Location
- Region: Surf City
Financial & listing details
- Price per square foot: $412/sqft
- Tax assessed value: $813,335
- Annual tax amount: $2,965
- Date on market: 6/17/2026
- Cumulative days on market: 45 days
- Listing agreement: Exclusive Agency
- Listing terms: Cash,Conventional,USDA Loan,VA Loan
- Road surface type: Paved
Estimated market value
$782,900
$744,000 - $822,000
$3,356/mo
Price history
| Date | Event | Price |
|---|---|---|
| 7/29/2026 | Contingent | $799,900$412/sqft |
Source:  Hive MLS #100582504 Report a problem Hive MLS #100582504 Report a problem | ||
| 7/25/2026 | Price change | $799,900-1.9%$412/sqft |
Source: Hive MLS #100582504 Report a problem | ||
| 7/8/2026 | Price change | $815,000-1.2%$419/sqft |
Source: Hive MLS #100582504 Report a problem | ||
| 6/17/2026 | Listed for sale | $825,000+593.3%$425/sqft |
Source: Hive MLS #100582504 Report a problem | ||
| 4/10/2013 | Listing removed | $119,000$61/sqft |
Source: RE/MAX ESSENTIAL #486782 Report a problem | ||
| 2/22/2013 | Listed for sale | $119,000-63.9%$61/sqft |
Source: RE/MAX Essential #486782 Report a problem | ||
| 11/12/2010 | Sold | $330,000-32.5%$170/sqft |
Source: Public Record Report a problem | ||
| 3/7/2005 | Sold | $489,000$252/sqft |
Source: Hive MLS #30331834 Report a problem | ||
Public tax history
| Year | Property taxes | Tax assessment |
|---|---|---|
| 2025 | $2,965 | $848,817 +137.6% |
| 2024 | $2,965 | $357,182 |
| 2023 | $2,965 +12.5% | $357,182 |
| 2022 | $2,634 | $357,182 |
| 2021 | $2,634 | $357,182 |
| 2020 | -- | $357,182 |
| 2019 | $2,634 | $357,182 +26% |
| 2018 | $2,634 +19.5% | $283,566 |
| 2017 | $2,205 +1.3% | $283,566 |
| 2016 | $2,176 | $283,566 |
| 2015 | $2,176 | $283,566 |
| 2014 | $2,176 | $283,566 |
| 2013 | $2,176 +31.3% | $283,566 |
| 2012 | $1,657 | $283,566 |
| 2011 | -- | $283,566 +19.4% |
| 2010 | -- | $237,538 |
Find assessor info on the county website
Monthly payment
Est. payment
Payment breakdown
Explore the cost of this home by adjusting the details. Changes won't be saved.Climate risks
Neighborhood: 28445
Nearby schools
GreatSchools rating
- 7/10Surf City ElementaryGrades: PK-5Distance: 3.5 mi
- 9/10Surf City MiddleGrades: 6-8Distance: 3.5 mi
- 8/10Topsail High SchoolGrades: 9-12Distance: 6.6 mi
Schools provided by the listing agent
- Elementary: Surf City
- Middle: Surf City
- High: Topsail
Source: Hive MLS. This data may not be complete. We recommend contacting the local school district to confirm school assignments for this home.
- $852,9003 bd2 ba1.6k sqft106 Sunset Ct, Surf City, NC 28445Off Market
- $809,9003 bd3 ba1.6k sqft102 Sunset Ct, Surf City, NC 28445Off Market
- $893,5004 bd3 ba1.9k sqft113 Atkinson Rd, Surf City, NC 28445Off Market
- $869,8004 bd3 ba1.9k sqft111 Atkinson Rd, Surf City, NC 28445Off Market
- $809,1004 bd3 ba1.8k sqft104 Shaes Lndg, Surf City, NC 28445Off Market
- $825,0004 bd2 ba1.7k sqft109 Atkinson Rd, Surf City, NC 28445Sold
- $792,1003 bd2 ba1.4k sqft102 Shaes Lndg, Surf City, NC 28445Off Market
- $804,2003 bd3 ba1.6k sqft106 Shaes Lndg, Holly Ridge, NC 28445Off Market
A local agent can set up tours, give advice and negotiate with sellers.
A local lender can help you make sure your offer is ready when you are.
Similar homes
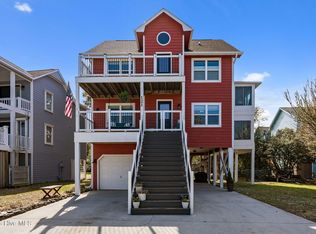
- $749,9904 bd4 ba1.9k sqft109 Sea Urchin Court, Surf City, NC 28445For Sale
 MLS ID #100552067, Tidal Realty Partners, REAL Broker LLC. Hive MLS
 - $818,9003 bd3 ba1.7k sqft21 S Oak Drive, Surf City, NC 28445For Sale
 MLS ID #100590074, Terrie Hardy, Wicker Properties of the Carolinas, Inc.. Hive MLS
 - $849,0004 bd3 ba1.8k sqft1125 S Topsail Drive, Surf City, NC 28445For Sale
 MLS ID #100564791, Erica B Anderson, Team Anderson Realty. Hive MLS
 - $899,0005 bd3 ba2k sqft121 Seagull Court, Surf City, NC 28445For Sale
 MLS ID #100561498, Kraig D Marquis, Keller Williams Innovate-Wilmington. Hive MLS
 - $945,0003 bd3 ba1.9k sqft1821 S Shore Drive, Surf City, NC 28445For SaleMLS ID #100576964, Dutch R Bageant, A Beach Place Realty. Hive MLS
- $820,0004 bd2 ba1.4k sqft415 N Shore Drive, Surf City, NC 28445For SaleMLS ID #100541212, Sean D McDonnell, REAL Broker LLC. Hive MLS
- $775,0005 bd4 ba1.7k sqft113 Anchor Drive #A, Surf City, NC 28445For SaleMLS ID #100560974, Doug Yopp, The Oceanaire Realty. Hive MLS
- $770,0003 bd3 ba1.8k sqft105 A Bay Drive, Surf City, NC 28445For SaleMLS ID #100575850, Frank Sherron, Landmark Sotheby's International Realty. Hive MLS
- $794,5003 bd3 ba2k sqft813 N New River Drive #B, Surf City, NC 28445For SaleMLS ID #100562400, Cheryl Hennen, Coldwell Banker Sea Coast Advantage. Hive MLS
- $815,0003 bd3 ba1.2k sqft1111 Canady Avenue, Topsail Beach, NC 28445For SaleMLS ID #100574895, Kristin C Boyd, Intracoastal Realty Corporation. Hive MLS
- $765,0004 bd4 ba1.3k sqft9003-9005 E 9th Street, Surf City, NC 28445For SaleMLS ID #100573171, Taylor M Greene, Century 21 Coastal Advantage. Hive MLS
- $698,0004 bd3 ba1.7k sqft8014 8th Street, Surf City, NC 28445For SaleMLS ID #100536621, Gwen M Hydzik, Keller Williams Innovate-Wilmington. Hive MLS
- $849,0004 bd3 ba2.2k sqft125 S Boca Bay Lane #B, Surf City, NC 28445For SaleMLS ID #100538733, Leigh Sunshine, Wicker Properties of the Carolinas, Inc.. Hive MLS
- $999,0004 bd4 ba1.8k sqft302 Vesta Court, Surf City, NC 28445For SaleMLS ID #100591599, Kristen Downing, RE/MAX Executive. Hive MLS
- $699,9004 bd4 ba2.5k sqft100 Cove Side Lane, Hampstead, NC 28443For SaleMLS ID #100556453, Uncharted Realty Group, Keller Williams Innovate-Wilmington. Hive MLS
- $869,0004 bd4 ba2.5k sqft204 N Boca Bay Lane #B, Surf City, NC 28445For SaleMLS ID #100566136, Taylor R Reed, Coldwell Banker Sea Coast Advantage-Hampstead. Hive MLS
- $830,0003 bd2 ba1.4k sqft9055 W 9th Street, Surf City, NC 28445For SaleMLS ID #100558073, Glenda Thigpen, Coldwell Banker Sea Coast Advantage-Hampstead. Hive MLS
- $459,9004 bd3 ba1.9k sqft504 Airlie Vista Lane, Surf City, NC 28445For SaleMLS ID #100580009, Ashley B Whitley, Nest Realty. Hive MLS
- $769,0003 bd2 ba1.3k sqft9105 W 9th Street, Surf City, NC 28445For SaleMLS ID #100561406, Taylor R Reed, Coldwell Banker Sea Coast Advantage-Hampstead. Hive MLS
- $999,9984 bd3 ba2.1k sqft9021 W 9th Street, Surf City, NC 28445For SaleMLS ID #100566113, Ashley ReBarker, Rebarker Real Estate, LLC. Hive MLS
