Beautifully renovated 4 bed/2 bath home in Stockbridge! BRAND NEW GRANITE COUNTERTOPS, STAINLESS STEEL APPLIANCES, LVP FLOORING, CARPET, INTERIOR PAINT - ALL NEW! Stunning cathedral ceilings in living room! Primary suite features tray ceilings and a double vanity in master bathroom! HUGE back deck is great for entertaining! Conveniently located near shopping, dining, and easy access to I-75! This is the home you have been looking for-come see it before its too late!
Pending
$350,000
104 Sweetbriar Walk, Stockbridge, GA 30281
4beds
--sqft
Single Family Residence
Built in 1998
0.39 Acres Lot
$346,800 Zestimate®
$--/sqft
$48/mo HOA
What's special
Stainless steel appliancesBrand new granite countertopsLvp flooring
- 13 days
- 482
- 31
Zillow last checked:
Listing updated:
Listed by:
Susan H Ayers 678-344-1600,
Clickit Realty Inc.
Source: GAMLS,MLS#: 10840772
Facts & features
Interior
Bedrooms & bathrooms
- Bedrooms: 4
- Bathrooms: 2
- Full bathrooms: 2
- Main level bathrooms: 2
- Main level bedrooms: 3
Rooms
- Room types: Laundry
Kitchen
- Features: Solid Surface Counters
Heating
- Central
Cooling
- Central Air
Appliances
- Included: Dishwasher, Gas Water Heater, Other, Oven/Range (Combo)
- Laundry: Laundry Closet
Features
- Double Vanity, Master On Main Level, Tray Ceiling(s)
- Flooring: Vinyl
- Basement: None
- Number of fireplaces: 1
- Fireplace features: Living Room
- Common walls with other units/homes: No Common Walls
Interior area
- Total structure area: 0
- Finished area above ground: 0
- Finished area below ground: 0
Video & virtual tour
Property
Parking
- Total spaces: 2
- Parking features: Garage
- Has garage: Yes
Features
- Levels: One and One Half
- Stories: 1
- Patio & porch: Deck
- Body of water: None
Lot
- Size: 0.39 Acres
- Features: Private
- Residential vegetation: Wooded
Details
- Parcel number: 051D02153000
- Special conditions: Agent Owned,Investor Owned
Construction
Type & style
- Home type: SingleFamily
- Architectural style: Ranch,Traditional
- Property subtype: Single Family Residence
Materials
- Stucco
- Foundation: Slab
- Roof: Composition
Condition
- Updated/Remodeled
- New construction: No
- Year built: 1998
Utilities & green energy
- Electric: 220 Volts
- Sewer: Public Sewer
- Water: Public
- Utilities for property: Electricity Available, Natural Gas Available, Sewer Available, Water Available
Community & HOA
Community
- Features: Clubhouse, Pool, Tennis Court(s)
- Subdivision: Windsong Plantation
HOA
- Has HOA: Yes
- Services included: Maintenance Grounds, Swimming, Tennis
- HOA fee: $576 annually
Location
- Region: Stockbridge
Financial & listing details
- Tax assessed value: $336,800
- Annual tax amount: $1,920
- Date on market: 9/4/2026
- Cumulative days on market: 13 days
- Listing agreement: Exclusive Right To Sell
- Listing terms: Cash,Conventional,FHA,VA Loan
- Electric utility on property: Yes
Estimated market value
$346,800
$329,000 - $364,000
$2,011/mo
Price history
| Date | Event | Price |
|---|---|---|
| 9/12/2026 | Pending sale | $350,000 |
Source:  GAMLS #10840772 Report a problem GAMLS #10840772 Report a problem | ||
| 9/4/2026 | Listed for sale | $350,000+59.1% |
Source:  FMLS GA #7833352 Report a problem FMLS GA #7833352 Report a problem | ||
| 8/14/2026 | Sold | $220,000+39.7% |
Source: Public Record Report a problem | ||
| 8/24/1998 | Sold | $157,500 |
Source: Public Record Report a problem | ||
Public tax history
| Year | Property taxes | Tax assessment |
|---|---|---|
| 2025 | $1,920 -2.5% | $134,720 -1.3% |
| 2024 | $1,969 -16.4% | $136,520 -1.8% |
| 2023 | $2,356 +28.1% | $139,000 +23.5% |
| 2022 | $1,838 +41.8% | $112,560 +25.6% |
| 2021 | $1,296 -49.6% | $89,640 +8.8% |
| 2020 | $2,573 +8.7% | $82,400 +7% |
| 2019 | $2,366 -10.2% | $77,000 +7.3% |
| 2018 | $2,636 +11.7% | $71,760 +17.1% |
| 2016 | $2,359 +4.4% | $61,280 +4.6% |
| 2015 | $2,259 +2.4% | $58,560 +10.7% |
| 2014 | $2,207 | $52,880 |
| 2013 | -- | -- |
| 2012 | -- | -- |
| 2011 | -- | -- |
| 2010 | -- | -- |
| 2009 | -- | -- |
| 2008 | $2,003 -6.3% | -- |
| 2007 | $2,139 +1.6% | $70,040 |
| 2005 | $2,106 | $70,040 |
| 2004 | $2,106 +1.9% | $70,040 |
| 2003 | $2,066 +10.3% | $70,040 +5.4% |
| 2002 | $1,873 -2.8% | $66,480 |
| 2001 | $1,927 -6.3% | $66,480 +2.7% |
| 2000 | $2,057 | $64,720 |
Find assessor info on the county website
Monthly payment
Est. payment
Payment breakdown
Explore the cost of this home by adjusting the details. Changes won't be saved.Climate risks
Neighborhood: 30281
Nearby schools
Schools provided by the listing agent
- Elementary: Hickory Flat
- Middle: Eagles Landing
- High: Eagles Landing
Source: GAMLS. This data may not be complete. We recommend contacting the local school district to confirm school assignments for this home.
- $344,0004 bd2 ba1.9k sqft106 Sweetbriar Walk, Stockbridge, GA 30281Off Market
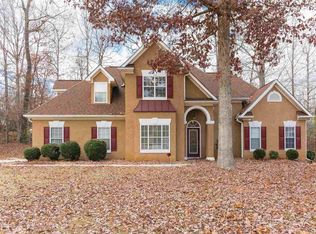
- $326,1003 bd2 ba1.9k sqft102 Sweetbriar Walk, Stockbridge, GA 30281Off Market

- $348,7005 bd2 ba2.2k sqft116 Willow Hill Ln, Stockbridge, GA 30281Off Market

- $356,3004 bd3 ba2.3k sqft118 Willow Hill Ln, Stockbridge, GA 30281Off Market
Similar homes
- $--3 bd3 ba2.1k sqft109 Willow Oak Ct, Stockbridge, GA 30281Auction
 Auction.com 2
 - $335,0004 bd3 ba2.1k sqft188 Pine Branch Dr, Stockbridge, GA 30281Active
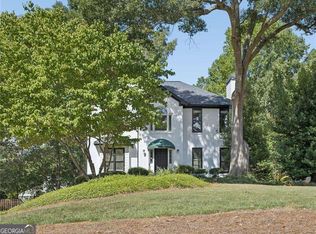
 MLS ID #10846429, Carol Lawson, Boulevard. GAMLS
 - $329,0004 bd4 ba2.3k sqft498 Millers Mill Rd, Stockbridge, GA 30281Active
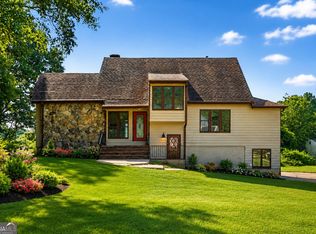 MLS ID #10827326, Ericka A Parrott, Virtual Properties Realty.Net. GAMLS
 - $350,0004 bd2 ba2.2k sqft105 Pine Knoll Trce, Stockbridge, GA 30281Active
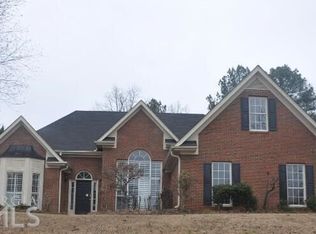 MLS ID #10823804, Calvin Gleaton, eXp Realty. GAMLS
 - $314,9904 bd3 ba2.1k sqft100 Eagle Way, Stockbridge, GA 30281ActiveMLS ID #10828608, Esther Jackson, LPT Realty. GAMLS
- $354,9003 bd2 ba2.8k sqft116 Fairbrook Ln, Stockbridge, GA 30281ActiveMLS ID #10841208, Kay Boyce, Zach Taylor Real Estate. GAMLS
- $345,0003 bd3 ba1.9k sqft102 Carron Ln, Stockbridge, GA 30281ActiveMLS ID #10778934, Fenisha Patel, Watkins Real Estate Associates. GAMLS
- $319,9004 bd3 ba3k sqft261 Sunderland Way, Stockbridge, GA 30281For Sale
 MLS ID #7805975, JOHNNIE HOWARD, EXP Realty, LLC.. FMLS GA
 - $315,0004 bd3 ba2.1k sqft528 Harvick Cir, Stockbridge, GA 30281For SaleMLS ID #7828092, Mary Russo, Southern Real Estate Group. FMLS GA
- $398,0005 bd3 ba2.9k sqft106 Dustin Dr, Stockbridge, GA 30281Active Under ContractMLS ID #10838107, Xiaoqing Yang, Aspire Real Estate. GAMLS
- $405,0005 bd5 ba2.9k sqft158 Eagles Club Dr, Stockbridge, GA 30281ActiveMLS ID #10704458, Mark Spain, Mark Spain Real Estate. GAMLS
- $379,9003 bd3 ba2.2k sqft133 Wexford Ct, Stockbridge, GA 30281ActiveMLS ID #10739582, Mindy Roberts, Ansley RE|Christie's Int'l RE. GAMLS
- $349,9004 bd2 ba1.6k sqft20 Red Mill Ct, Stockbridge, GA 30281ActiveMLS ID #10783670, Daylin Beauchamp, Keller Williams Realty Atl. Partners. GAMLS
- $305,0003 bd3 ba1.7k sqft509 Horseshoe Cir, Stockbridge, GA 30281ActiveMLS ID #10836075, Robert E Jones, Offerpad Brokerage. GAMLS
- $375,0004 bd3 ba2.6k sqft973 Arbor Way, McDonough, GA 30253ActiveMLS ID #10843294, Mark Spain, Mark Spain Real Estate. GAMLS
- $309,0003 bd2 ba1.2k sqft75 Contour Dr, Stockbridge, GA 30281ActiveMLS ID #10793709, Mark Spain, Mark Spain Real Estate. GAMLS
- $399,9004 bd3 ba-- sqft418 Summer Hill Cir, Stockbridge, GA 30281ActiveMLS ID #10796114, Margarita Matar, Virtual Properties Realty.com. GAMLS
- $249,0004 bd3 ba1.9k sqft70 Caroline Ave, Stockbridge, GA 30281ActiveMLS ID #10844294, Joseph F Chapman, Chapman Group Realty, Inc.. GAMLS
- $389,9004 bd3 ba2.5k sqft607 Applegate Ln, Stockbridge, GA 30281ActiveMLS ID #10804081, Ernestine Young, Gardner and Gardner Realty. GAMLS
