Location, Location, Location! Don't miss out on this Stunning Ranch Home located just minutes away from Waynesville Schools! This Stunning Ranch offers 3 Bedrooms, 2 Full Bathrooms, and 1,680 Square Feet. Through the Front Door is the Spacious Living Room with Vaulted Ceilings and Fireplace. The recently remodeled Kitchen offers Stainless Steel Appliances, Beautiful White Cabinetry, Skylight, Wall Shelving, Built in Pantry Shelving, and Subway Tile Backsplash. Off of the Kitchen is the Formal Dining Room that could also function as an Office Space or a Play Area for Kids. Down the hall, the Spacious Primary Suite Features two Large Closets and an Updated Primary Bathroom complete with a New Vanity and Beautifully Tiled Shower. Two additional generously sized Bedrooms offer oversized Closets, providing both Comfort and Functionality. Step outside to a Spacious Fully Fenced Backyard complete with two Deck Areas, a Storage Shed, and plenty of room to Relax and Entertain during the Summer. Large Two Car Garage. Utility Room. Recent Updates Include: HVAC (2025), Tankless Water Heater (2021), Water Softener (2021), Windows + Skylights (2019), and More! Walking Distance to Waynesville Schools! Conveniently located near Schools, Restaurants, Shopping, and I71. This Home is Turnkey! Make This Home Yours Today!
Pending
Price cut: $8K (6/27)
$324,900
104 W Ellis Dr, Waynesville, OH 45068
3beds
1,680sqft
:
Get pre-qualified$2,220/mo
Single Family Residence
Built in 1989
0.38 Acres Lot
$320,500 Zestimate®
$193/sqft
$-- HOA
What's special
Storage shedSpacious primary suiteSubway tile backsplashVaulted ceilingsStainless steel appliancesLarge two car garageBeautiful white cabinetry
- 83 days |
- 600 |
- 38 |
Likely to sell faster than
Zillow last checked:
Listing updated:
Listed by:
Jacob Dwyer (937)999-4010,
Ullery Real Estate LLC
Source: DABR MLS,MLS#: 959857 Originating MLS: Dayton Area Board of REALTORS
Originating MLS: Dayton Area Board of REALTORSFacts & features
Interior
Bedrooms & bathrooms
- Bedrooms: 3
- Bathrooms: 2
- Full bathrooms: 2
- Main level bathrooms: 2
Primary bedroom
- Level: Main
- Dimensions: 11 x 13
Bedroom
- Level: Main
- Dimensions: 15 x 13
Bedroom
- Level: Main
- Dimensions: 9 x 13
Dining room
- Level: Main
- Dimensions: 10 x 11
Kitchen
- Level: Main
- Dimensions: 10 x 18
Living room
- Level: Main
- Dimensions: 16 x 29
Heating
- Forced Air, Natural Gas
Cooling
- Central Air
Appliances
- Included: Microwave, Range, Refrigerator, Gas Water Heater, Tankless Water Heater
Features
- Remodeled, Skylights, Vaulted Ceiling(s)
- Windows: Skylight(s)
- Basement: Crawl Space
- Has fireplace: Yes
- Fireplace features: Wood Burning
Interior area
- Total structure area: 1,680
- Total interior livable area: 1,680 sqft
Property
Parking
- Total spaces: 2
- Parking features: Garage, Two Car Garage
- Garage spaces: 2
Features
- Levels: One
- Stories: 1
- Patio & porch: Deck
- Exterior features: Deck, Fence, Storage
Lot
- Size: 0.38 Acres
Details
- Additional structures: Shed(s)
- Parcel number: 0501352013
- Zoning: Residential
- Zoning description: Residential
Construction
Type & style
- Home type: SingleFamily
- Architectural style: Ranch
- Property subtype: Single Family Residence
Materials
- Wood Siding
Condition
- Year built: 1989
Utilities & green energy
- Water: Public
- Utilities for property: Sewer Available, Water Available
Community & HOA
Community
- Subdivision: Wayneview Estates
HOA
- Has HOA: No
Location
- Region: Waynesville
Financial & listing details
- Price per square foot: $193/sqft
- Tax assessed value: $249,170
- Annual tax amount: $3,809
- Date on market: 5/22/2026
- Listing terms: Conventional,FHA,VA Loan
Estimated market value
$320,500
$304,000 - $337,000
$2,175/mo
Price history
| Date | Event | Price |
|---|---|---|
| 7/24/2026 | Pending sale | $324,900$193/sqft |
Source:  DABR MLS #959857 Report a problem DABR MLS #959857 Report a problem | ||
| 6/27/2026 | Price change | $324,900-2.4%$193/sqft |
Source: DABR MLS #959857 Report a problem | ||
| 6/9/2026 | Price change | $332,900-2.1%$198/sqft |
Source: DABR MLS #959857 Report a problem | ||
| 6/1/2026 | Price change | $339,900-2.9%$202/sqft |
Source: DABR MLS #959857 Report a problem | ||
| 5/22/2026 | Listed for sale | $350,000+84.2%$208/sqft |
Source: DABR MLS #959857 Report a problem | ||
| 3/24/2021 | Listing removed | -- |
Source: Owner Report a problem | ||
| 10/23/2018 | Sold | $190,000+0.5%$113/sqft |
Source: Public Record Report a problem | ||
| 9/20/2018 | Pending sale | $189,000$113/sqft |
Source: Owner Report a problem | ||
| 9/18/2018 | Listed for sale | $189,000+36%$113/sqft |
Source: Owner Report a problem | ||
| 1/14/2002 | Sold | $139,000$83/sqft |
Source: Public Record Report a problem | ||
Public tax history
| Year | Property taxes | Tax assessment |
|---|---|---|
| 2025 | $3,809 -0.1% | $87,210 |
| 2024 | $3,813 +14% | $87,210 +31.4% |
| 2023 | $3,343 +2% | $66,350 +0% |
| 2022 | $3,278 +3.8% | $66,346 |
| 2021 | $3,158 +5.6% | $66,346 +23% |
| 2020 | $2,990 0% | $53,938 |
| 2019 | $2,991 0% | $53,938 0% |
| 2018 | $2,992 -6.3% | $53,939 +0.3% |
| 2017 | $3,194 +6.4% | $53,757 |
| 2016 | $3,003 -0.2% | $53,757 |
| 2015 | $3,009 | $53,757 +7% |
| 2014 | $3,009 +1.3% | $50,240 -5% |
| 2013 | $2,969 +2% | $52,890 |
| 2012 | $2,912 -1.8% | $52,890 |
| 2011 | $2,966 +3.1% | $52,890 |
| 2010 | $2,877 +37.4% | $52,890 |
| 2009 | $2,094 -11.2% | $52,890 |
| 2008 | $2,359 | $52,890 |
| 2007 | -- | $52,890 +0.9% |
| 2006 | -- | $52,410 +11.4% |
| 2005 | -- | $47,040 |
| 2004 | -- | $47,040 |
| 2003 | -- | $47,040 +5% |
| 2002 | -- | $44,800 |
| 2001 | -- | $44,800 |
Find assessor info on the county website
Monthly payment
Est. payment
Payment breakdown
Explore the cost of this home by adjusting the details. Changes won't be saved.Climate risks
Neighborhood: 45068
Nearby schools
GreatSchools rating
- 8/10Waynesville Elementary SchoolGrades: PK-5Distance: 0.3 mi
- 7/10Waynesville Middle SchoolGrades: 6-8Distance: 0.2 mi
- 8/10Waynesville High SchoolGrades: 9-12Distance: 0.2 mi
Schools provided by the listing agent
- District: Wayne
Source: DABR MLS. This data may not be complete. We recommend contacting the local school district to confirm school assignments for this home.
- $354,5003 bd2 ba1.9k sqft84 W Ellis Dr, Waynesville, OH 45068Off Market
- $329,1003 bd2 ba1.6k sqft124 W Ellis Dr, Waynesville, OH 45068Off Market
- $331,6003 bd2 ba1.3k sqft125 E Ellis Dr, Waynesville, OH 45068Off Market

- $399,9003 bd3 ba2.5k sqft154 W Ellis Dr, Waynesville, OH 45068Off Market
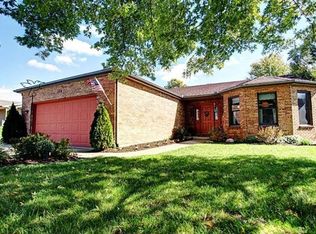
- $353,0003 bd2 ba1.9k sqft44 W Ellis Dr, Waynesville, OH 45068Off Market
- $343,7003 bd2 ba1.8k sqft145 E Ellis Dr, Waynesville, OH 45068Off Market
- $324,5003 bd2 ba1.5k sqft105 E Ellis Dr, Waynesville, OH 45068Off Market
- $359,9003 bd3 ba2.2k sqft99 W Ellis Dr, Waynesville, OH 45068Off Market
A local agent can set up tours, give advice and negotiate with sellers.
Similar homes
- $335,0003 bd3 ba1.5k sqft1513 Garfield Park Blvd, Lebanon, OH 45036For Sale

 MLS ID #1890280, Kevin E Hildebrand, eXp Realty. Cincy MLS
 - $425,0005 bd3 ba2.1k sqft8080 Township Line Rd, Waynesville, OH 45068For Sale
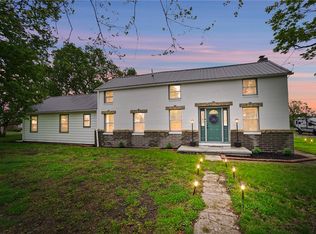
 MLS ID #957919, Janelle Sprandel, Comey & Shepherd REALTORS. DABR MLS
 - $325,0003 bd2 ba1.3k sqft4149 Rosehill Dr, Dayton, OH 45431For Sale
 MLS ID #964388, Matthew J Sadler, Keller Williams Community Part. DABR MLS
 - $299,9993 bd2 ba1.4k sqft3426 Napanee Dr, Dayton, OH 45430For Sale
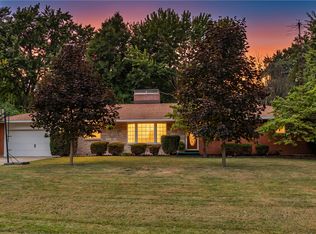 MLS ID #966158, Heather M Bodine, Red 1 Realty. DABR MLS
 - $338,5003 bd2 ba1.9k sqft9732 Stagecoach Dr S, Dayton, OH 45458For SaleMLS ID #964739, Ryan S Riddell, Keller Williams Community Part. DABR MLS
- $359,9003 bd2 ba1.7k sqft2097 Bonnie Dale Dr, Bellbrook, OH 45305For SaleMLS ID #962701, Alex Schafers, RE/MAX United Associates. DABR MLS
- $339,9003 bd2 ba1.5k sqft2450 Rawnsdale Rd, Dayton, OH 45440For SaleMLS ID #965964, Shelley Parks, eXp Realty. DABR MLS
- $315,0004 bd2 ba1.5k sqft205 Weller Ave, Dayton, OH 45458For SaleMLS ID #965246, Marlene Wagner, RE/MAX Victory + Affiliates. DABR MLS
- $334,9004 bd2 ba1.8k sqft4460 E Mohave Dr, Dayton, OH 45431For SaleMLS ID #965970, Shaun M Hayes, BHHS Professional Realty. DABR MLS
- $314,9003 bd2 ba1.7k sqft3449 North Dr, Dayton, OH 45432For SaleMLS ID #964367, Sean Goodyear, Keller Williams Community Part. DABR MLS
- $299,0003 bd2 ba2.2k sqft7741 Lois Cir, Dayton, OH 45459For SaleMLS ID #965725, David Hochwalt, Glasshouse Realty Group. DABR MLS
- $273,0003 bd2 ba1.6k sqft2022 Brell Dr, Middletown, OH 45042For SaleMLS ID #966244, Jenny Kerr, Coldwell Banker Heritage. DABR MLS
- $359,0003 bd3 ba1.7k sqft5560 Hugh Dr, Dayton, OH 45459For SaleMLS ID #964932, Carolyn Gudorf, Howard Hanna Real Estate Serv. DABR MLS
- $429,0003 bd2 ba1.5k sqft1500 S State Route 123, Lebanon, OH 45036For SaleMLS ID #965896, Jamie Gabbard, Glasshouse Realty Group. DABR MLS
- $349,0003 bd2 ba1.9k sqft991 Stanwick Dr, Dayton, OH 45430For SaleMLS ID #962666, Ryan S Riddell, Keller Williams Community Part. DABR MLS
- $315,0004 bd2 ba1.3k sqft4301 Post Rail Ln, Franklin, OH 45005For SaleMLS ID #960402, Tyler A Smith, RE/MAX United Associates. DABR MLS
- $339,9005 bd2 ba1.7k sqft3719 Kemp Rd, Dayton, OH 45431For SaleMLS ID #965863, Katie Meadows, Real of Ohio. DABR MLS
- $335,0003 bd2 ba1.9k sqft7439 Barr Cir, Dayton, OH 45459For SaleMLS ID #961394, Mark J Peebles, NavX Realty, LLC. DABR MLS
- $297,9003 bd2 ba2k sqft4210 White Oak Dr, Dayton, OH 45432For SaleMLS ID #965293, Stephanie A Ball, Glasshouse Realty Group. DABR MLS
- $275,0003 bd2 ba1.4k sqft7606 Washington Park Dr, Dayton, OH 45459For SaleMLS ID #966012, VJ Evans, Glasshouse Realty Group. DABR MLS
