Nestled beneath a canopy of mature trees, this one-of-a-kind property feels less like a house and more like a private Ranch Resort. Rich with character, craftsmanship, and warmth, every space tells a story while offering the comfort and functionality of thoughtful modern updates. Inside the Main Home of expansive 3,112 sqft, you'll find more than $200K in Renovations completed in 2020, including a Fully Renovated Kitchen with custom Pella Rotating Windows, custom cabinetry throughout the home, new office, full bathroom, and mudroom with a custom dog washing station. The light-filled sunroom is a favorite gathering space, overlooking the sparkling 30-ft resort-style pool, expansive entertaining deck, fire pit, and lush backyard surrounded by towering trees. The home's architectural details are truly remarkable. The entry and dining room feature reclaimed wood flooring, complemented by original stained-glass windows that create a warm, timeless ambiance. Spanish-inspired design elements, Saltillo tile, colorful Talavera accents, and a beautifully redesigned fireplace evoke the charm and soul of a Hacienda. Designed for effortless entertaining, the private walled front courtyard offers an outdoor kitchen and dining space just off the main kitchen, creating a secluded retreat set back from the street. Whether hosting friends or enjoying a quiet evening outdoors, it's a space you'll use year round. The Detached Casita adds additional 720sqft of living space and provides exceptional flexibility for multigenerational living, long-term guests, a home office, or rental potential, complete with spacious bedroom, living room, full bath and kitchenette. The expansive grounds offer something for everyone; a basketball court, tennis practice backboard, carpentry workshop, treehouse, bike storage, storage shed, mature landscaping, and countless spaces to relax or play. Throughout the home, custom built-in cabinetry provide abundant storage, while charming touches like the original phone booth add personality you simply won't find elsewhere. Additional updates include a New Metal Roof installed in 2018, 2015 HVAC Unites always professionally Serviced, offering peace of mind alongside the home's timeless appeal. A rare opportunity to own a property where resort-style living, architectural character and an expansive Lot in one of San Antonio's most central and desired locations.
Under contract
Price cut: $20.9K (7/25)
$689,000
104 Wisteria, San Antonio, TX 78213
4beds
3,112sqft
Single Family Residence
Built in 1955
0.79 Acres Lot
$667,200 Zestimate®
$221/sqft
$-- HOA
What's special
Colorful talavera accentsPrivate walled front courtyardNew officeCarpentry workshopStorage shedCustom pella rotating windowsExpansive entertaining deck
- 52 days |
- 169 |
- 11 |
Likely to sell faster than
Zillow last checked:
Listing updated:
Listed by:
Diego Tavera TREC #662707 (210) 373-7846,
Cibolo Creek Realty, LLC
Source: LERA MLS,MLS#: 1997499
Facts & features
Interior
Bedrooms & bathrooms
- Bedrooms: 4
- Bathrooms: 4
- Full bathrooms: 4
Primary bedroom
- Area: 180
- Dimensions: 15 x 12
Bedroom 2
- Area: 182
- Dimensions: 13 x 14
Bedroom 3
- Area: 182
- Dimensions: 13 x 14
Bedroom 4
- Area: 210
- Dimensions: 15 x 14
Primary bathroom
- Features: Shower Only
- Area: 24
- Dimensions: 6 x 4
Kitchen
- Area: 300
- Dimensions: 20 x 15
Living room
- Area: 400
- Dimensions: 20 x 20
Heating
- Central, Natural Gas
Cooling
- Two Central
Appliances
- Included: Cooktop, Built-In Oven, Microwave, Range, Gas Cooktop, Refrigerator, Disposal, Dishwasher
- Laundry: Washer Hookup, Dryer Connection
Features
- Two Living Area, Kitchen Island, Breakfast Bar, Study/Library, Florida Room, Master Downstairs, Ceiling Fan(s), Chandelier
- Flooring: Saltillo Tile
- Windows: Window Coverings
- Has basement: No
- Number of fireplaces: 1
- Fireplace features: One
Interior area
- Total interior livable area: 3,112 sqft
Video & virtual tour
Property
Parking
- Parking features: Oversized
- Has garage: Yes
Accessibility
- Accessibility features: 2+ Access Exits
Features
- Levels: One
- Stories: 1
- Has private pool: Yes
- Pool features: In Ground
Lot
- Size: 0.79 Acres
Details
- Parcel number: 057780220080
Construction
Type & style
- Home type: SingleFamily
- Property subtype: Single Family Residence
Materials
- Siding
- Foundation: Slab
- Roof: Metal
Condition
- Pre-Owned
- New construction: No
- Year built: 1955
Utilities & green energy
- Sewer: Septic
Community & HOA
Community
- Features: None
- Subdivision: Castle Hills
Location
- Region: Castle Hills
Financial & listing details
- Price per square foot: $221/sqft
- Tax assessed value: $584,430
- Annual tax amount: $13,469
- Price range: $689K - $689K
- Date on market: 7/3/2026
- Cumulative days on market: 53 days
- Listing terms: Conventional,FHA,VA Loan
Estimated market value
$667,200
$634,000 - $701,000
$3,578/mo
Price history
| Date | Event | Price |
|---|---|---|
| 7/28/2026 | Contingent | $689,000$221/sqft |
Source:  LERA MLS #1997499 Report a problem LERA MLS #1997499 Report a problem | ||
| 7/25/2026 | Price change | $689,000-2.9%$221/sqft |
Source: LERA MLS #1997499 Report a problem | ||
| 7/3/2026 | Listed for sale | $709,900$228/sqft |
Source: LERA MLS #1997499 Report a problem | ||
Public tax history
| Year | Property taxes | Tax assessment |
|---|---|---|
| 2025 | $6,880 -12.3% | $584,430 |
| 2024 | $7,847 -3.5% | $584,430 |
| 2023 | $8,135 -20% | $584,430 +6.1% |
| 2022 | $10,164 +27.2% | $550,803 +10% |
| 2021 | $7,991 | $500,730 +6.5% |
| 2020 | $7,991 -19.2% | $469,950 +7.9% |
| 2019 | $9,888 | $435,600 +10% |
| 2018 | $9,888 +11.3% | $396,000 +6.3% |
| 2017 | $8,884 +5.3% | $372,360 +9.7% |
| 2016 | $8,436 +11.9% | $339,405 +10% |
| 2015 | $7,541 | $308,550 +5.4% |
| 2014 | $7,541 | $292,870 +3.8% |
| 2013 | -- | $282,200 +4.6% |
| 2012 | -- | $269,860 +8.3% |
| 2011 | -- | $249,270 -12% |
| 2009 | -- | $283,350 -0.8% |
| 2008 | -- | $285,703 +10% |
| 2007 | -- | $259,730 +3.2% |
| 2006 | -- | $251,620 +10.8% |
| 2005 | -- | $227,180 |
| 2004 | -- | -- |
| 2003 | -- | -- |
| 2002 | -- | -- |
| 2001 | -- | -- |
| 2000 | -- | -- |
Find assessor info on the county website
Monthly payment
Est. payment
Payment breakdown
Explore the cost of this home by adjusting the details. Changes won't be saved.Climate risks
Neighborhood: 78213
Nearby schools
GreatSchools rating
- 9/10Castle Hills Elementary SchoolGrades: K-5Distance: 0.6 mi
- 3/10Jackson Middle SchoolGrades: 6-8Distance: 1 mi
- 3/10Legacy of Educational Excellence High SchoolGrades: 9-12Distance: 1.6 mi
Schools provided by the listing agent
- Elementary: Castle Hills
- Middle: Nimitz
- High: Lee
- District: North East I.S.D.
Source: LERA MLS. This data may not be complete. We recommend contacting the local school district to confirm school assignments for this home.
- $--3 bd2 ba1.3k sqft111 Wisteria Dr, Castle Hills, TX 78213Sold
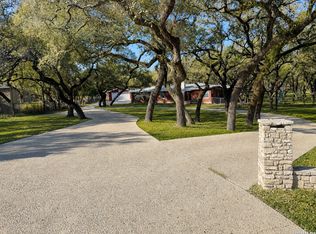
- $750,8004 bd4 ba3.8k sqft109 Wisteria Dr, Castle Hills, TX 78213Off Market

- $522,5003 bd2 ba2.4k sqft113 Wisteria Dr, Castle Hills, TX 78213Off Market
- $601,5003 bd3 ba2.8k sqft106 Wisteria Dr, Castle Hills, TX 78213Off Market
- $666,5004 bd3 ba3.2k sqft102 Wisteria Dr, Castle Hills, TX 78213Off Market
- $406,4002 bd2 ba1.9k sqft105 Wisteria Dr, Castle Hills, TX 78213Off Market
- $497,1003 bd2 ba2.5k sqft301 S Manton Ln, Castle Hills, TX 78213Off Market
- $587,2003 bd2 ba2.1k sqft209 S Manton Ln, Castle Hills, TX 78213Off Market
A local agent can set up tours, give advice and negotiate with sellers.
Similar homes
- $825,0004 bd4 ba3.4k sqft200 Sir Arthur Ct, Castle Hills, TX 78213For Sale

 MLS ID #1967006, Jim Seifert TREC #447935, Redfin Corporation. LERA MLS
 - $825,0004 bd5 ba4.1k sqft201 Chattington Ct, San Antonio, TX 78213For Sale
 MLS ID #1970794, Corri Miller TREC #729405, Central Metro Realty. LERA MLS
 - $599,9994 bd4 ba3.6k sqft12727 Old Wick Rd, San Antonio, TX 78230For Sale
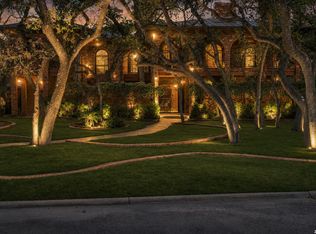 MLS ID #2011046, Isabel Rodriguez TREC #718912, Resi Realty, LLC. LERA MLS
 - $695,0004 bd4 ba3.3k sqft13137 Hunters Ledge, San Antonio, TX 78230For Sale
 MLS ID #1959384, Kellie Daniels TREC #505116, Coldwell Banker D'Ann Harper, REALTOR. LERA MLS
 - $699,0005 bd4 ba3.6k sqft3727 HUNDRED OAKS DR, San Antonio, TX 78217For SaleMLS ID #1967386, Rebeca Rivera TREC #839425, Keller Williams Legacy. LERA MLS
- $645,0004 bd3 ba2.9k sqft415 Woodway Forest Dr, San Antonio, TX 78216For SaleMLS ID #1968614, Preslie Sovereign TREC #749156, Keller Williams Heritage. LERA MLS
- $685,0004 bd3 ba2.5k sqft131 LARCHMONT DR, San Antonio, TX 78209For SaleMLS ID #1991117, Anthony Boelens TREC #658082, JPAR San Antonio. LERA MLS
- $799,0004 bd5 ba3.7k sqft10011 Southwell Road, San Antonio, TX 78240For SaleMLS ID #1999496, Marie Crabb TREC #612087, Exquisite Properties, LLC. LERA MLS
- $600,0004 bd4 ba3k sqft1035 SHOOK AVE, San Antonio, TX 78212For SaleMLS ID #2010527, Trent Boarnet TREC #575268, Keller Williams Heritage. LERA MLS
- $665,0004 bd3 ba2.8k sqft206 Rio Seco St, San Antonio, TX 78232For SaleMLS ID #1999662, Deborah Craig TREC #610670, Key Realty. LERA MLS
- $530,0004 bd3 ba2.8k sqft13311 LA VISTA DR, San Antonio, TX 78216For SaleMLS ID #2003059, Leticia Cortines TREC #640628, Phyllis Browning Company. LERA MLS
- $465,0004 bd2 ba2.6k sqft4014 FAWNRIDGE DR, San Antonio, TX 78229For SaleMLS ID #2010943, Patsy Oakley TREC #303184, RE/MAX Associates. LERA MLS
- $599,9994 bd3 ba3.2k sqft13115 N HUNTERS CIR, San Antonio, TX 78230For SaleMLS ID #1995758, Robert Martinez TREC #595436, MHOMENT Realty LLC. LERA MLS
- $560,0003 bd3 ba2.4k sqft3010 Northridge, San Antonio, TX 78209For SaleMLS ID #2010922, Diana Rosenberger TREC #443758, Trinidad Realty Partners, Inc. LERA MLS
- $647,0006 bd5 ba3.8k sqft3915 Hunters Crest St, San Antonio, TX 78230For SaleMLS ID #1999911, Scott Malouff TREC #658231, Keller Williams Heritage. LERA MLS
- $649,0004 bd3 ba2.6k sqft109 LONG BOW RD, Shavano Park, TX 78231For SaleMLS ID #1958715, Deanna Guerrero TREC #655802, Keller Williams Heritage. LERA MLS
- $599,0004 bd3 ba2.8k sqft3531 Hunters Sound St, San Antonio, TX 78230For SaleMLS ID #1961457, Rosanna Schulze TREC #384085, Kuper Sotheby's Int'l Realty. LERA MLS
- $504,9004 bd3 ba2.4k sqft13046 HUNTERS BREEZE ST, San Antonio, TX 78230For SaleMLS ID #2010121, Rossana Correa TREC #575866, Keller Williams City-View. LERA MLS
- $648,9994 bd3 ba2.9k sqft146 Canyon Oaks, Hollywood Park, TX 78232For SaleMLS ID #1931484, Meghan Pelley TREC #527085, All City San Antonio Registered Series. LERA MLS
- $350,0004 bd3 ba3.3k sqft2803 Marlborough Dr, San Antonio, TX 78230For SaleMLS ID #2007378, Jill Powell TREC #754678, Engel & Volkers Alamo Heights. LERA MLS
