Location, Location, Location * Spinnaker Cove, Palatines Custom Subdivision * 4 Bedroom * 2.5 Bathroom * Over 3700 of Finished SQFT * Wood Buring Fireplace * Roof (2025) * Newer Windows * Electrical Pannel (2026) * HVAC (2021) * Hot Water Heater (2023) * Newer Soffits and Gutters * Newer Garage Doors * Freshly Painted (2026) * Carpet (2026). First Floor Features: Eat -In Kitchen * Granite Countertops * Dishwasher (2025) * Refrigerator (2024) * First Floor Laundry with Washer and Dryer Included * Separate Dining Room * Family Room with wood burning Fireplace and Gas starter * Extended Living Space with a 31 ft X 16 ft deck with built in seating. Second Floor Features: Large Primary Suite with Dual Closets, Full Bathroom and large 6 x 7 ft walk in closet * 3 additional bedrooms * Shared Full Bath. Lower-Level Features * Finished Basement with drop ceiling * New Luxury Vinyl Flooring * Storage. Additional Highlights: 2-car garage * Beautiful Landscaping * Flat Yard * Across the street from Sycamore Park Pickle Ball Courts and Maple Park and the Baseball Diamond * 1 block from Jane Adams Elementary School * 1 Block from District 211's Palatine High School * 24 minutes to O'Hare * 3 miles to the Palatine Metra * 3 miles to Arlington Park Metra * 2.5 miles to Twin Lakes 9-hole golf course * 2 miles to IL RT 53 * 2 minutes from the 9 mile biking, walking and strolling paved trails. You will love the location and the neighborhood.
Contingent
$589,900
1040 E Carpenter Dr, Palatine, IL 60074
4beds
2,509sqft
:
Get pre-qualified$4,400/mo
Single Family Residence
Built in 1974
9,539 Square Feet Lot
$-- Zestimate®
$235/sqft
$-- HOA
What's special
Wood burning fireplaceFlat yardBeautiful landscapingEat-in kitchenFreshly paintedSeparate dining roomNewer garage doors
- --
- on Zillow |
- 1,215
- views |
- 53
- saves |
Likely to sell faster than
Zillow last checked:
Listing updated:
Listed by:
Barbara Cullen 847-381-0300,
@properties Christie's International Real Estate
Source: MRED as distributed by MLS GRID,MLS#: 12704980
Facts & features
Interior
Bedrooms & bathrooms
- Bedrooms: 4
- Bathrooms: 3
- Full bathrooms: 2
- 1/2 bathrooms: 1
Rooms
- Room types: Deck
Primary bedroom
- Features: Flooring (Carpet), Bathroom (Full)
- Level: Second
- Area: 228 Square Feet
- Dimensions: 19X12
Bedroom 2
- Features: Flooring (Carpet)
- Level: Second
- Area: 108 Square Feet
- Dimensions: 12X9
Bedroom 3
- Features: Flooring (Carpet)
- Level: Second
- Area: 117 Square Feet
- Dimensions: 13X9
Bedroom 4
- Features: Flooring (Carpet)
- Level: Second
- Area: 130 Square Feet
- Dimensions: 13X10
Deck
- Level: Main
- Area: 496 Square Feet
- Dimensions: 31X16
Dining room
- Features: Flooring (Carpet)
- Level: Main
- Area: 169 Square Feet
- Dimensions: 13X13
Family room
- Features: Flooring (Carpet)
- Level: Main
- Area: 216 Square Feet
- Dimensions: 18X12
Kitchen
- Features: Kitchen (Eating Area-Table Space)
- Level: Main
- Area: 180 Square Feet
- Dimensions: 15X12
Laundry
- Features: Flooring (Linoleum)
- Level: Main
- Area: 35 Square Feet
- Dimensions: 7X5
Living room
- Features: Flooring (Carpet)
- Level: Main
- Area: 216 Square Feet
- Dimensions: 18X12
Heating
- Natural Gas
Cooling
- Central Air
Appliances
- Included: Range, Microwave, Dishwasher, Refrigerator, Disposal, Electric Cooktop
- Laundry: Main Level, Gas Dryer Hookup, Sink
Features
- Walk-In Closet(s)
- Flooring: Hardwood
- Basement: Finished,Full
- Number of fireplaces: 1
- Fireplace features: Wood Burning, Gas Starter, Family Room
Interior area
- Total structure area: 3,759
- Total interior livable area: 2,509 sqft
Video & virtual tour
Property
Parking
- Total spaces: 2
- Parking features: Concrete, Garage Door Opener, Yes, Garage Owned, Attached, Garage
- Attached garage spaces: 2
- Has uncovered spaces: Yes
Accessibility
- Accessibility features: No Disability Access
Features
- Stories: 2
- Patio & porch: Deck
- Body of water: N
Lot
- Size: 9,539 Square Feet
- Dimensions: 99 x 133 x 50 x 140
- Features: Level
Details
- Parcel number: 02123090200000
- Special conditions: None
- Other equipment: Sump Pump
Construction
Type & style
- Home type: SingleFamily
- Property subtype: Single Family Residence
Materials
- Brick
- Foundation: Concrete Perimeter
- Roof: Asphalt
Condition
- New construction: No
- Year built: 1974
Details
- Builder model: Custom
Utilities & green energy
- Electric: 200+ Amp Service
- Sewer: Public Sewer
- Water: Public
Community & HOA
Community
- Features: Park, Pool, Tennis Court(s), Curbs, Sidewalks, Street Lights, Street Paved
- Subdivision: Spinnaker Cove
HOA
- Services included: None
Location
- Region: Palatine
Financial & listing details
- Price per square foot: $235/sqft
- Tax assessed value: $401,710
- Annual tax amount: $10,673
- Date on market: 7/16/2026
- Ownership: Fee Simple
Estimated market value
Not available
Estimated sales range
Not available
Not available
Price history
Price history is unavailable.
Public tax history
| Year | Property taxes | Tax assessment |
|---|---|---|
| 2024 | -- | $40,171 +0% |
| 2023 | $10,126 -1.4% | $40,170 -4.4% |
| 2022 | $10,265 +17.6% | $41,999 +27.8% |
| 2021 | $8,727 0% | $32,867 |
| 2020 | $8,728 -6.1% | $32,867 -14.9% |
| 2019 | $9,300 -1.6% | $38,602 +5.4% |
| 2018 | $9,455 +1.6% | $36,608 |
| 2017 | $9,309 -6.7% | $36,608 -7.3% |
| 2016 | $9,978 +40.2% | $39,470 +42.7% |
| 2015 | $7,117 +0.8% | $27,662 |
| 2014 | $7,059 -12.6% | $27,662 -13.1% |
| 2013 | $8,080 -1.8% | $31,827 -9% |
| 2012 | $8,230 -16.7% | $34,975 -17.3% |
| 2011 | $9,877 +11.5% | $42,301 |
| 2010 | $8,861 +1% | $42,301 -6.4% |
| 2009 | $8,771 +12.6% | $45,193 -5% |
| 2008 | $7,790 +0.3% | $47,572 -6.7% |
| 2007 | $7,764 +18.5% | $50,973 +44.8% |
| 2006 | $6,550 +6.4% | $35,200 |
| 2005 | $6,156 -2.1% | $35,200 -8.3% |
| 2004 | $6,291 +5.3% | $38,395 +28.6% |
| 2003 | $5,976 +3.3% | $29,859 |
| 2002 | $5,787 +11.6% | $29,859 |
| 2001 | $5,187 +1.6% | $29,859 +14.7% |
| 2000 | $5,107 | $26,029 |
| 1999 | $5,107 | $26,029 |
Find assessor info on the county website
Monthly payment
Est. payment
Payment breakdown
Explore the cost of this home by adjusting the details. Changes won't be saved.Climate risks
Neighborhood: 60074
Nearby schools
GreatSchools rating
- 6/10Jane Addams Elementary SchoolGrades: PK-5Distance: 0.1 mi
- 5/10Winston Campus Jr High SchoolGrades: 6-8Distance: 1 mi
- 8/10Palatine High SchoolGrades: 9-12Distance: 0.5 mi
Schools provided by the listing agent
- Elementary: Jane Addams Elementary School
- Middle: Winston Campus Middle School
- High: Palatine High School
- District: 15
Source: MRED as distributed by MLS GRID. This data may not be complete. We recommend contacting the local school district to confirm school assignments for this home.
- $580,0005 bd3 ba2.6k sqft1054 E Carpenter Dr, Palatine, IL 60074Sold

- $662,5004 bd2 ba2.8k sqft1036 E Carpenter Dr, Palatine, IL 60074Off Market
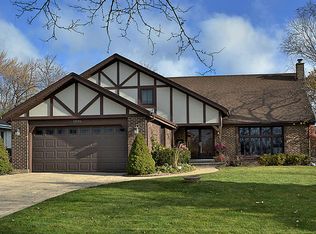
- $607,2004 bd2 ba2.6k sqft1057 E Grissom Dr, Palatine, IL 60074Off Market
- $574,0003 bd2 ba2.3k sqft1032 E Carpenter Dr, Palatine, IL 60074Off Market
- $528,0004 bd3 ba1.4k sqft1053 E Grissom Dr, Palatine, IL 60074Off Market
- $609,7004 bd3 ba2.4k sqft1062 E Carpenter Dr, Palatine, IL 60074Off Market
- $508,9003 bd2 ba2.3k sqft1101 E Grissom Dr, Palatine, IL 60074Off Market
- $519,0004 bd2 ba2.1k sqft1049 E Grissom Dr, Palatine, IL 60074Off Market
A local agent can set up tours, give advice and negotiate with sellers.
Similar homes
- $649,0004 bd4 ba3.6k sqft828 N Glenn Dr, Palatine, IL 60074New
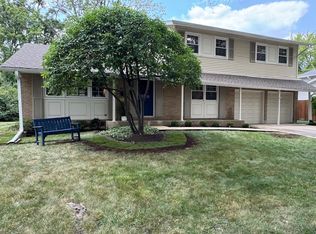 MLS ID #12715349, Dene Hillinger, Compass. MRED as distributed by MLS GRID
 - $515,0004 bd3 ba2.1k sqft1801 N Iris Dr, Palatine, IL 60074Active
 MLS ID #12705421, Bella Lapinskas, Kale Realty. MRED as distributed by MLS GRID
 - $559,9005 bd3 ba2.5k sqft219 W Appletree Ln, Arlington Heights, IL 60004New
 MLS ID #12718471, Jay Reid, HomeSmart Connect LLC. MRED as distributed by MLS GRID
 - $549,0005 bd3 ba2.8k sqft1016 W Brittany Dr, Arlington Heights, IL 60004New
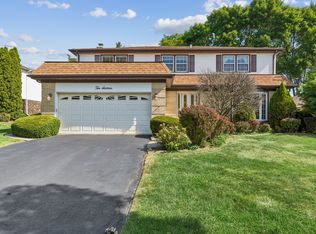 MLS ID #12300437, Erin Dreiling, Baird & Warner. MRED as distributed by MLS GRID
 - $550,0003 bd2 ba2.1k sqft641 W Lake Cook Rd, Palatine, IL 60074ActiveMLS ID #12713148, John Klick, eXp Realty. MRED as distributed by MLS GRID
- $575,0005 bd3 ba2.7k sqft315 E Reseda Pkwy, Palatine, IL 60067ActiveMLS ID #12699892, Jane Viola, ABR,CNC,GRI, HomeSmart Connect LLC. MRED as distributed by MLS GRID
- $649,9005 bd3 ba3.7k sqft43 S Cedar St, Palatine, IL 60067NewMLS ID #12716589, Aleksandr Tokmazeyskiy, eXp Realty. MRED as distributed by MLS GRID
- $599,9004 bd3 ba2k sqft(Undisclosed Address), Palatine, IL 60067ActiveMLS ID #12694846, Scott Henninger, Keller Williams Thrive. MRED as distributed by MLS GRID
- $419,9005 bd2 ba1.9k sqft151 S Ashland Ave, Harvey, IL 60074NewMLS ID #12715455, Claudia A Goehner, Redfin Corporation. MRED as distributed by MLS GRID
- $615,0003 bd2 ba2.3k sqft301 S Yale Ave, Arlington Heights, IL 60005NewMLS ID #12718589, Holly Connors, @properties Christie's International Real Estate. MRED as distributed by MLS GRID
- $624,9004 bd3 ba2k sqft627 N Arlington Heights Rd, Arlington Heights, IL 60004NewMLS ID #12716990, Kevin Kalbach, CRS, Realty Executives Cornerstone. MRED as distributed by MLS GRID
- $595,0004 bd3 ba2.2k sqft1111 Plum Grove Cir, Buffalo Grove, IL 60089ActiveMLS ID #12692489, Yevhen Hurtovyi, Realta Real Estate. MRED as distributed by MLS GRID
- $585,0004 bd3 ba1.9k sqft4388 Lincoln Ct, Rolling Meadows, IL 60008ActiveMLS ID #12695764, Kelly Anderson, Baird & Warner. MRED as distributed by MLS GRID
- $775,0004 bd3 ba2.9k sqft2302 Lisa Ct, Palatine, IL 60067NewMLS ID #12718167, Holly Connors, @properties Christie's International Real Estate. MRED as distributed by MLS GRID
- $574,9004 bd3 ba2.6k sqft22 University Dr, Buffalo Grove, IL 60089Price ChangeMLS ID #12708238, Walter Rodriguez, Radiant Realty Corp. MRED as distributed by MLS GRID
- $550,0004 bd3 ba2.3k sqft12 Regent Ct W, Buffalo Grove, IL 60089ActiveMLS ID #12710759, Tracy Nosalik, Keller Williams Success Realty. MRED as distributed by MLS GRID
- $729,0005 bd4 ba3k sqft572 E Delgado Dr, Palatine, IL 60074Price ChangeMLS ID #12697420, Joyce Chen, Concentric Realty, Inc. MRED as distributed by MLS GRID
- $575,0004 bd3 ba2k sqft32 Timber Hill Rd, Buffalo Grove, IL 60089Price ChangeMLS ID #12702428, Nayibe Garces, Prello Realty. MRED as distributed by MLS GRID
- $595,0005 bd4 ba2.4k sqft802 E Hackberry Dr, Arlington Heights, IL 60004ActiveMLS ID #12685096, Diana Matichyn, Coldwell Banker Realty. MRED as distributed by MLS GRID
- $469,9004 bd2 ba1.5k sqft2814 Cardinal Dr, Rolling Meadows, IL 60008NewMLS ID #12716715, Hakan Sahsivar, HomeSmart Connect LLC. MRED as distributed by MLS GRID
