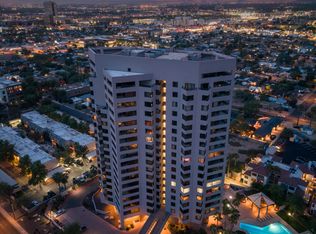
Completely remodeled and thoughtfully reimagined, this exceptional residence at Crystal Point offers sophisticated high-rise living with breathtaking panoramic views of the Phoenix Country Club golf course, the city skyline, and surrounding mountains.
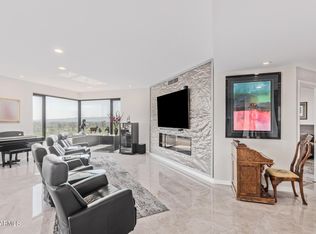
Spanning approximately 2,334 square feet, the home is filled with natural light and lives beautifully, with expansive walls of glass that frame the views and create an open, airy feel throughout the main living spaces.
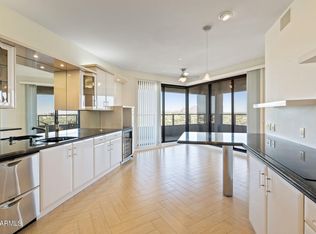
The redesigned kitchen is both elegant and highly functional, featuring quartz countertops, rich dark cabinetry, an oversized stainless sink, sleek fixtures, and new gourmet appliances that complement the kitchen's refined finishes. A generous peninsula provides additional prep space and opens the kitchen to the adjoining living and dining areas, creating an easy flow for everyday living and entertaining.
Thoughtful details continue throughout the home. The powder room makes a statement with textured wallcovering, custom millwork, a sculptural vanity and curated fixtures. The primary bath is a true spa-like retreat, beautifully finished with a freestanding soaking tub positioned to take in the views, an oversized glass-enclosed walk-in shower, dual vanity with quartz countertops, illuminated mirrors, matte black fixtures, and an oversized dedicated steam room. A recessed illuminated shower niche and carefully selected finishes complete the luxurious, resort-inspired space. An extensively built-out custom walk-in closet provides exceptional storage with integrated shelving, drawers, hanging space, and a full-length mirror.
The expansive living and dining areas are ideal for both everyday living and entertaining, while the private covered balcony provides the perfect place to relax and take in the sweeping golf course, skyline, and mountain views.
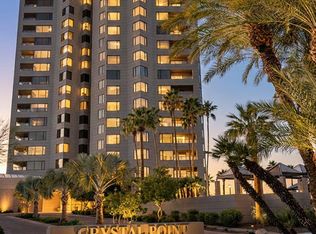
Crystal Point offers an exceptional lock-and-leave lifestyle with 24-hour guarded entry, doorman and concierge services, a heated pool and spa, fitness center, guest accommodations, secure underground parking, additional storage, and two assigned garage spaces.
Ideally located in the heart of Central Phoenix, with easy access to the Biltmore, downtown Phoenix, dining, shopping, and entertainment, this move-in-ready residence is a rare opportunity to enjoy luxurious full-service living paired with some of the area's most spectacular views.
Foreclosure
$1,029,000
1040 E OSBORN Road #404, Phoenix, AZ 85014
2beds
2,334sqft
Condominium
Built in 1990
-- sqft lot
$-- Zestimate®
$441/sqft
$1,668/mo HOA
What's special
Heated pool and spaSleek fixturesIlluminated mirrorsOversized stainless sinkNew gourmet appliancesMatte black fixturesOversized glass-enclosed walk-in shower
- 7 days
- 149
- 12
Zillow last checked:
Listing updated:
Listed by:
Jody Angel 602-628-9381,
HomeSmart
Source: ARMLS,MLS#: 7082398
Facts & features
Interior
Bedrooms & bathrooms
- Bedrooms: 2
- Bathrooms: 3
- Full bathrooms: 2
- 1/2 bathrooms: 1
Heating
- Electric
Cooling
- Central Air
Appliances
- Included: Reverse Osmosis, Refrigerator, Built-in Microwave, Dishwasher, Disposal, Electric Cooktop, Water Purifier
- Laundry: Inside
Features
- High Speed Internet, Granite Counters, Double Vanity, See Remarks, Eat-in Kitchen, 9+ Flat Ceilings, No Interior Steps, Wet Bar, Bidet, Full Bth Master Bdrm, Separate Shwr & Tub
- Flooring: Tile
- Has basement: No
- Number of fireplaces: 1
- Common walls with other units/homes: Neighbor Below,Neighbor Above
Interior area
- Total structure area: 2,334
- Total interior livable area: 2,334 sqft
Property
Parking
- Total spaces: 2
- Parking features: Gated, Garage Door Opener, Circular Driveway, Storage, Assigned, Community Structure, Valet, Electric Vehicle Charging Station(s)
- Garage spaces: 2
Features
- Stories: 18
- Patio & porch: Covered
- Exterior features: Balcony, Storage
- Has spa: Yes
- Spa features: Heated
- Fencing: Block
- Has view: Yes
- View description: Golf Course, City Lights, Mountain(s)
Lot
- Size: 23 Square Feet
- Features: North/South Exposure, Desert Back, Desert Front, Grass Back, Auto Timer H2O Front, Auto Timer H2O Back, Irrigation Front
Details
- Additional structures: Gazebo
- Parcel number: 11817365
- Special conditions: Owner/Agent,Real Estate Owned
Construction
Type & style
- Home type: Condo
- Architectural style: Contemporary
- Property subtype: Condominium
- Attached to another structure: Yes
Materials
- Stucco, Steel Frame, Painted
- Roof: Built-Up
Condition
- Year built: 1990
Utilities & green energy
- Sewer: Public Sewer
Community & HOA
Community
- Features: Pool, Community Spa, Community Spa Htd, Near Light Rail Stop, Near Bus Stop, Guarded Entry, Concierge, Fitness Center
- Security: Fire Sprinkler System, Security Guard
- Subdivision: CRYSTAL POINT CONDO PHASE 1 REPLAT AMD
HOA
- Has HOA: Yes
- Services included: Roof Repair, Insurance, Sewer, Cable TV, Maintenance Grounds, Street Maint, Front Yard Maint, Gas, Trash, Water, Roof Replacement, Maintenance Exterior
- HOA fee: $1,668 monthly
- HOA name: Crystal Point
- HOA phone: 949-448-6244
Location
- Region: Phoenix
Financial & listing details
- Price per square foot: $441/sqft
- Tax assessed value: $692,500
- Annual tax amount: $5,148
- Date on market: 9/18/2026
- Cumulative days on market: 7 days
- Listing terms: Cash,Conventional,VA Loan
- Ownership: Condominium
Foreclosure details
Estimated market value
Not available
Estimated sales range
Not available
Not available
Price history
| Date | Event | Price |
|---|---|---|
| 4/1/2026 | Listing removed | $1,240,000$531/sqft |
Source:  ARMLS #6826840 Report a problem ARMLS #6826840 Report a problem | ||
| 10/15/2025 | Listed for sale | $1,240,000$531/sqft |
Source: ARMLS #6826840 Report a problem | ||
| 7/12/2025 | Listing removed | $1,240,000$531/sqft |
Source: ARMLS #6826840 Report a problem | ||
| 5/15/2025 | Price change | $1,240,000-3.9%$531/sqft |
Source: ARMLS #6826840 Report a problem | ||
| 3/4/2025 | Listed for sale | $1,290,000+126.3%$553/sqft |
Source: ARMLS #6826840 Report a problem | ||
| 4/29/2024 | Sold | $570,000+3.6%$244/sqft |
Source: ARMLS #6656807 Report a problem | ||
| 4/22/2024 | Contingent | $550,000$236/sqft |
Source:  HomeSmart #6656807 Report a problem HomeSmart #6656807 Report a problem | ||
| 4/22/2024 | Listed for sale | $550,000$236/sqft |
Source: ARMLS #6656807 Report a problem | ||
| 4/20/2024 | Listing removed | $550,000$236/sqft |
Source: HomeSmart #6656807 Report a problem | ||
| 4/2/2024 | Contingent | $550,000$236/sqft |
Source: HomeSmart #6656807 Report a problem | ||
| 3/20/2024 | Price change | $550,000-8.2%$236/sqft |
Source: ARMLS #6656807 Report a problem | ||
| 2/27/2024 | Price change | $599,000-9.1%$257/sqft |
Source: ARMLS #6656807 Report a problem | ||
| 1/29/2024 | Listed for sale | $659,000+123.4%$282/sqft |
Source: ARMLS #6656807 Report a problem | ||
| 4/10/1998 | Sold | $295,000+13.5%$126/sqft |
Source: Public Record Report a problem | ||
| 5/20/1994 | Sold | $260,000$111/sqft |
Source: Public Record Report a problem | ||
Public tax history
| Year | Property taxes | Tax assessment |
|---|---|---|
| 2025 | $5,148 +3.5% | $69,250 -5.7% |
| 2024 | $4,975 +18.1% | $73,470 +104.3% |
| 2023 | $4,211 +0.4% | $35,960 -32.7% |
| 2022 | $4,193 -0.2% | $53,460 -16.9% |
| 2021 | $4,199 +4.9% | $64,300 +35.1% |
| 2020 | $4,003 +3.7% | $47,610 +8.5% |
| 2019 | $3,859 | $43,900 +9.3% |
| 2018 | $3,859 +9.9% | $40,160 +9.5% |
| 2017 | $3,511 +11.5% | $36,680 -2.3% |
| 2016 | $3,148 +10.6% | $37,530 +13.7% |
| 2015 | $2,846 | $33,000 +42.4% |
| 2014 | -- | $23,180 -6.5% |
| 2013 | -- | $24,800 -17.5% |
| 2012 | -- | $30,050 -26.3% |
| 2011 | -- | $40,750 +9.8% |
| 2010 | -- | $37,100 -19.6% |
| 2009 | -- | $46,150 -13.3% |
| 2008 | -- | $53,250 +21.2% |
| 2007 | -- | $43,950 +26.1% |
| 2006 | -- | $34,850 |
| 2005 | -- | $34,850 -6.4% |
| 2004 | -- | $37,250 |
| 2003 | -- | $37,250 +67.8% |
| 2002 | -- | $22,200 |
Find assessor info on the county website
Monthly payment
Climate risks
Neighborhood: Encanto
Nearby schools
Schools provided by the listing agent
- Elementary: Longview Elementary School
- Middle: Osborn Middle School
- High: North High School
- District: Osborn Elementary District
Source: ARMLS. This data may not be complete. We recommend contacting the local school district to confirm school assignments for this home.
- $1,100,0002 bd3 ba2.7k sqft1040 E Osborn Rd UNIT 702, Phoenix, AZ 85014Sold
- $1,200,0003 bd3 ba2.7k sqft1040 E Osborn Rd UNIT 602, Phoenix, AZ 85014Sold
- $1,340,0002 bd3 ba2.7k sqft1040 E Osborn Rd UNIT 402, Phoenix, AZ 85014For Sale

- $750,0002 bd3 ba3.1k sqft1040 E Osborn Rd UNIT 1602, Phoenix, AZ 85014Sold
Similar homes
- $799,0002 bd3 ba2.4k sqft1040 E OSBORN Road #601, Phoenix, AZ 85014For Sale
 MLS ID #6974169, Carol R Adams, Compass. ARMLS
 - $729,0002 bd2 ba1.9k sqft1040 E OSBORN Road #803, Phoenix, AZ 85014For Sale
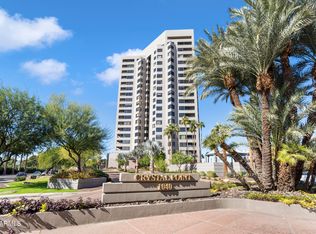 MLS ID #7040364, Deborah L Frazelle, Coldwell Banker Realty. ARMLS
 - $945,0003 bd3 ba2.3k sqft4808 N 24TH Street #627, Phoenix, AZ 85016For Sale
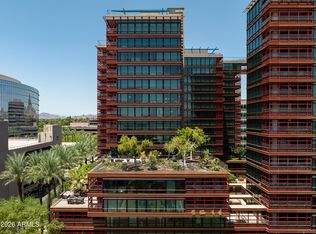 MLS ID #7052648, Victoria Parejko, Compass. ARMLS
 - $1,049,9004 bd3 ba2.5k sqft7210 N 17TH Avenue, Phoenix, AZ 85021For Sale
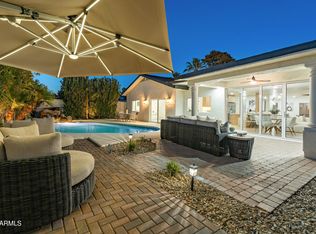 MLS ID #7072031, Ali Wise, eXp Realty. ARMLS
