SELLER OFFERING $10,000 IN AT CLOSING! BUYERS CAN PUT TOWARD BUY DOWN RATE, CLOSING COSTS, AND MORE!
Welcome to this magnificent three-story log home nestled on five private, wooded acres in Blythewood, offering over 4,500 square feet of finely crafted rustic living space. This impressive estate seamlessly blends grand architectural details with comfortable, versatile functionality, making it a standout opportunity for buyers seeking space, privacy, and exceptional quality craftsmanship.
The open-concept main floor centers around a soaring cathedral wood ceiling and a dramatic multi-story stone fireplace. Overhead, a grand loft overlook showcases intricate custom metal wildlife railing, bringing true artisanal character to the heart of the home. The kitchen features a two-tier island, a double oven, and a dedicated wet bar alcove complete with a wine fridge and storage. Adjacent log-framed dining spaces open directly out to a screened-in porch and the sweeping upper deck. Serving as a private wing, the main-level primary suite boasts its own cozy fireplace, a spa-like ensuite bath with a whirlpool tub, and double doors opening into a dedicated log sunroom surrounded by tranquil tree-lined views.
On the upper level, the loft area connects directly to two additional bedrooms, one of which features its own private balcony. The fully finished walk-out lower level expands the home's total footprint with flexible living space, featuring a second primary bedroom complete with an ensuite bathroom and walk-in closet, walk-out patio doors, a den/great room, and a large utility room with a sink and dumbwaiter connected to the kitchen. Outdoors, enjoy peaceful natural views from the wrap-around rear deck, the covered front entry porch, or the large, fully fenced backyard. The exterior grounds also feature a standalone two-car metal carport and an expansive circular concrete driveway with abundant parking for guests. For storage and hobby space, the property includes three detached storage units with full electrical hookups and window AC units.
Active
Price cut: $5K (10/7)
$694,000
1040 Lawhorn Rd, Blythewood, SC 29016
4beds
4,570sqft
Single Family Residence
Built in 2003
5 Acres Lot
$676,200 Zestimate®
$152/sqft
$-- HOA
What's special
- 41 days
- 2,477
- 204
Likely to sell faster than
Zillow last checked:
Listing updated:
Listed by:
Katie Pierson katie@assist2sell.com,
Assist2sell Buyers & Sellers 1st Choice LLC
Source: Canopy MLS as distributed by MLS GRID,MLS#: 4425889
Facts & features
Interior
Bedrooms & bathrooms
- Bedrooms: 4
- Bathrooms: 4
- Full bathrooms: 3
- 1/2 bathrooms: 1
- Main level bedrooms: 1
Primary bedroom
- Features: En Suite Bathroom, Walk-In Closet(s)
- Level: Main
Bedroom s
- Features: Attic Walk In, Vaulted Ceiling(s)
- Level: Upper
Bedroom s
- Features: See Remarks
- Level: Upper
Bathroom full
- Features: Whirlpool
- Level: Main
Bathroom half
- Level: Main
Bathroom full
- Features: Whirlpool
- Level: Lower
Bathroom full
- Level: Upper
Other
- Features: Ceiling Fan(s), Walk-In Closet(s)
- Level: Lower
Breakfast
- Level: Main
Den
- Features: Ceiling Fan(s)
- Level: Lower
Dining room
- Features: Open Floorplan
- Level: Main
Kitchen
- Features: Built-in Features, Kitchen Island, Open Floorplan, See Remarks
- Level: Main
Living room
- Features: Cathedral Ceiling(s), Open Floorplan
- Level: Main
Utility room
- Features: See Remarks
- Level: Lower
Heating
- Central, Electric
Cooling
- Ceiling Fan(s), Central Air
Appliances
- Included: Dishwasher, Disposal, Double Oven, Electric Water Heater, Gas Cooktop, Microwave, Oven, Refrigerator, Wall Oven, Washer, Wine Refrigerator
- Laundry: Utility Room, Inside, Laundry Chute, Main Level
Features
- Built-in Features, Kitchen Island, Open Floorplan, Pantry, Walk-In Closet(s), Whirlpool, Other - See Remarks
- Flooring: Wood
- Doors: French Doors, Screen Door(s), Sliding Doors
- Has basement: No
- Attic: Walk-In
- Fireplace features: Den, Gas, Great Room, Living Room, Primary Bedroom
Interior area
- Total structure area: 4,570
- Total interior livable area: 4,570 sqft
- Finished area above ground: 4,570
- Finished area below ground: 0
Property
Parking
- Total spaces: 12
- Parking features: Detached Carport, Circular Driveway, Driveway
- Carport spaces: 2
- Uncovered spaces: 10
Features
- Levels: Three Or More
- Stories: 3
- Patio & porch: Balcony, Covered, Deck, Front Porch, Porch, Rear Porch, Screened, Side Porch, Wrap Around
- Exterior features: Storage
- Fencing: Back Yard,Privacy,Wood
Lot
- Size: 5 Acres
- Features: Level, Private, Wooded
Details
- Additional structures: Shed(s)
- Parcel number: 235000106
- Zoning: HM
- Special conditions: Standard
Construction
Type & style
- Home type: SingleFamily
- Architectural style: Cabin
- Property subtype: Single Family Residence
Materials
- Log
- Foundation: Slab
Condition
- New construction: No
- Year built: 2003
Utilities & green energy
- Sewer: Septic Installed
- Water: Well
- Utilities for property: Cable Available, Electricity Connected
Community & HOA
Community
- Subdivision: None
Location
- Region: Blythewood
Financial & listing details
- Price per square foot: $152/sqft
- Tax assessed value: $5,501
- Annual tax amount: $3,102
- Date on market: 9/18/2026
- Cumulative days on market: 42 days
- Listing terms: Cash,Conventional,FHA,VA Loan
- Electric utility on property: Yes
- Road surface type: Concrete, Paved
Estimated market value
$676,200
$642,000 - $710,000
$5,146/mo
Price history
| Date | Event | Price |
|---|---|---|
| 10/7/2026 | Price change | $694,000-0.7%$152/sqft |
Source:  Consolidated MLS #643376 Report a problem | ||
| 9/18/2026 | Listed for sale | $699,000+12.7%$153/sqft |
Source: Consolidated MLS #643376 Report a problem | ||
| 9/30/2024 | Sold | $620,000+55.4%$136/sqft |
Source: Public Record Report a problem | ||
| 8/17/2011 | Listing removed | $399,000+14%$87/sqft |
Source: ReMax Metro Associates #278055 Report a problem | ||
| 5/3/2011 | Sold | $350,000-12.3%$77/sqft |
Source: Public Record Report a problem | ||
| 10/22/2010 | Listed for sale | $399,000+618.2%$87/sqft |
Source: RE/MAX Metro Associates #278055 Report a problem | ||
| 9/12/2001 | Sold | $55,555$12/sqft |
Source: Public Record Report a problem | ||
Public tax history
| Year | Property taxes | Tax assessment |
|---|---|---|
| 2022 | $3,102 -1.3% | $13,460 |
| 2021 | $3,142 -1.6% | $13,460 |
| 2020 | $3,192 +0.2% | $13,460 |
| 2019 | $3,187 -5% | $13,460 -3.9% |
| 2018 | $3,355 | $14,000 |
| 2017 | $3,355 +2.2% | $14,000 |
| 2016 | $3,284 +0.4% | $14,000 |
| 2015 | $3,271 -0.4% | $14,000 -96% |
| 2014 | $3,285 +9.9% | $350,000 +2112.4% |
| 2013 | $2,988 | $15,820 +13% |
| 2012 | -- | $14,000 -16.6% |
| 2011 | -- | $16,780 -33.3% |
| 2010 | -- | $25,170 |
| 2009 | -- | $25,170 +64.9% |
| 2008 | -- | $15,260 |
| 2007 | -- | $15,260 |
| 2006 | -- | $15,260 -33.3% |
| 2005 | -- | $22,890 +56.8% |
| 2004 | -- | $14,600 +1116.7% |
| 2003 | -- | $1,200 |
| 2002 | -- | $1,200 |
| 2000 | -- | $1,200 |
Find assessor info on the county website
Monthly payment
Est. payment
Payment breakdown
Explore the cost of this home by adjusting the details. Changes won't be saved.Climate risks
Neighborhood: 29016
Nearby schools
Schools provided by the listing agent
- Elementary: Langford
- Middle: Muller Road
- High: Blythewood
Source: Canopy MLS as distributed by MLS GRID. This data may not be complete. We recommend contacting the local school district to confirm school assignments for this home.
Similar homes
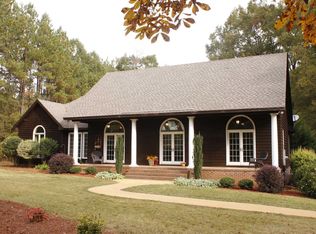
- $694,9004 bd3 ba2.8k sqft205 Soft Stone Dr, Blythewood, SC 29016For Sale
 MLS ID #635600, Renard Perry. Consolidated MLS
- $670,0004 bd4 ba3.6k sqft411 Cartgate Cir, Blythewood, SC 29016For Sale
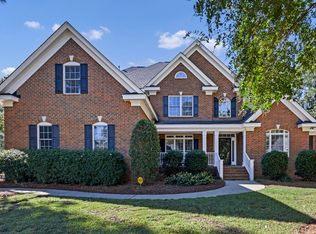 MLS ID #645022, Georgianna Siokos Evans. Consolidated MLS
- $634,9005 bd4 ba3.6k sqft15 Whithorn Way, Blythewood, SC 29016For Sale
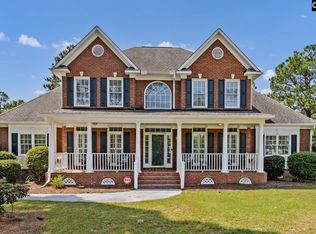 MLS ID #644379, Erica Simpson. Consolidated MLS
- $649,9005 bd4 ba3.1k sqft120 Overlook Dr, Blythewood, SC 29016For Sale
 MLS ID #638548, Debbie Brumbaugh. Consolidated MLS
