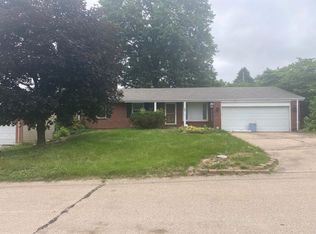
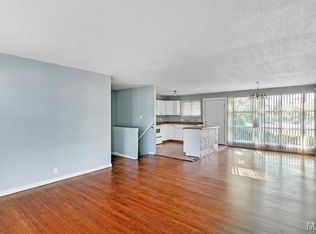
Welcome home! This beautifully updated brick ranch is ready to write its next chapter with you. A new roof offers peace of mind from day one, and the updates carry right on through — from the light-filled living room with rich wood-look flooring to the completely new kitchen, where crisp white shaker cabinets, quartz counters, and stainless appliances make everyday cooking feel like a treat. The adjacent dining space is perfect for morning coffee or hosting family dinners.
Down the hall, comfortable bedrooms offer flexible space for family, guests, or a home office, alongside a stylish updated half bath with a bold statement wall and a fully renovated full bath featuring a new vanity, modern fixtures, and fresh tile. The mostly finished lower level adds a spacious bonus living area — ideal for a rec room, home gym, or media space — plus great storage.
Set on a generous, tree-shaded lot with mature landscaping and a 1-car garage, this home is warm, welcoming, and truly turn-key. Come see why 10403 St Ives is ready for you to make it your own!
Active under contract
Listed by: Magnolia Real Estate • Rebekah Copeland • 314-440-8378
$165,000
10403 Saint Ives Dr, Saint Louis, MO 63136
3beds
1,026sqft
Single Family Residence
Built in 1966
10,118 Square Feet Lot
$-- Zestimate®
$161/sqft
$-- HOA
What's special
Beautifully updated brick ranchQuartz countersGreat storageNew roofModern fixturesGenerous tree-shaded lotCrisp white shaker cabinets
- 31 days |
- 336 |
- 29 |
Zillow last checked:
Listing updated:
Listed by:
Rebekah Copeland 314-440-8378,
Magnolia Real Estate
Source: MARIS,MLS#: 26045688 Originating MLS: St. Charles County Association of REALTORS
Originating MLS: St. Charles County Association of REALTORSFacts & features
Interior
Bedrooms & bathrooms
- Bedrooms: 3
- Bathrooms: 2
- Full bathrooms: 1
- 1/2 bathrooms: 1
- Main level bathrooms: 2
- Main level bedrooms: 3
Primary bedroom
- Features: Floor Covering: Luxury Vinyl Plank
- Level: Main
Bedroom 2
- Features: Floor Covering: Luxury Vinyl Plank
- Level: Main
Bedroom 3
- Features: Floor Covering: Luxury Vinyl Plank
- Level: Main
Primary bathroom
- Features: Floor Covering: Luxury Vinyl Tile
- Level: Main
Bathroom
- Features: Floor Covering: Luxury Vinyl Tile
- Level: Main
Kitchen
- Features: Floor Covering: Luxury Vinyl Plank
- Level: Main
Living room
- Features: Floor Covering: Luxury Vinyl Plank
- Level: Main
Heating
- Natural Gas
Cooling
- Central Air
Appliances
- Included: Dishwasher, Microwave, Free-Standing Gas Range
- Laundry: In Basement
Features
- Pantry
- Flooring: Luxury Vinyl
- Doors: Panel Door(s)
- Has basement: Yes
- Has fireplace: No
Interior area
- Total structure area: 1,026
- Total interior livable area: 1,026 sqft
- Finished area above ground: 1,026
Property
Parking
- Total spaces: 1
- Parking features: Driveway
- Attached garage spaces: 1
- Has uncovered spaces: Yes
Features
- Levels: One
- Patio & porch: Patio
- Exterior features: Lighting
- Fencing: None
- Has view: Yes
- View description: Neighborhood
- Frontage length: 90'
Lot
- Size: 10,118 Square Feet
- Dimensions: 90 x 110
- Features: Back Yard, Corner Lot
Details
- Additional structures: None
- Parcel number: 10G140038
- Special conditions: Standard
Construction
Type & style
- Home type: SingleFamily
- Architectural style: Ranch
- Property subtype: Single Family Residence
Materials
- Concrete
- Roof: Shingle
Condition
- Updated/Remodeled
- New construction: No
- Year built: 1966
Utilities & green energy
- Electric: 220 Volts
- Sewer: Public Sewer
- Water: Public
- Utilities for property: Cable Available, Electricity Connected, Natural Gas Connected, Phone Available, Water Connected
Community & HOA
Community
- Security: Carbon Monoxide Detector(s), Fire Alarm
- Subdivision: Northland Hills 8 2
HOA
- Has HOA: No
Location
- Region: Saint Louis
Financial & listing details
- Price per square foot: $161/sqft
- Tax assessed value: $131,600
- Annual tax amount: $2,749
- Date on market: 7/17/2026
- Cumulative days on market: 31 days
- Listing terms: Cash,Conventional,FHA,Private,VA Loan
- Ownership: Private
- Electric utility on property: Yes
- Road surface type: Asphalt
Estimated market value
Not available
Estimated sales range
Not available
Not available
Price history
| Date | Event | Price |
|---|---|---|
| 7/22/2026 | Contingent | $165,000$161/sqft |
Source:  MARIS #26045688 Report a problem MARIS #26045688 Report a problem | ||
| 7/17/2026 | Listed for sale | $165,000$161/sqft |
Source: MARIS #26045688 Report a problem | ||
Public tax history
| Year | Property taxes | Tax assessment |
|---|---|---|
| 2025 | $2,749 +21.4% | $25,000 +26.5% |
| 2024 | $2,264 -4.4% | $19,760 |
| 2023 | $2,368 +7% | $19,760 +31.5% |
| 2022 | $2,212 +0.4% | $15,030 |
| 2021 | $2,203 +23.3% | $15,030 +12.5% |
| 2020 | $1,787 +8.3% | $13,360 |
| 2019 | $1,650 | $13,360 +11.9% |
| 2018 | $1,650 | $11,940 |
| 2017 | $1,650 +1% | $11,940 +2.1% |
| 2016 | $1,633 +3.1% | $11,690 |
| 2015 | $1,584 | $11,690 +4.7% |
| 2014 | $1,584 +22% | $11,170 |
| 2013 | $1,299 | $11,170 -17.9% |
| 2012 | -- | $13,600 |
| 2011 | -- | $13,600 -4.2% |
| 2010 | $1,451 +8.9% | $14,190 |
| 2009 | $1,333 -12.4% | $14,190 -7% |
| 2008 | $1,521 +0.1% | $15,260 |
| 2007 | $1,519 | $15,260 -0.7% |
| 2006 | $1,519 +2.6% | $15,370 |
| 2005 | $1,481 +28.4% | $15,370 +26.6% |
| 2003 | $1,153 +0.5% | $12,140 +5% |
| 2002 | $1,147 -5.7% | $11,560 |
| 2001 | $1,217 | $11,560 |
Find assessor info on the county website
Monthly payment
Est. payment
Payment breakdown
Explore the cost of this home by adjusting the details. Changes won't be saved.Climate risks
Neighborhood: 63136
Nearby schools
GreatSchools rating
- 5/10Lemasters Elementary SchoolGrades: K-5Distance: 0.4 mi
- 5/10Westview Middle SchoolGrades: 6-8Distance: 1.6 mi
- 1/10Riverview Gardens Sr. High SchoolGrades: 9-12Distance: 3.4 mi
Schools provided by the listing agent
- Elementary: Lemasters Elem.
- Middle: Westview Middle
- High: Riverview Gardens Sr. High
Source: MARIS. This data may not be complete. We recommend contacting the local school district to confirm school assignments for this home.
- $150,0003 bd1 ba1.3k sqft1535 Saint Ives Dr, Saint Louis, MO 63136Off Market
- $126,4003 bd2 ba1.1k sqft10415 Saint Ives Dr, Saint Louis, MO 63136Off Market
- $122,6003 bd2 ba1.1k sqft1531 Saint Ives Dr, Saint Louis, MO 63136Off Market

- $118,9003 bd2 ba999 sqft1532 Cargill Dr, Saint Louis, MO 63136Off Market

- $124,5003 bd2 ba1k sqft10406 Saint Ives Dr, Saint Louis, MO 63136Off Market
- $121,2003 bd1 ba1.3k sqft1538 Saint Ives Dr, Saint Louis, MO 63136Off Market
- $137,6003 bd2 ba1.1k sqft10400 Saint Ives Dr, Saint Louis, MO 63136Off Market
- $--3 bd2 ba1k sqft10412 Saint Ives Dr, Saint Louis, MO 63136Sold
A local agent can set up tours, give advice and negotiate with sellers.
A local lender can help you make sure your offer is ready when you are.
Similar homes
- $160,0004 bd1 ba1.4k sqft10448 Quaker Dr, Saint Louis, MO 63136For Sale

 MLS ID #26052409, Jamal M Butts, Wolfe Realty. MARIS
 - $--3 bd2 ba1.1k sqft1514 Saint Ives Dr, Saint Louis, MO 63136Auction
 Auction.com 1
 - $160,0003 bd2 ba912 sqft1629 Jett Dr, Saint Louis, MO 63136For Sale
 MLS ID #26044033, Jennifer Schneider, Real Broker LLC. MARIS
 - $149,0003 bd2 ba1k sqft(Undisclosed Address), Saint Louis, MO 63136For Sale
 MLS ID #26050144, Nichelle B Womack, Triad Realty Group,LLC. MARIS
 - $--3 bd1 ba1.1k sqft10733 Hallstead Dr, Saint Louis, MO 63136AuctionAuction.com 2
- $130,0003 bd1 ba912 sqft1628 Mowbry Ln, Saint Louis, MO 63136For SaleMLS ID #26033292, Adrian Lascano, The Realty Center. MARIS
- $--3 bd2 ba1.3k sqft1830 Dunnideer Dr, Saint Louis, MO 63136AuctionAuction.com 2
- $149,9003 bd2 ba950 sqft9807 Eastdell Dr, Saint Louis, MO 63136For SaleMLS ID #26030393, Deairra L Freeman, Keller Williams Realty St. Louis. MARIS
- $139,9003 bd2 ba1k sqft10234 Cedarhurst Dr, Saint Louis, MO 63136For SaleMLS ID #26049852, Robert Salmons, Entera Realty, LLC. MARIS
- $144,9004 bd2 ba1.1k sqft10132 Tamworth Dr, Saint Louis, MO 63136For SaleMLS ID #26032244, Deana Leyva, Legacy Invest Realty. MARIS
- $99,0003 bd2 ba1k sqft10264 Dacey Dr, Saint Louis, MO 63136For SaleMLS ID #26031849, Jim Li, US Midwest Realty. MARIS
- $150,0003 bd2 ba1.1k sqft10093 Viscount Dr, Saint Louis, MO 63136For SaleMLS ID #26038531, Mike J Galbally, Real Broker LLC. MARIS
- $155,0003 bd2 ba1k sqft2512 Netherton Dr, Saint Louis, MO 63136For SaleMLS ID #26035811, Beatrice C Covington, Emmanuel Jamar Realty Group. MARIS
- $170,0004 bd1 ba1.1k sqft340 Wedge Dr, Saint Louis, MO 63135For SaleMLS ID #26032995, Georgia D Rossel, CityScapes Realty. MARIS
- $135,0003 bd1 ba1k sqft1115 Forestwood Dr, Saint Louis, MO 63135For SaleMLS ID #26040008, Jan T Woods, Coldwell Banker Realty - Gundaker. MARIS
- $149,9003 bd2 ba1.3k sqft11154 Mammoth Dr, Saint Louis, MO 63136For SaleMLS ID #26042152, Terry Lynn Jackson, Trelora Realty, Inc. MARIS
- $149,9903 bd3 ba1k sqft11010 Ebert Dr, Saint Louis, MO 63136For SaleMLS ID #26039780, David Mertens, Avenue Real Estate Group. MARIS
- $151,9003 bd2 ba1k sqft2629 Netherton Dr, Saint Louis, MO 63136For SaleMLS ID #26034777, Tanisha A Wallace, Coldwell Banker Realty - Gundaker. MARIS
- $115,0003 bd1 ba1k sqft9750 Lorna Ln, Saint Louis, MO 63136For SaleMLS ID #26050545, Krista Hartmann, RE/MAX Results. MARIS
- $149,0003 bd2 ba900 sqft1733 Bradshaw Dr, Saint Louis, MO 63136For Sale By Owner
