From the moment you step inside, the pride of ownership is unmistakable. The expansive layout is defined by incredibly spacious rooms flooded with natural light. Each bedroom has it's own bath. At the heart of the home is a gourmet kitchen, fully equipped with high-end finishes, ample counter space, & storage. The main levels flow seamlessly, but the real surprise awaits downstairs. The 2196 SF partially finished lower level offers a massive footprint of flexible SF. Whether you visualize a home theater, a high-tech gym, or a secondary living area, the heavy lifting has already been done-just add your custom finishing touches. The 0.89-acre lot provides an open canvas for a custom pool or outdoor kitchen, all while framing unbeatable views of the Sandia Mountains. Huge 4 car garage.
Pending
$1,225,000
10421 Eagle Rock Ave NE, Albuquerque, NM 87122
4beds
6,261sqft
:
Get pre-qualified$7,759/mo
Single Family Residence
Built in 1999
0.89 Acres Lot
$1,172,400 Zestimate®
$196/sqft
$-- HOA
What's special
High-end finishesGourmet kitchenExpansive layout
- 50 days |
- 465 |
- 11 |
Zillow last checked:
Listing updated:
Listed by:
Leigh Ann Smidt 505-235-8143,
A & S Real Estate Group, LLC 505-814-7870
Source: SWMLS,MLS#: 1105882
Facts & features
Interior
Bedrooms & bathrooms
- Bedrooms: 4
- Bathrooms: 5
- Full bathrooms: 2
- 3/4 bathrooms: 2
- 1/2 bathrooms: 1
Primary bedroom
- Level: Upper
- Area: 576
- Dimensions: 24 x 24
Bedroom 2
- Level: Upper
- Area: 391
- Dimensions: 23 x 17
Bedroom 3
- Level: Upper
- Area: 180
- Dimensions: 15 x 12
Bedroom 4
- Level: Main
- Area: 210
- Dimensions: 15 x 14
Dining room
- Level: Main
- Area: 256
- Dimensions: 16 x 16
Family room
- Level: Main
- Area: 270
- Dimensions: 18 x 15
Kitchen
- Level: Main
- Area: 255
- Dimensions: 17 x 15
Living room
- Level: Main
- Area: 272
- Dimensions: 17 x 16
Heating
- Combination, Forced Air, Multiple Heating Units
Cooling
- Refrigerated
Appliances
- Included: Built-In Gas Range, Dishwasher, Disposal, Microwave, Refrigerator
- Laundry: Electric Dryer Hookup
Features
- Breakfast Area, Ceiling Fan(s), Central Vacuum, Separate/Formal Dining Room, Dual Sinks, Entrance Foyer, Garden Tub/Roman Tub, Home Office, Kitchen Island, Multiple Living Areas, Pantry, Separate Shower, Walk-In Closet(s)
- Flooring: Carpet, Tile, Wood
- Windows: Wood Frames
- Basement: Partial
- Number of fireplaces: 2
- Fireplace features: Gas Log, Wood Burning Stove
Interior area
- Total structure area: 6,261
- Total interior livable area: 6,261 sqft
Property
Parking
- Total spaces: 4
- Parking features: Finished Garage, Heated Garage, Storage
- Garage spaces: 4
Accessibility
- Accessibility features: None
Features
- Levels: Two
- Stories: 2
- Patio & porch: Covered, Deck, Open, Patio
- Exterior features: Deck, Private Yard
- Fencing: Full,Gate
- Has view: Yes
Lot
- Size: 0.89 Acres
- Features: Landscaped, Views
Details
- Parcel number: 102106428949210502
- Zoning description: A-1
Construction
Type & style
- Home type: SingleFamily
- Architectural style: Custom
- Property subtype: Single Family Residence
Materials
- Frame, Stucco
- Foundation: Slab
- Roof: Pitched,Tile
Condition
- Resale
- New construction: No
- Year built: 1999
Utilities & green energy
- Sewer: Septic Tank
- Water: Shared Well
- Utilities for property: Electricity Connected, Natural Gas Connected, Sewer Connected, Water Connected
Green energy
- Energy generation: None
Community & HOA
Community
- Security: Security System, Security Gate
- Subdivision: North Albuquerque Acres
Location
- Region: Albuquerque
Financial & listing details
- Price per square foot: $196/sqft
- Tax assessed value: $522,787
- Annual tax amount: $5,364
- Date on market: 6/19/2026
- Cumulative days on market: 50 days
- Listing terms: Cash,Conventional
- Road surface type: Paved
Estimated market value
$1,172,400
$1.11M - $1.23M
$6,354/mo
Price history
| Date | Event | Price |
|---|---|---|
| 7/17/2026 | Pending sale | $1,225,000$196/sqft |
Source:  SWMLS #1105882 Report a problem SWMLS #1105882 Report a problem | ||
| 6/19/2026 | Listed for sale | $1,225,000$196/sqft |
Source: SWMLS #1105882 Report a problem | ||
Public tax history
| Year | Property taxes | Tax assessment |
|---|---|---|
| 2025 | $5,365 +0.3% | $174,245 |
| 2024 | $5,347 -1.4% | $174,245 |
| 2023 | $5,421 +0.5% | $174,245 |
| 2022 | $5,396 +0.5% | $174,245 |
| 2021 | $5,371 -1.3% | $174,245 |
| 2020 | $5,443 | $174,245 |
| 2019 | -- | $174,245 |
| 2018 | $5,370 -0.6% | $174,245 -2.9% |
| 2017 | $5,403 -2.5% | $179,472 |
| 2016 | $5,542 -96.8% | $179,472 +3% |
| 2015 | $174,245 +3263.1% | $174,245 +3% |
| 2014 | $5,181 | $169,170 +3% |
| 2013 | $5,181 | $164,243 +3% |
| 2012 | -- | $159,459 +3% |
| 2011 | -- | $154,815 +3% |
| 2010 | -- | $150,306 +3% |
| 2009 | -- | $145,929 +3% |
| 2008 | -- | $141,679 +3% |
| 2007 | -- | $137,553 +3% |
| 2006 | -- | $133,546 +3% |
| 2005 | -- | $129,657 +3% |
| 2004 | -- | $125,881 +3% |
| 2003 | -- | $122,215 +3% |
| 2002 | -- | $118,655 |
| 2001 | -- | $118,655 +26% |
| 2000 | -- | $94,190 |
Find assessor info on the county website
Monthly payment
Est. payment
Payment breakdown
Explore the cost of this home by adjusting the details. Changes won't be saved.Climate risks
Neighborhood: 87122
Nearby schools
GreatSchools rating
- 9/10Double Eagle Elementary SchoolGrades: PK-5Distance: 0.9 mi
- 8/10Desert Ridge Middle SchoolGrades: 6-8Distance: 1.6 mi
- 7/10La Cueva High SchoolGrades: 9-12Distance: 1.9 mi
Schools provided by the listing agent
- Elementary: Double Eagle
- Middle: Desert Ridge
- High: La Cueva
Source: SWMLS. This data may not be complete. We recommend contacting the local school district to confirm school assignments for this home.
- $1,148,0005 bd3 ba4.3k sqft10401 Eagle Rock Ave NE, Albuquerque, NM 87122Off Market
- $--4 bd4 ba3.2k sqft10410 Modesto Ave NE, Albuquerque, NM 87122Sold

- $659,8003 bd2 ba2.1k sqft10408 Modesto Ave NE, Albuquerque, NM 87122Off Market
- $--0.89 acresModesto Ave NE, Albuquerque, NM 87122Sold
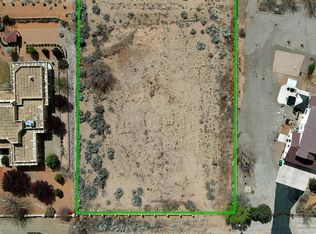
- $1,969,2005 bd5 ba5.4k sqft10410 Eagle Rock Ave NE, Albuquerque, NM 87122Off Market
- $64,000-- bd-- ba-- sqft10400 Eagle Rock Ave NE, Albuquerque, NM 87122Off Market
- $966,9003 bd3 ba3.5k sqft10504 Eagle Rock Ave NE, Albuquerque, NM 87122Off Market
- $992,4003 bd3 ba3.3k sqft10321 Eagle Rock Ave NE, Albuquerque, NM 87122Off Market
A local agent can set up tours, give advice and negotiate with sellers.
Similar homes
- $1,395,0004 bd4 ba3.6k sqft11211 Modesto Ave NE, Albuquerque, NM 87122For Sale
 MLS ID #1107843, Dominic Serna, Keller Williams Realty. SWMLS
 - $1,249,0004 bd5 ba4.7k sqft18 Tierra Monte Dr NE, Albuquerque, NM 87122For Sale
 MLS ID #1107676, The LUX Real Estate Group, Keller Williams Realty. SWMLS
 - $1,395,0005 bd4 ba4.2k sqft10901 Elena Dr NE, Albuquerque, NM 87122For Sale
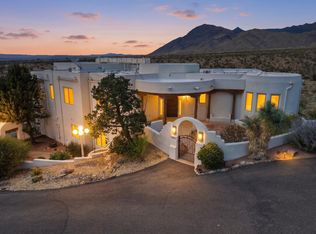 MLS ID #1106427, Kimberly Trujillo, R1 Property Management, LLC. SWMLS
 - $1,075,0005 bd4 ba3.7k sqft9800 Desert Mountain Rd NE, Albuquerque, NM 87122For Sale
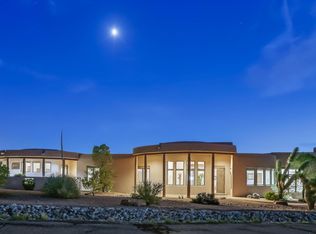 MLS ID #1107885, John M Lopez, Coldwell Banker Legacy. SWMLS
 - $1,200,0004 bd3 ba3.4k sqft315 Big Horn Ridge Dr NE, Albuquerque, NM 87122For SaleMLS ID #1106309, Sierra M Verdugo, Talia Freedman and Co.. SWMLS
- $1,195,0005 bd4 ba4.6k sqft7816 Florence Ave NE, Albuquerque, NM 87122For SaleMLS ID #1103243, Bashore Team, Re/Max Alliance, REALTORS. SWMLS
- $1,100,0004 bd3 ba4.4k sqft605 Cedar Hill Rd NE, Albuquerque, NM 87122For SaleMLS ID #1103059, Mella Morrison, Red Apple Realty. SWMLS
- $1,050,0004 bd3 ba3.1k sqft13201 Desert Rose Ave NE, Albuquerque, NM 87111For SaleMLS ID #1108650, Valerie Almanzar, Keller Williams Realty. SWMLS
- $1,025,0005 bd4 ba4.7k sqft11125 San Francisco Rd NE, Albuquerque, NM 87122For SaleMLS ID #1103183, New Mexico Home Group, New Mexico Home Group Realty. SWMLS
- $1,649,5004 bd5 ba5.5k sqft11907 San Rafael Ave NE, Albuquerque, NM 87122For SaleMLS ID #1106481, Marisa M Chavez, Nino Trujillo & Company, Inc.. SWMLS
- $1,190,0007 bd7 ba5.9k sqft9515 Augusta Ave NE, Albuquerque, NM 87111For SaleMLS ID #1102070, Frank Yu, Realty Partners. SWMLS
- $850,0004 bd3 ba3.6k sqft8920 Vallejo Pl NE, Albuquerque, NM 87122For SaleMLS ID #1105763, Zachary Isaac Groves, Coldwell Banker Legacy. SWMLS
- $895,0004 bd4 ba3.1k sqft984 Lynx Loop NE, Albuquerque, NM 87122For SaleMLS ID #1104525, Laura Danielle Tietjen, Realty One of New Mexico. SWMLS
- $1,100,0004 bd3 ba4k sqft321 Paseo De Corrales, Corrales, NM 87048For SaleMLS ID #1108461, Jonas Michael Courey, Redfin Corporation. SWMLS
- $1,250,0003 bd5 ba5.5k sqft620 Four Hills Rd SE, Albuquerque, NM 87123For SaleMLS ID #1104407, Lorri M Zumwalt, Q Realty. SWMLS
- $747,0005 bd4 ba3.3k sqft2816 Tramway Cir NE, Albuquerque, NM 87122For SaleMLS ID #1107502, Anita A Mora, Coldwell Banker Legacy. SWMLS
- $1,199,0004 bd3 ba4.4k sqft1504 Lucyle Pl NW, Albuquerque, NM 87114For SaleMLS ID #1096192, Maria Alejandra Murillo, Real Broker, LLC. SWMLS
- $1,200,0006 bd5 ba4.7k sqft15 Casa Terrenos, Placitas, NM 87043For SaleMLS ID #1107817, Mark J Puckett, Platinum Properties & Invst.. SWMLS
- $995,0003 bd3 ba4.4k sqft13616 Deer Trail Pl NE, Albuquerque, NM 87111For SaleMLS ID #1108456, Sandi D. Pressley, Coldwell Banker Legacy. SWMLS
- $1,200,0004 bd4 ba3.9k sqft600 Camino De Corrales Del Norte, Corrales, NM 87048For SaleMLS ID #1105942, Valerie Jean Padilla, LPT Realty. SWMLS
