NEW Roof (2026), HVAC, Water Heater, NEW Appliances & NEW Patio! This beautifully updated 4-bedroom home sits on a rare oversized cul-de-sac lot directly across from the Towne Lake Boardwalk in one of Cypress' most sought-after communities. Featuring a bright, open floor plan with a first-floor primary suite, dedicated office, spacious game room, granite countertops throughout, updated downstairs flooring, and a beautifully renovated fireplace, this home is designed for both comfortable living and effortless entertaining.
Step outside to a rare oversized backyard with endless possibilities to create your dream outdoor oasis. Conveniently located just minutes from premier shopping, dining, and Highway 290, this move-in-ready home offers the perfect blend of style, location, and value. Priced to sell—schedule your private showing today and experience everything this exceptional home has to offer!
For sale
Price cut: $16K (7/2)
$349,000
10426 Nickel Grove Dr, Houston, TX 77095
4beds
3,045sqft
:
Get pre-qualified$2,905/mo
Single Family Residence
Built in 2004
9,047 Square Feet Lot
$342,800 Zestimate®
$115/sqft
$100/mo HOA
What's special
Bright open floor planDedicated officeRare oversized backyardUpdated downstairs flooringGranite countertops throughoutBeautifully renovated fireplaceRare oversized cul-de-sac lot
- 96 days |
- 128 |
- 8 |
Zillow last checked:
Listing updated:
Listed by:
Kimberly Williams TREC #0471986 281-213-8989,
RE/MAX All Stars
Source: HAR,MLS#: 7927030
Facts & features
Interior
Bedrooms & bathrooms
- Bedrooms: 4
- Bathrooms: 3
- Full bathrooms: 2
- 1/2 bathrooms: 1
Rooms
- Room types: Family Room, Utility Room
Primary bathroom
- Features: Half Bath, Primary Bath: Double Sinks, Primary Bath: Separate Shower, Secondary Bath(s): Double Sinks, Secondary Bath(s): Tub/Shower Combo
Kitchen
- Features: Kitchen open to Family Room, Pantry
Heating
- Electric, Natural Gas
Cooling
- Ceiling Fan(s), Electric
Appliances
- Included: ENERGY STAR Qualified Appliances, Disposal, Gas Oven, Microwave, Gas Range, Dishwasher
- Laundry: Electric Dryer Hookup, Gas Dryer Hookup, Washer Hookup
Features
- Formal Entry/Foyer, High Ceilings, Prewired for Alarm System, Wired for Sound, 3 Bedrooms Up, Primary Bed - 1st Floor, Walk-In Closet(s)
- Flooring: Carpet, Laminate, Tile
- Windows: Solar Screens
- Number of fireplaces: 1
- Fireplace features: Gas Log
Interior area
- Total structure area: 3,045
- Total interior livable area: 3,045 sqft
Property
Parking
- Total spaces: 2
- Parking features: Attached
- Attached garage spaces: 2
Features
- Stories: 2
- Patio & porch: Patio/Deck
- Fencing: Back Yard,Full
Lot
- Size: 9,047 Square Feet
- Features: Cul-De-Sac, 0 Up To 1/4 Acre
Details
- Parcel number: 1246280010055
Construction
Type & style
- Home type: SingleFamily
- Architectural style: Traditional
- Property subtype: Single Family Residence
Materials
- Brick, Wood Siding
- Foundation: Slab
- Roof: Composition
Condition
- New construction: No
- Year built: 2004
Utilities & green energy
- Water: Water District
Green energy
- Green verification: ENERGY STAR Certified Homes
- Energy efficient items: HVAC>15 SEER
Community & HOA
Community
- Features: Subdivision Tennis Court
- Security: Prewired for Alarm System
- Subdivision: Canyon Lakes Village
HOA
- Has HOA: Yes
- Amenities included: Basketball Court, Clubhouse, Fitness Center, Golf Course, Park, Playground, Splash Pad, Tennis Court(s)
- HOA fee: $1,200 annually
Location
- Region: Houston
Financial & listing details
- Price per square foot: $115/sqft
- Tax assessed value: $360,225
- Annual tax amount: $7,963
- Date on market: 5/3/2026
- Listing terms: Cash,Conventional,FHA,VA Loan
- Road surface type: Concrete, Gutters
Estimated market value
$342,800
$326,000 - $360,000
$2,809/mo
Price history
| Date | Event | Price |
|---|---|---|
| 7/2/2026 | Price change | $349,000-4.4%$115/sqft |
Source:  HAR #7927030 Report a problem HAR #7927030 Report a problem | ||
| 6/5/2026 | Price change | $365,000-3.7%$120/sqft |
Source: HAR #7927030 Report a problem | ||
| 5/16/2026 | Price change | $379,000-4.1%$124/sqft |
Source: HAR #7927030 Report a problem | ||
| 5/3/2026 | Listed for sale | $395,000$130/sqft |
Source: HAR #7927030 Report a problem | ||
Public tax history
| Year | Property taxes | Tax assessment |
|---|---|---|
| 2025 | $2,290 +12.3% | $360,225 +2.6% |
| 2024 | $2,038 +20.2% | $351,258 -6.3% |
| 2023 | $1,696 +7.6% | $374,842 +24.1% |
| 2022 | $1,576 | $301,957 +11.9% |
| 2021 | -- | $269,825 +4.3% |
| 2020 | $1,444 +8.3% | $258,816 +6.6% |
| 2019 | $1,334 -55.5% | $242,885 +31.3% |
| 2018 | $2,998 | $185,000 |
| 2017 | $2,998 -22.9% | $185,000 |
| 2016 | $3,887 +8.3% | $185,000 -11.6% |
| 2015 | $3,589 | $209,387 +15.8% |
| 2014 | $3,589 | $180,820 +25.1% |
| 2013 | -- | $144,574 |
| 2012 | -- | $144,574 -1.5% |
| 2011 | -- | $146,761 |
| 2010 | -- | $146,761 |
| 2009 | -- | $146,761 -13.4% |
| 2007 | -- | $169,463 -3.9% |
| 2006 | -- | $176,403 |
| 2005 | -- | $176,403 |
Find assessor info on the county website
Monthly payment
Est. payment
Payment breakdown
Explore the cost of this home by adjusting the details. Changes won't be saved.Climate risks
Neighborhood: 77095
Nearby schools
GreatSchools rating
- 10/10Woodard Elementary SchoolGrades: PK-5Distance: 1.2 mi
- 8/10Aragon Middle SchoolGrades: 6-8Distance: 1.8 mi
- 8/10Cypress Ranch High SchoolGrades: 9-12Distance: 2.4 mi
Schools provided by the listing agent
- Elementary: Woodard Elementary School
- Middle: Aragon Middle School
- High: Langham Creek High School
Source: HAR. This data may not be complete. We recommend contacting the local school district to confirm school assignments for this home.
- $248,4003 bd2 ba1.7k sqft10422 Nickel Grove Dr, Houston, TX 77095Off Market
- $299,1004 bd2 ba2.2k sqft17402 Hoover Gardens Dr, Houston, TX 77095Off Market
- $287,2003 bd2 ba2.4k sqft10418 Nickel Grove Dr, Houston, TX 77095Off Market
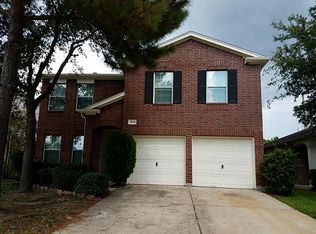
- $254,9003 bd3 ba1.8k sqft17406 Hoover Gardens Dr, Houston, TX 77095Off Market

- $205,3002 bd3 ba1.3k sqft10427 Falling River Dr, Houston, TX 77095Off Market
- $218,7003 bd2 ba1.3k sqft10431 Falling River Dr, Houston, TX 77095Off Market
- $216,5003 bd2 ba1.3k sqft10423 Falling River Dr, Houston, TX 77095Off Market
- $341,9005 bd3 ba3.1k sqft17410 Hoover Gardens Dr, Houston, TX 77095Off Market
A local agent can set up tours, give advice and negotiate with sellers.
Similar homes
- $375,0004 bd3 ba3.1k sqft10230 E Summit Canyon Dr, Houston, TX 77095For Sale
 MLS ID #35309097, Autumn Brown Ewald, CB&A, Realtors-Katy. HAR
 - $400,0005 bd4 ba3k sqft10530 Echo Falls Ln, Houston, TX 77095For Sale
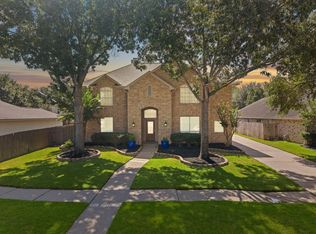 MLS ID #66302339, Amy Lippincott, eXp Realty LLC. HAR
 - $363,5004 bd3 ba3.1k sqft17639 Prospect Meadows Dr, Houston, TX 77095For Sale
 MLS ID #41303357, Manu Dyse, Dyse Real Estate Professionals LLC. HAR
 - $370,0004 bd3 ba2.8k sqft10430 Sanibel Falls Ct, Houston, TX 77095For Sale
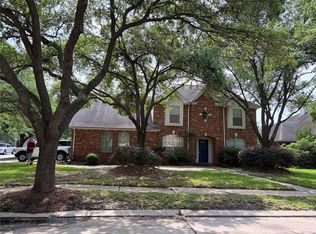 MLS ID #41584543, Jim Regan, Team Regan Realty LLC. HAR
 - $370,0004 bd3 ba3.1k sqft17435 S Summit Canyon Dr, Houston, TX 77095For SaleMLS ID #4125024, Andy Syahputra, C.R.Realty. HAR
- $335,0004 bd3 ba2.3k sqft10311 Falling River Dr, Houston, TX 77095For SaleMLS ID #2021600, Tammy Clifton, Orchard Brokerage. HAR
- $349,9004 bd4 ba2.7k sqft10427 Lyndon Meadows Dr, Houston, TX 77095For SaleMLS ID #59942894, Tatiana Kirilenko, Realm Real Estate Professionals - Katy. HAR
- $328,9004 bd3 ba2.2k sqft10214 E Summit Canyon Dr, Houston, TX 77095For SaleMLS ID #75829196, Cuong Nguyen, THE REALTORS NETWORK. HAR
- $319,0004 bd3 ba2.5k sqft17534 S Summit Canyon Dr, Houston, TX 77095For SaleMLS ID #72659165, Yaosca Pastora, RE/MAX Partners. HAR
- $315,0004 bd3 ba2.1k sqft17531 Hoover Gardens Dr, Houston, TX 77095For SaleMLS ID #87265196, Hoai Bao Truong, Precious Realty & Mortgage. HAR
- $320,0004 bd3 ba2.5k sqft17602 S Summit Canyon Dr, Houston, TX 77095For SaleMLS ID #94955977, Carlos J. Martinez, Berkshire Hathaway HomeServices Premier Properties. HAR
- $350,0003 bd2 ba2.5k sqft17522 Whispering Star Ct, Houston, TX 77095For SaleMLS ID #49960988, Desiray Francis, A Standard of Living LLC. HAR
- $390,0004 bd3 ba3.2k sqft10338 E Summit Canyon Dr, Houston, TX 77095For SaleMLS ID #2330602, Angelica Riveros, Keller Williams Memorial. HAR
- $358,0003 bd2 ba2.2k sqft10707 Lyndon Meadows Dr, Houston, TX 77095For SaleMLS ID #30505479, Trang Le, LPT Realty, LLC. HAR
- $325,0004 bd2 ba2k sqft17211 Laguna Trail Dr, Houston, TX 77095For SaleMLS ID #38183842, Axel Claudio, AXEN Realty. HAR
- $369,9004 bd4 ba3.1k sqft9603 Pine Bank Ct, Houston, TX 77095For SaleMLS ID #66094908, Maria Balderas, Gold Quest Realty - Galleria. HAR
- $354,0003 bd2 ba2.4k sqft11411 Old Mission Rd, Houston, TX 77095For SaleMLS ID #8721115, Cuong Nguyen, THE REALTORS NETWORK. HAR
- $399,0004 bd3 ba2.7k sqft16310 Pinon Vista Dr, Houston, TX 77095For SaleMLS ID #19136319, Carole Fattal, SKW Realty. HAR
- $379,9004 bd3 ba2.7k sqft17210 Double Lilly Dr, Houston, TX 77095For SaleMLS ID #28680917, Debbie Zepeda, Keller Williams Realty Southwest. HAR
- $399,0004 bd4 ba2.8k sqft17514 Whispering Star Ct, Houston, TX 77095For SaleMLS ID #68222682, Amy Hawkins, Texas Real Properties. HAR
