For Sale: Two-story 4-bed/2.5-bath brick home on a corner lot in Canyon Lakes Village at Stone Gate. Enjoy resort-style amenities including Houston National Golf Course (public), Sterling Country Club (private), pools, trails, lakes, clubhouse, tennis courts, Splash pad and more. This home features a new roof (2025), updated HVAC, furnace, carpet, ceiling fans, light fixtures and fresh interior paint. Open-concept living area with fireplace and formal dining room. Spacious kitchen with granite countertops, breakfast bar, and ample storage. Primary suite offers a walk-in closet and en-suite bath with soaking tub and separate shower. Generous backyard, perfect for entertaining. Conveniently located near US-290, Hwy 99, and Hwy 6 with easy access to Towne Lake Boardwalk, shopping, dining, and Houston Methodist Cypress Hospital. Zoned to top-rated Cy-Fair ISD schools. Schedule your showing today!
For sale
Price cut: $5K (7/14)
$320,000
17602 S Summit Canyon Dr, Houston, TX 77095
4beds
2,590sqft
:
Get pre-qualified$2,680/mo
Single Family Residence
Built in 2000
6,520 Square Feet Lot
$317,800 Zestimate®
$124/sqft
$108/mo HOA
What's special
- 67 days |
- 354 |
- 27 |
Zillow last checked:
Listing updated:
Listed by:
Carlos J. Martinez TREC #0650242 713-724-4354,
Berkshire Hathaway HomeServices Premier Properties
Source: HAR,MLS#: 94955977
Facts & features
Interior
Bedrooms & bathrooms
- Bedrooms: 4
- Bathrooms: 3
- Full bathrooms: 2
- 1/2 bathrooms: 1
Rooms
- Room types: Family Room, Game Room, Utility Room
Primary bathroom
- Features: Primary Bath: Separate Shower, Primary Bath: Soaking Tub, Primary Bath: Tub/Shower Combo
Kitchen
- Features: Kitchen Island, Kitchen open to Family Room, Pantry, Soft Closing Cabinets, Walk-in Pantry
Heating
- Electric
Cooling
- Ceiling Fan(s), Electric
Appliances
- Included: Disposal, Gas Oven, Microwave, Gas Range, Dishwasher
- Laundry: Electric Dryer Hookup, Gas Dryer Hookup, Washer Hookup
Features
- All Bedrooms Up, Walk-In Closet(s)
- Flooring: Carpet, Tile
- Number of fireplaces: 1
- Fireplace features: Free Standing, Wood Burning
Interior area
- Total structure area: 2,590
- Total interior livable area: 2,590 sqft
Property
Parking
- Total spaces: 2
- Parking features: Attached
- Attached garage spaces: 2
Features
- Stories: 2
- Fencing: Back Yard
Lot
- Size: 6,520 Square Feet
- Features: Back Yard, Corner Lot, Subdivided, 0 Up To 1/4 Acre
Details
- Parcel number: 1213890020015
Construction
Type & style
- Home type: SingleFamily
- Architectural style: Traditional
- Property subtype: Single Family Residence
Materials
- Brick
- Foundation: Slab
- Roof: Composition
Condition
- New construction: No
- Year built: 2000
Utilities & green energy
- Water: Water District
Community & HOA
Community
- Features: Subdivision Tennis Court
- Subdivision: Canyon Lakes Village Sec 01
HOA
- Has HOA: Yes
- Amenities included: Clubhouse, Fitness Center, Golf Course, Jogging Path, Park, Playground, Pond, Pool, Splash Pad, Sport Court, Tennis Court(s), Trail(s)
- HOA fee: $1,290 annually
Location
- Region: Houston
Financial & listing details
- Price per square foot: $124/sqft
- Tax assessed value: $316,993
- Annual tax amount: $7,008
- Date on market: 5/24/2026
- Listing terms: Cash,Conventional,FHA,VA Loan
Estimated market value
$317,800
$302,000 - $334,000
$2,427/mo
Price history
| Date | Event | Price |
|---|---|---|
| 7/14/2026 | Price change | $320,000-1.5%$124/sqft |
Source:  HAR #94955977 Report a problem HAR #94955977 Report a problem | ||
| 6/10/2026 | Listed for sale | $325,000$125/sqft |
Source: HAR #94955977 Report a problem | ||
| 6/2/2026 | Pending sale | $325,000$125/sqft |
Source: HAR #94955977 Report a problem | ||
| 5/24/2026 | Listed for sale | $325,000+3.2%$125/sqft |
Source: HAR #94955977 Report a problem | ||
| 1/28/2026 | Listing removed | $315,000$122/sqft |
Source: BHHS broker feed #28908011 Report a problem | ||
| 1/9/2026 | Price change | $315,000-4.5%$122/sqft |
Source: HAR #92830141 Report a problem | ||
| 11/2/2025 | Price change | $329,900-4.4%$127/sqft |
Source: HAR #92830141 Report a problem | ||
| 10/11/2025 | Listed for sale | $345,000$133/sqft |
Source: HAR #92830141 Report a problem | ||
Public tax history
| Year | Property taxes | Tax assessment |
|---|---|---|
| 2025 | $201 | $316,993 +2.6% |
| 2024 | $201 | $308,869 -6.2% |
| 2023 | -- | $329,421 +13.4% |
| 2022 | $2,013 | $290,414 +23.3% |
| 2021 | -- | $235,484 +4.6% |
| 2020 | $1,447 +8.3% | $225,078 +6.6% |
| 2019 | $1,336 -65.7% | $211,046 +13.9% |
| 2018 | $3,894 | $185,333 |
| 2017 | $3,894 +11% | $185,333 |
| 2016 | $3,509 +12.6% | $185,333 +3% |
| 2015 | $3,116 | $179,909 +14.2% |
| 2014 | $3,116 | $157,601 +24.4% |
| 2013 | -- | $126,648 |
| 2012 | -- | $126,648 -9.3% |
| 2011 | -- | $139,670 |
| 2010 | -- | $139,670 |
| 2009 | -- | $139,670 +4.2% |
| 2007 | -- | $134,090 -0.5% |
| 2006 | -- | $134,700 |
| 2005 | -- | $134,700 |
| 2004 | -- | $134,700 |
| 2003 | -- | $134,700 |
| 2002 | -- | $134,700 |
Find assessor info on the county website
Monthly payment
Est. payment
Payment breakdown
Explore the cost of this home by adjusting the details. Changes won't be saved.Climate risks
Neighborhood: 77095
Nearby schools
GreatSchools rating
- 10/10Woodard Elementary SchoolGrades: PK-5Distance: 1.4 mi
- 8/10Aragon Middle SchoolGrades: 6-8Distance: 1.8 mi
- 8/10Cypress Ranch High SchoolGrades: 9-12Distance: 2.3 mi
Schools provided by the listing agent
- Elementary: Woodard Elementary School
- Middle: Aragon Middle School
- High: Langham Creek High School
Source: HAR. This data may not be complete. We recommend contacting the local school district to confirm school assignments for this home.
- $280,6004 bd3 ba2.3k sqft17606 S Summit Canyon Dr, Houston, TX 77095Off Market
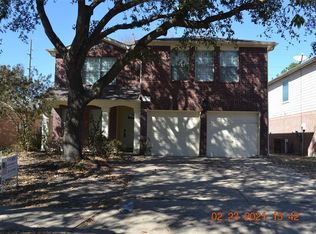
- $251,1003 bd2 ba1.6k sqft17610 S Summit Canyon Dr, Houston, TX 77095Off Market
- $308,3003 bd2 ba1.7k sqft17550 S Summit Canyon Dr, Houston, TX 77095Off Market

- $308,6004 bd3 ba2.5k sqft17614 S Summit Canyon Dr, Houston, TX 77095Off Market

- $310,4004 bd3 ba2.2k sqft17603 Prospect Meadows Dr, Houston, TX 77095Off Market
- $271,8004 bd2 ba1.8k sqft17607 Prospect Meadows Dr, Houston, TX 77095Off Market
- $249,0003 bd2 ba1.4k sqft17611 Prospect Meadows Dr, Houston, TX 77095Off Market
- $293,3004 bd2 ba2.3k sqft17603 S Summit Canyon Dr, Houston, TX 77095Off Market
A local agent can set up tours, give advice and negotiate with sellers.
Similar homes
- $324,9904 bd3 ba2.4k sqft18010 Quiet Stream Ct, Houston, TX 77095For Sale
 MLS ID #56512593, Tina Vu, Walzel Properties - Corporate Office. HAR
 - $295,0004 bd3 ba2.2k sqft16602 Grenada Falls Dr, Houston, TX 77095For Sale
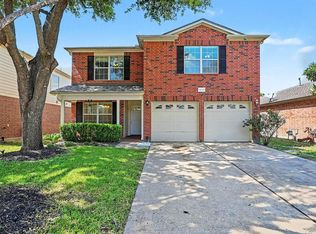 MLS ID #70517031, Michele Harmon, RE/MAX Universal. HAR
 - $330,0004 bd3 ba2k sqft17027 Gleneviss Dr, Houston, TX 77084For Sale
 MLS ID #70336876, Tashara Shepherd, Real Broker, LLC. HAR
 - $300,0003 bd2 ba2k sqft17222 Crown Meadow Ct, Houston, TX 77095For Sale
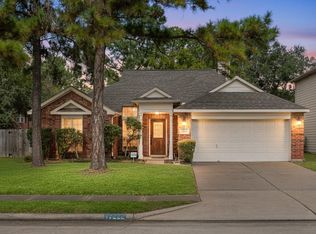 MLS ID #26874895, Nicole Freer, Corcoran Genesis. HAR
 - $315,0004 bd3 ba2.3k sqft12530 Mill Ridge Dr, Cypress, TX 77429For SaleMLS ID #78401610, Katie Curran, Keller Williams Signature. HAR
- $340,0004 bd3 ba2.8k sqft9915 Gold Cup Way, Houston, TX 77065For SaleMLS ID #92926021, Drue DaSilva, Keller Williams Memorial. HAR
- $289,0004 bd3 ba2.6k sqft7611 Theisswood Rd, Spring, TX 77379For SaleMLS ID #82850963, Jay Thomas, eXp Realty LLC. HAR
- $334,5004 bd3 ba2.4k sqft11711 Park Creek Dr, Houston, TX 77070For SaleMLS ID #26735185, Robert Kory, CENTURY 21 Western Realty, Inc. HAR
- $310,0004 bd3 ba2.3k sqft20807 Carsen Spring Ct, Katy, TX 77449For SaleMLS ID #65514495, Paul Kamau, HomePoint Realty Group. HAR
- $400,0004 bd5 ba2.4k sqft10214 Hedge Way Dr, Houston, TX 77065For SaleMLS ID #272325, Nicole Walters, CB&A, Realtors-Katy. HAR
- $359,0004 bd3 ba2.4k sqft14506 Golden Cypress Ln, Cypress, TX 77429For SaleMLS ID #63063259, Mark Dimas, Realty Of America, LLC. HAR
- $290,0004 bd3 ba2.3k sqft3538 Clipper Winds Way, Houston, TX 77084For SaleMLS ID #9621242, Adela Begic, Keller Williams Realty The Woodlands. HAR
- $315,0003 bd3 ba2.2k sqft14510 Sanour Dr, Houston, TX 77084For SaleMLS ID #32983503, Charles Wyatt, McAlister Real Estate. HAR
- $275,0004 bd2 ba2.2k sqft4805 Whispering Falls Dr, Houston, TX 77084For SaleMLS ID #51179355, Morad Fiki, Future Real Estate. HAR
- $319,0004 bd3 ba2.4k sqft23739 Welch House Ln, Katy, TX 77493For SaleMLS ID #47927169, Erica Stietenroth, Real Broker, LLC. HAR
- $375,0004 bd3 ba2.2k sqft18035 Berry Branch Dr, Houston, TX 77084For SaleMLS ID #38118692, Dan Gad, eXp Realty LLC. HAR
- $315,0003 bd3 ba2.4k sqft3343 Bent Spring Ct, Katy, TX 77449For SaleMLS ID #53406261, Nicole Freer, Corcoran Genesis. HAR
- $370,0003 bd3 ba2.3k sqft17307 Thicket Hollow Ln, Cypress, TX 77429For SaleMLS ID #34923429, Anne Hettiger, Segue Real Estate Group. HAR
- $307,0004 bd2 ba1.9k sqft14302 Cypress Valley Dr, Cypress, TX 77429For SaleMLS ID #60743991, Jeni Gonzalez, Century 21 Realty Partners. HAR
- $349,0003 bd2 ba1.7k sqft14843 Wooded Glen Ct, Cypress, TX 77429For SaleMLS ID #16600957, Ivon Casenave, KSP. HAR
