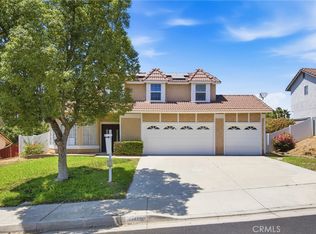
This well-maintained property features 4 bedrooms, 3 bathrooms, and a 2-car garage. The open floor plan offers spacious living and dining areas ideal for everyday living and entertaining. Bright open kitchen with a center island, granite countertops, and convenient access to the main living areas. Upstairs features generously sized bedrooms, including a primary suite with dual sinks, dual walk-in closets, and a walk-in shower. One bedroom and full bathroom is conveniently on the main floor. Include leased solar panels for energy efficiency, recessed lighting, ceiling fans, a whole house fan, and smart home technology. Enjoy the backyard with a covered patio, patio fountain, mature orange and lemon trees, and landscaped outdoor space. Minutes from parks, shopping, schools, freeway access, and community amenities including a pool, spa, gym, recreation room, BBQ area, and playground. An excellent opportunity to own a beautiful home in Moreno Valley.
Pending
Listed by: Tower Agency • ISABEL CRISTINA GARCIA VALDEZ • Contact: 818-669-0303
$570,000
10427 Peregrine Pl, Moreno Valley, CA 92557
4beds
2,232sqft
:
Get pre-qualified$4,100/mo
Single Family Residence
Built in 2018
4,356 Square Feet Lot
$569,500 Zestimate®
$255/sqft
$275/mo HOA
What's special
Center islandPatio fountainDual walk-in closetsSmart home technologyOpen floor planWhole house fanWalk-in shower
- 39 days |
- 69 |
- 2 |
Likely to sell faster than
Zillow last checked:
Listing updated:
Listed by:
ISABEL CRISTINA GARCIA VALDEZ DRE #02328406 818-669-0303,
Tower Agency
Source: CRMLS,MLS#: IV26099732 Originating MLS: California Regional MLS
Originating MLS: California Regional MLSFacts & features
Interior
Bedrooms & bathrooms
- Bedrooms: 4
- Bathrooms: 3
- Full bathrooms: 3
- Main level bathrooms: 1
- Main level bedrooms: 1
Rooms
- Room types: Bedroom, Great Room, Laundry, Primary Bathroom, Primary Bedroom, Other, Pantry
Bedroom
- Features: Bedroom on Main Level
Bathroom
- Features: Bathroom Exhaust Fan, Bathtub, Dual Sinks, Low Flow Plumbing Fixtures, Linen Closet, Multiple Shower Heads, Quartz Counters, Tub Shower
Kitchen
- Features: Built-in Trash/Recycling, Butler's Pantry, Granite Counters, Kitchen Island, Kitchen/Family Room Combo, Pots & Pan Drawers, Walk-In Pantry
Other
- Features: Walk-In Closet(s)
Pantry
- Features: Walk-In Pantry
Heating
- Central, High Efficiency, Natural Gas, Solar
Cooling
- Central Air, Whole House Fan, Attic Fan
Appliances
- Included: Dishwasher, ENERGY STAR Qualified Appliances, Gas Cooktop, Disposal, Gas Oven, Gas Range, Microwave, Tankless Water Heater
- Laundry: Washer Hookup, Gas Dryer Hookup, Laundry Room, Upper Level
Features
- Ceiling Fan(s), Cathedral Ceiling(s), Eat-in Kitchen, Granite Counters, Country Kitchen, Open Floorplan, Pantry, Recessed Lighting, Smart Home, Bedroom on Main Level, Walk-In Pantry, Walk-In Closet(s)
- Flooring: Carpet, Vinyl
- Doors: Sliding Doors
- Windows: Blinds, Double Pane Windows, Insulated Windows
- Has fireplace: No
- Fireplace features: None
- Common walls with other units/homes: No Common Walls
Interior area
- Total interior livable area: 2,232 sqft
Property
Parking
- Total spaces: 2
- Parking features: Concrete, Direct Access, Door-Single, Driveway, Garage, Storage
- Attached garage spaces: 2
Accessibility
- Accessibility features: Safe Emergency Egress from Home
Features
- Levels: Two
- Stories: 2
- Entry location: Front
- Patio & porch: Concrete, Covered, Front Porch, Open, Patio, Porch
- Pool features: In Ground, Association
- Has spa: Yes
- Spa features: Association, Community, Private
- Fencing: Block,Vinyl
- Has view: Yes
- View description: City Lights, Courtyard, Hills, Mountain(s), Neighborhood
Lot
- Size: 4,356 Square Feet
- Features: Back Yard, Corner Lot, Front Yard, Landscaped, Yard
Details
- Parcel number: 260480056
- Special conditions: Standard
Construction
Type & style
- Home type: SingleFamily
- Architectural style: Contemporary
- Property subtype: Single Family Residence
Materials
- Asphalt, Drywall, Flagstone, Glass, Concrete, Spray Foam Insulation, Stucco
- Foundation: Slab
- Roof: Concrete,Tile
Condition
- Turnkey
- New construction: No
- Year built: 2018
Details
- Builder name: Lennar
Utilities & green energy
- Electric: Electricity - On Bond, Photovoltaics Third-Party Owned, Standard
- Sewer: Public Sewer
- Water: Public
- Utilities for property: Cable Available, Electricity Connected, Natural Gas Connected, Sewer Connected, Water Connected
Green energy
- Energy efficient items: Appliances
Community & HOA
Community
- Features: Biking, Foothills, Near National Forest, Suburban, Sidewalks, Gated
- Security: Prewired, Carbon Monoxide Detector(s), Firewall(s), Fire Rated Drywall, Gated Community, Smoke Detector(s)
HOA
- Has HOA: Yes
- Amenities included: Meeting Room, Outdoor Cooking Area, Barbecue, Playground, Pool, Spa/Hot Tub
- HOA fee: $275 monthly
- HOA name: see breeze
- HOA phone: 949-672-9030
Location
- Region: Moreno Valley
Financial & listing details
- Price per square foot: $255/sqft
- Tax assessed value: $451,370
- Annual tax amount: $7,570
- Date on market: 5/20/2026
- Cumulative days on market: 39 days
- Listing terms: Cash,Cash to Existing Loan,Cash to New Loan,Conventional,Cal Vet Loan,1031 Exchange,FHA
- Road surface type: Paved
Estimated market value
$569,500
$541,000 - $598,000
$3,510/mo
Price history
| Date | Event | Price |
|---|---|---|
| 6/26/2026 | Pending sale | $570,000$255/sqft |
Source:  CRMLS #IV26099732 Report a problem CRMLS #IV26099732 Report a problem | ||
| 5/20/2026 | Listed for sale | $570,000+36.7%$255/sqft |
Source: CRMLS #IV26099732 Report a problem | ||
| 7/31/2020 | Sold | $417,000+1.7%$187/sqft |
Source:  CRMLS #IV20091105 Report a problem CRMLS #IV20091105 Report a problem | ||
| 6/25/2020 | Pending sale | $409,900$184/sqft |
Source: California Realty #IV20091105 Report a problem | ||
| 5/14/2020 | Price change | $409,9000%$184/sqft |
Source: Berkshire Hathaway Home Services Perrie Mundy Realty Group #IV20091105 Report a problem | ||
| 4/30/2020 | Price change | $410,000-0.7%$184/sqft |
Source: FOUNDERS ALLIANCE REAL ESTATE #IV19261553 Report a problem | ||
| 4/4/2020 | Listed for sale | $413,000$185/sqft |
Source: FOUNDERS ALLIANCE REAL ESTATE #IV19261553 Report a problem | ||
| 3/4/2020 | Pending sale | $413,000$185/sqft |
Source: FOUNDERS ALLIANCE REAL ESTATE #IV19261553 Report a problem | ||
| 1/20/2020 | Price change | $413,000-0.7%$185/sqft |
Source: FOUNDERS ALLIANCE REAL ESTATE #IV19261553 Report a problem | ||
| 12/10/2019 | Price change | $415,900-0.7%$186/sqft |
Source: FOUNDERS ALLIANCE REAL ESTATE #IV19261553 Report a problem | ||
| 11/20/2019 | Price change | $419,000-0.2%$188/sqft |
Source: FOUNDERS ALLIANCE REAL ESTATE #IV19261553 Report a problem | ||
| 11/9/2019 | Listed for sale | $419,900+9.2%$188/sqft |
Source: FOUNDERS ALLIANCE REAL ESTATE #IV19261553 Report a problem | ||
| 5/3/2018 | Sold | $384,500$172/sqft |
Source: Public Record Report a problem | ||
Public tax history
| Year | Property taxes | Tax assessment |
|---|---|---|
| 2025 | $7,570 +2.3% | $451,370 +2% |
| 2024 | $7,397 +1.8% | $442,521 +2% |
| 2023 | $7,269 +1.6% | $433,846 +2% |
| 2022 | $7,153 +2.3% | $425,340 +2% |
| 2021 | $6,992 +4.7% | $417,000 +4.4% |
| 2020 | $6,680 | $399,614 +2% |
| 2019 | -- | $391,780 +178% |
| 2018 | $4,137 +304.2% | $140,932 +118% |
| 2017 | $1,023 | $64,640 +84.6% |
| 2016 | $1,023 +50.5% | $35,012 +1.5% |
| 2015 | $680 +4.8% | $34,487 +2% |
| 2014 | $649 | $33,812 +0.5% |
| 2013 | -- | $33,660 -35.5% |
| 2012 | -- | $52,219 +2% |
| 2011 | -- | $51,196 +0.8% |
| 2010 | -- | $50,814 -0.2% |
| 2009 | -- | $50,936 +2% |
| 2008 | -- | $49,938 |
Find assessor info on the county website
Monthly payment
Est. payment
Payment breakdown
Explore the cost of this home by adjusting the details. Changes won't be saved.Climate risks
Neighborhood: Hidden Springs
Nearby schools
GreatSchools rating
- 7/10Hidden Springs Elementary SchoolGrades: K-5Distance: 0.7 mi
- 4/10Vista Heights Middle SchoolGrades: 6-8Distance: 0.2 mi
- 4/10Canyon Springs High SchoolGrades: 9-12Distance: 0.5 mi
Schools provided by the listing agent
- High: Moreno Valley
Source: CRMLS. This data may not be complete. We recommend contacting the local school district to confirm school assignments for this home.
- $617,8004 bd3 ba2.5k sqft10417 Peregrine Pl, Moreno Valley, CA 92557Off Market
- $660,0004 bd4 ba2.5k sqft10426 Sparrow Ct, Moreno Valley, CA 92557Sold
- $644,0004 bd4 ba2.5k sqft10447 Peregrine Pl, Moreno Valley, CA 92557Sold

- $607,6004 bd3 ba2.4k sqft10416 Sparrow Ct, Moreno Valley, CA 92557Off Market

- $636,3004 bd4 ba2.5k sqft10428 Peregrine Pl, Moreno Valley, CA 92557Off Market
- $597,2004 bd3 ba2.2k sqft10446 Sparrow Ct, Moreno Valley, CA 92557Off Market
- $603,9004 bd3 ba2.4k sqft10407 Peregrine Pl, Moreno Valley, CA 92557Off Market
- $606,1004 bd3 ba2.4k sqft10418 Peregrine Pl, Moreno Valley, CA 92557Off Market
A local agent can set up tours, give advice and negotiate with sellers.
Similar homes
- $569,9903 bd3 ba1.7k sqft24640 Wild Calla Dr, Moreno Valley, CA 92557For Sale
 MLS ID #IV26139903, GABRIELA HANSON, NEST REAL ESTATE. CRMLS
 - $675,0005 bd3 ba2.5k sqft10062 Deville Dr, Moreno Valley, CA 92557For Sale
 MLS ID #IV26148368, ARACELY GOMEZ, KELLER WILLIAMS RIVERSIDE CENT. CRMLS
 - $775,0005 bd4 ba2.9k sqft23449 Presidio Hills Dr, Moreno Valley, CA 92557For Sale
 MLS ID #SW26107775, Maricarmen Pulido Ruiz, The Real Estate Firm. CRMLS
 - $625,0004 bd3 ba2.7k sqft15587 Crusader Dr, Moreno Valley, CA 92551For Sale
 MLS ID #IV26050564, FARIBA TABIBIAN, KELLER WILLIAMS RIVERSIDE CENT. CRMLS
 - $650,0004 bd3 ba2.3k sqft15594 Raptor Rd, Moreno Valley, CA 92551For SaleMLS ID #IV26040159, VIDA TELLEZ, First Team Real Estate. CRMLS
- $729,0004 bd3 ba2.2k sqft20765 Barn Rd, Riverside, CA 92507For SaleMLS ID #TR26161412, Kimberly Avila, Realty Masters & Associates. CRMLS
- $620,0004 bd3 ba2.5k sqft1274 Pinehurst Dr, Calimesa, CA 92320For SaleMLS ID #IG26141158, Lori Agon, COLDWELL BANKER KIVETT-TEETERS. CRMLS
- $539,0003 bd3 ba2k sqft1144 Coriander St, Calimesa, CA 92320For SaleMLS ID #IG26137380, Elijah Bloom, EXP REALTY OF SOUTHERN CA. INC. CRMLS
- $599,9004 bd3 ba2.4k sqft1389 Hazel Ln, Banning, CA 92220For SaleMLS ID #IG26152906, MICHELLE THEISEN, COLDWELL BANKER KIVETT-TEETERS. CRMLS
- $550,0004 bd3 ba2.2k sqft34432 Granite Rd, Yucaipa, CA 92399For SaleMLS ID #IG26150215, Gabriela Guzman, Re/Max Champions. CRMLS
- $699,9005 bd3 ba3k sqft14279 Blue Bonnet Ln, Moreno Valley, CA 92555For SaleMLS ID #IV26136260, HENRY TRAN, RE/MAX TIME REALTY. CRMLS
- $674,0003 bd2 ba1.4k sqft21185 Telegraph Rd, Riverside, CA 92507For SaleMLS ID #DW26155437, Patricia Ramirez, Century 21 Allstars. CRMLS
- $719,0004 bd3 ba2.4k sqft2925 Lemon St, Riverside, CA 92501For SaleMLS ID #CV26146208, Michelle Lee, Champions Real Estate. CRMLS
- $499,9993 bd2 ba1.6k sqft14603 Grandview Dr, Moreno Valley, CA 92555For SaleMLS ID #IV26124511, DAVID DIAZ, KELLER WILLIAMS RIVERSIDE CENT. CRMLS
- $519,9004 bd3 ba1.9k sqft1365 Sunset Pl Unit D, Beaumont, CA 92223For SaleMLS ID #SW26132676, Richard Lucchesi, Abundance Real Estate. CRMLS
- $629,9003 bd3 ba1.8k sqft1339 Castledale St, Riverside, CA 92501For SaleMLS ID #IV26134364, KARI JANIKOWSKI, KJ Realty Group Inc.. CRMLS
- $519,9004 bd3 ba2k sqft1455 Black Diamond Dr, Beaumont, CA 92223For SaleMLS ID #HD26124165, Kimberly Jarrard, RE/MAX FREEDOM. CRMLS
- $599,0004 bd3 ba2.5k sqft14049 Amorosa Ct, Beaumont, CA 92223For SaleMLS ID #IG26133084, Amanda Salter, SOUTHLAND REALTORS. CRMLS
- $549,0003 bd3 ba2k sqft1099 Little Leaf St, Calimesa, CA 92320For SaleMLS ID #CV25261435, Fourida Chandra, EXCELLENCE RE REAL ESTATE. CRMLS
- $835,0004 bd3 ba2.6k sqft20234 Opus Dr, Riverside, CA 92507For SaleMLS ID #IV26136273, LILIAN SALVADOR, THE MORTGAGE PROS FUNDING, INC. CRMLS
Local buyer's agents are ready to help
