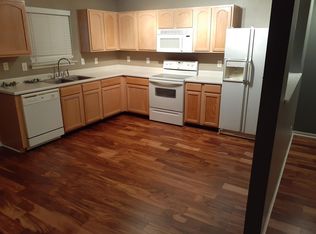
Charming 3-Bedroom Home in a Quiet Neighborhood! This well-maintained 3-bedroom, 2-bath home offers a comfortable layout with an inviting eat-in kitchen, a spacious primary suite featuring a large walk-in closet, and an attached 2-car garage. Step outside to a large deck, perfect for entertaining or enjoying peaceful evenings in the quiet neighborhood. Recent updates provide added peace of mind, including a new stove, water heater, and furnace, all replaced since 2021. Move-in ready and conveniently designed for everyday living, this home is one you won't want to miss. Schedule your showing today!
Pending
$260,000
10429 Kensington Way, Indianapolis, IN 46234
3beds
1,531sqft
:
Get pre-qualified$1,664/mo
Residential, Single Family Residence
Built in 2002
6,098 Square Feet Lot
$-- Zestimate®
$170/sqft
$-- HOA
What's special
Large deckPerfect for entertainingSpacious primary suiteComfortable layoutInviting eat-in kitchenLarge walk-in closet
- 27 days |
- 634 |
- 39 |
Likely to sell faster than
Zillow last checked:
Listing updated:
Listed by:
Ashley McClure 317-748-4188,
Keller Williams Indy Metro Partners
Source: MIBOR as distributed by MLS GRID,MLS#: 22110564
Facts & features
Interior
Bedrooms & bathrooms
- Bedrooms: 3
- Bathrooms: 2
- Full bathrooms: 2
- Main level bathrooms: 2
- Main level bedrooms: 3
Primary bedroom
- Level: Main
- Area: 236.25 Square Feet
- Dimensions: 17.5x13.5
Bedroom 2
- Level: Main
- Area: 120.75 Square Feet
- Dimensions: 11.5x10.5
Bedroom 3
- Level: Main
- Area: 114 Square Feet
- Dimensions: 12x9.5
Kitchen
- Level: Main
- Area: 198 Square Feet
- Dimensions: 16.5x12
Laundry
- Level: Main
- Area: 61.75 Square Feet
- Dimensions: 9.5x6.5
Living room
- Level: Main
- Area: 323.75 Square Feet
- Dimensions: 18.5x17.5
Heating
- Forced Air, Natural Gas
Cooling
- Central Air
Appliances
- Included: Dishwasher, Electric Oven, Refrigerator, Water Softener Owned
Features
- Attic Access, Eat-in Kitchen
- Has basement: No
- Attic: Access Only
Interior area
- Total structure area: 1,531
- Total interior livable area: 1,531 sqft
Property
Parking
- Total spaces: 2
- Parking features: Attached, Concrete
- Attached garage spaces: 2
Features
- Levels: One
- Stories: 1
- Patio & porch: Deck
Lot
- Size: 6,098 Square Feet
- Features: Curbs, Sidewalks
Details
- Parcel number: 320832351009000022
- Special conditions: None
- Horse amenities: None
Construction
Type & style
- Home type: SingleFamily
- Architectural style: Ranch
- Property subtype: Residential, Single Family Residence
Materials
- Vinyl Siding
- Foundation: Slab
Condition
- New construction: No
- Year built: 2002
Utilities & green energy
- Water: Public
Community & HOA
Community
- Subdivision: Waverly Commons
HOA
- Has HOA: No
Location
- Region: Indianapolis
Financial & listing details
- Price per square foot: $170/sqft
- Tax assessed value: $226,400
- Annual tax amount: $2,114
- Date on market: 6/26/2026
- Cumulative days on market: 27 days
Estimated market value
Not available
Estimated sales range
Not available
Not available
Price history
| Date | Event | Price |
|---|---|---|
| 7/12/2026 | Pending sale | $260,000$170/sqft |
Source:  MIBOR as distributed by MLS GRID #22110564 Report a problem MIBOR as distributed by MLS GRID #22110564 Report a problem | ||
| 6/26/2026 | Listed for sale | $260,000$170/sqft |
Source: MIBOR as distributed by MLS GRID #22110564 Report a problem | ||
Public tax history
| Year | Property taxes | Tax assessment |
|---|---|---|
| 2025 | $2,290 +12.3% | $226,400 +5.4% |
| 2024 | $2,039 -52.1% | $214,800 +10% |
| 2023 | $4,254 +168.5% | $195,300 +2.8% |
| 2022 | $1,585 +12.3% | $189,900 +30.1% |
| 2021 | $1,411 +12.9% | $146,000 +8.5% |
| 2020 | $1,250 -8.8% | $134,600 +8.2% |
| 2019 | $1,371 +25% | $124,400 -0.4% |
| 2018 | $1,096 -1.2% | $124,900 +6.8% |
| 2017 | $1,110 +9.3% | $117,000 +2.3% |
| 2016 | $1,016 +0.7% | $114,400 +7.4% |
| 2014 | $1,009 +2.1% | $106,500 +4.4% |
| 2013 | $988 -16.6% | $102,000 -13.9% |
| 2011 | $1,185 +1% | $118,500 |
| 2010 | $1,173 +18.9% | $118,500 |
| 2009 | $986 -3.2% | $118,500 +1.4% |
| 2007 | $1,019 -8% | $116,900 +6% |
| 2006 | $1,107 | $110,300 +15% |
| 2005 | -- | $95,900 |
Find assessor info on the county website
Monthly payment
Est. payment
Payment breakdown
Explore the cost of this home by adjusting the details. Changes won't be saved.Climate risks
Neighborhood: 46234
Nearby schools
GreatSchools rating
- 8/10Sycamore Elementary SchoolGrades: K-4Distance: 2.4 mi
- 10/10Avon Middle School NorthGrades: 7-8Distance: 2.2 mi
- 10/10Avon High SchoolGrades: 9-12Distance: 4 mi
Schools provided by the listing agent
- High: Avon High School
Source: MIBOR as distributed by MLS GRID. This data may not be complete. We recommend contacting the local school district to confirm school assignments for this home.
- $264,9003 bd2 ba1.5k sqft10439 Kensington Way, Indianapolis, IN 46234Off Market
- $249,9003 bd2 ba1.3k sqft10419 Kensington Way, Indianapolis, IN 46234Sold
- $275,7003 bd2 ba1.7k sqft10449 Kensington Way, Indianapolis, IN 46234Off Market
- $247,4003 bd2 ba1.2k sqft10409 Kensington Way, Indianapolis, IN 46234Off Market
- $320,2003 bd3 ba2.6k sqft10399 Kensington Way, Indianapolis, IN 46234Off Market
- $311,8003 bd2 ba2.8k sqft10459 Kensington Way, Indianapolis, IN 46234Off Market
- $256,0003 bd2 ba1.5k sqft10428 Kensington Way, Indianapolis, IN 46234Off Market
- $336,3004 bd3 ba3.3k sqft10444 Kensington Way, Indianapolis, IN 46234Off Market
A local agent can set up tours, give advice and negotiate with sellers.
Similar homes
- $290,0003 bd2 ba1.7k sqft2644 Sunningdale Ct, Indianapolis, IN 46234Active
 MLS ID #22115181, Deborah Flowers, Carpenter, REALTORS®. MIBOR as distributed by MLS GRID
 - $279,9003 bd2 ba1.3k sqft2823 Singletree Dr, Indianapolis, IN 46234Active
 MLS ID #22108725, Jamie Richardson, Realty Wealth Advisors. MIBOR as distributed by MLS GRID
 - $224,9003 bd2 ba1.3k sqft318 Kirk Dr W, Indianapolis, IN 46234Active
 MLS ID #22102930, Nicholas Walters, CENTURY 21 Scheetz. MIBOR as distributed by MLS GRID
 - $260,0004 bd2 ba1.3k sqft10216 Clear Sky Dr, Avon, IN 46123Active
 MLS ID #22108001, Mel Coutz, Highgarden Real Estate. MIBOR as distributed by MLS GRID
 - $255,0003 bd3 ba2k sqft2032 Southernwood Ln, Indianapolis, IN 46231ActiveMLS ID #22110743, Alex Akinyosoye, Zion Group REALTORS, LLC. MIBOR as distributed by MLS GRID
- $255,0003 bd2 ba1.3k sqft750 Delray Dr, Indianapolis, IN 46241ActiveMLS ID #22110994, Jackie Deppe, Carpenter, REALTORS®. MIBOR as distributed by MLS GRID
- $252,0004 bd3 ba2k sqft3109 Hodson Ct, Indianapolis, IN 46241ActiveMLS ID #22115436, Tony Reffeitt, Integrity Real Estate. MIBOR as distributed by MLS GRID
- $319,9004 bd3 ba2k sqft541 Yorktown Ln, Avon, IN 46123ActiveMLS ID #22103060, Michael Carter, RE/MAX Advanced Realty. MIBOR as distributed by MLS GRID
- $319,9004 bd3 ba2k sqft2542 Gadwall Cir, Indianapolis, IN 46234ActiveMLS ID #22103510, Andy Waggoner, Ferris Property Group. MIBOR as distributed by MLS GRID
- $240,0003 bd2 ba1.1k sqft7136 Pluto Dr, Indianapolis, IN 46241ActiveMLS ID #22111702, Awett Tedla, F.C. Tucker Company. MIBOR as distributed by MLS GRID
- $265,0003 bd2 ba1.9k sqft5762 Pilgrim Dr, Indianapolis, IN 46254ActiveMLS ID #22109957, Maryan Jones, Dix Realty Group. MIBOR as distributed by MLS GRID
- $244,0002 bd2 ba1.4k sqft8140 Burnett Blvd, Avon, IN 46123ActiveMLS ID #22089424, Elle Winslow, The Stewart Home Group. MIBOR as distributed by MLS GRID
- $255,0003 bd3 ba2.1k sqft4538 Golden Meadow Ct, Indianapolis, IN 46254ActiveMLS ID #22105091, Doreen Harris, RE/MAX Advanced Realty. MIBOR as distributed by MLS GRID
- $209,9993 bd3 ba1.7k sqft937 Ardsley Dr, Indianapolis, IN 46234ActiveMLS ID #22102260, Manoucheka Lacoste, Keller Williams Indy Metro NE. MIBOR as distributed by MLS GRID
- $275,0003 bd2 ba1.5k sqft4025 Maple Manor Dr, Indianapolis, IN 46237ActiveMLS ID #22107018, James Robertson, Keller Williams Indy Metro Partners. MIBOR as distributed by MLS GRID
- $236,9003 bd2 ba1.6k sqft2119 Debello Ct, Indianapolis, IN 46214ActiveMLS ID #22095188, Corina Jones, Your Home Team. MIBOR as distributed by MLS GRID
- $256,6003 bd2 ba1.3k sqft5402 Cradle River Ct, Indianapolis, IN 46221ActiveMLS ID #22104947, Allan Cook, Allan Cook Properties LLC. MIBOR as distributed by MLS GRID
- $275,0002 bd2 ba1.9k sqft1112 N Lynhurst Dr, Indianapolis, IN 46224ActiveMLS ID #22103708, Kimberly Brennan, New Start Home Realty, LLC. MIBOR as distributed by MLS GRID
- $249,9003 bd3 ba1.8k sqft8848 Hosta Way, Camby, IN 46113ActiveMLS ID #22102635, Mackensie Woods, F.C. Tucker Company. MIBOR as distributed by MLS GRID
- $310,0003 bd2 ba1.3k sqft153 Foxwood Dr, Brownsburg, IN 46112ActiveMLS ID #22111697, Melody Owen, Carpenter, REALTORS®. MIBOR as distributed by MLS GRID
