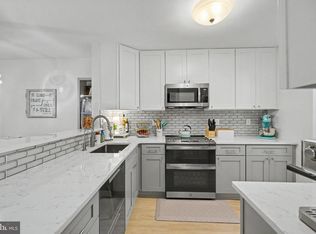
Back on the Market and Better Than Ever. Completely transformed over the past two months, this beautifully upgraded lower-level condo in the sought-after Newberry Condominiums is no longer the same home you saw before. Extensive renovations and thoughtful improvements have brought fresh life, modern comfort, and true move-in-ready convenience to this spacious three-bedroom, two-bath home in Sterling. With more than 1,300 square feet of living space, the home now features brand-new flooring, fresh paint throughout, new carpet, a new HVAC system, new water heater, and an upgraded electrical panel giving the new homeowners peace of mind on both the cosmetic and major system upgrades. Every detail has been carefully refreshed with intentional care to create a clean, modern, and welcoming feel from the moment you walk through the door. The open-concept living and dining areas offer an easy flow for everyday living and entertaining, while large sliding doors bring in natural light and provide access to your private outdoor space. The lower-level location offers both convenience and accessibility, all within a peaceful community known for mature trees, walkable pathways, playgrounds, and nearby trails. Located just minutes from Route 7, Fairfax County Parkway, Dulles Town Center, shopping, restaurants, and parks, this home combines affordability, location, and major recent upgrades into one incredible opportunity. Some photos may be virtually staged to help showcase the home's potential and layout.
Under contract
$369,000
1043 Margate Ct #1043A, Sterling, VA 20164
3beds
1,302sqft
:
Get pre-qualified$2,699/mo
Condominium
Built in 1975
-- sqft lot
$366,200 Zestimate®
$283/sqft
$370/mo HOA
What's special
Fresh paint throughoutNew carpetSpacious three-bedroom two-bath homeWalkable pathwaysUpgraded electrical panelBrand-new flooringBeautifully upgraded lower-level condo
- 259 days |
- 30 |
- 0 |
Zillow last checked:
Listing updated:
Listed by:
Brendan Murphy 571-218-9000,
Samson Properties 7033788810,
Co-Listing Agent: Amy Lynne Conover 540-486-0851,
Samson Properties
Source: Bright MLS,MLS#: VALO2110568
Facts & features
Interior
Bedrooms & bathrooms
- Bedrooms: 3
- Bathrooms: 2
- Full bathrooms: 2
- Main level bathrooms: 2
- Main level bedrooms: 3
Heating
- Forced Air, Heat Pump, Electric
Cooling
- Central Air, Heat Pump, Electric
Appliances
- Included: Dishwasher, Disposal, Dryer, Exhaust Fan, Oven/Range - Gas, Electric Water Heater
- Laundry: Washer In Unit, Dryer In Unit, In Unit
Features
- Dining Area, Floor Plan - Traditional
- Has basement: No
- Has fireplace: No
Interior area
- Total structure area: 1,302
- Total interior livable area: 1,302 sqft
- Finished area above ground: 1,302
Property
Parking
- Total spaces: 2
- Parking features: Parking Lot
Accessibility
- Accessibility features: None
Features
- Levels: One
- Stories: 1
- Pool features: Community
Details
- Additional structures: Above Grade
- Parcel number: 032182966571
- Zoning: PDH3
- Special conditions: Standard
Construction
Type & style
- Home type: Condo
- Architectural style: Other
- Property subtype: Condominium
- Attached to another structure: Yes
Materials
- Combination, Brick
Condition
- New construction: No
- Year built: 1975
Details
- Builder model: Model H
Utilities & green energy
- Sewer: Public Sewer
- Water: Public
Community & HOA
Community
- Condo and coop fee: $370 monthly
- Subdivision: Newberry
HOA
- Has HOA: No
- Amenities included: Basketball Court, Community Center, Pool, Tennis Court(s), Tot Lots/Playground
- Services included: Maintenance Structure, Pool(s), Recreation Facility, Reserve Funds, Trash
- HOA name: Newberry Condominium Assoc
Location
- Region: Sterling
Financial & listing details
- Price per square foot: $283/sqft
- Tax assessed value: $323,670
- Annual tax amount: $2,700
- Date on market: 11/7/2025
- Listing agreement: Exclusive Right To Sell
- Listing terms: Cash,FHA,VA Loan,Conventional
- Ownership: Condominium
Estimated market value
$366,200
$348,000 - $385,000
$2,408/mo
Price history
| Date | Event | Price |
|---|---|---|
| 5/29/2026 | Contingent | $369,000$283/sqft |
Source:  Bright MLS #VALO2110568 Report a problem Bright MLS #VALO2110568 Report a problem | ||
| 5/23/2026 | Listed for sale | $369,000+5.5%$283/sqft |
Source: Bright MLS #VALO2110568 Report a problem | ||
| 3/25/2026 | Listing removed | $349,900$269/sqft |
Source: Bright MLS #VALO2110568 Report a problem | ||
| 3/18/2026 | Contingent | $349,900$269/sqft |
Source: Bright MLS #VALO2110568 Report a problem | ||
| 3/6/2026 | Listed for sale | $349,900$269/sqft |
Source: Bright MLS #VALO2110568 Report a problem | ||
| 2/27/2026 | Contingent | $349,900$269/sqft |
Source: Bright MLS #VALO2110568 Report a problem | ||
| 1/27/2026 | Price change | $349,900-1.4%$269/sqft |
Source: Bright MLS #VALO2110568 Report a problem | ||
| 12/29/2025 | Price change | $355,000-3.8%$273/sqft |
Source: Bright MLS #VALO2110568 Report a problem | ||
| 11/26/2025 | Price change | $369,000-2.6%$283/sqft |
Source: Bright MLS #VALO2110568 Report a problem | ||
| 11/7/2025 | Listed for sale | $379,000$291/sqft |
Source: Bright MLS #VALO2110568 Report a problem | ||
Public tax history
Tax history is unavailable.
Monthly payment
Est. payment
Payment breakdown
Explore the cost of this home by adjusting the details. Changes won't be saved.Climate risks
Neighborhood: 20164
Nearby schools
GreatSchools rating
- 1/10Guilford Elementary SchoolGrades: PK-5Distance: 0.4 mi
- 1/10Sterling Middle SchoolGrades: 6-8Distance: 0.9 mi
- 1/10Park View High SchoolGrades: 9-12Distance: 1.6 mi
Schools provided by the listing agent
- Elementary: Guilford
- Middle: Sterling
- High: Park View
- District: Loudoun County Public Schools
Source: Bright MLS. This data may not be complete. We recommend contacting the local school district to confirm school assignments for this home.
- $369,0003 bd2 ba1.3k sqft1043A Margate Ct, Sterling, VA 20164Off Market
- $372,3503 bd2 ba1.3k sqft1043B Margate Ct, Sterling, VA 20164Sold
- $360,0003 bd3 ba1.3k sqft1043C Margate Ct, Sterling, VA 20164Sold
- $---- bd-- ba-- sqft1043 Margate Ct #C, Sterling, VA 20164Off Market
- $372,5003 bd3 ba1.3k sqft1043 Margate Ct, Sterling, VA 20164Sold
- $342,6003 bd2 ba1.3k sqft1045A Margate Ct, Sterling, VA 20164Off Market
- $348,5003 bd1 ba1.3k sqft1045B Margate Ct, Sterling, VA 20164Off Market
- $348,5003 bd1 ba1.3k sqft1045C Margate Ct, Sterling, VA 20164Off Market
A local agent can set up tours, give advice and negotiate with sellers.
Similar homes
- $350,0002 bd1 ba1.1k sqftNewberry Condominiums, Sterling, VA 20164For Sale
 MLS ID #VALO2129374, Debbie Melia, RE/MAX Distinctive Real Estate, Inc.. Bright MLS
 - $379,9003 bd2 ba1.3k sqftNewberry Condominiums, Sterling, VA 20164For Sale
 MLS ID #VALO2126150, Mrs. Mabel R Zuleta, RE Smart, LLC. Bright MLS
 - $340,0002 bd2 ba1.1k sqftNewberry Condominiums, Sterling, VA 20164For Sale
 MLS ID #VALO2128872, Rachel Rajala, EXP Realty, LLC. Bright MLS
 - $410,0002 bd3 ba1.2k sqftDominion Station Condominium, Sterling, VA 20166For Sale
 MLS ID #VALO2130686, Lauryn Eadie, Real Broker, LLC. Bright MLS
 - $409,9002 bd3 ba1.2k sqftChatham Green Condominium, Sterling, VA 20164For SaleMLS ID #VALO2128920, Mona Banes, TTR Sothebys International Realty. Bright MLS
- $250,0002 bd1 ba1k sqftPembrook Of Loudoun, Sterling, VA 20164For SaleMLS ID #VALO2131666, Casey Menish, Pearson Smith Realty, LLC. Bright MLS
- $379,0002 bd2 ba1.1k sqftWoodwinds Condo, Reston, VA 20191For SaleMLS ID #VAFX2300658, Tammy Hill, KW Metro Center. Bright MLS
- $360,0002 bd1 ba1.1k sqftHunters Crossing, Reston, VA 20191For SaleMLS ID #VAFX2316354, JUDY GOETZKE, Samson Properties. Bright MLS
- $369,0002 bd2 ba1k sqft11144 Beaver Cir #11144, Reston, VA 20190For SaleMLS ID #VAFX2288264, Jamie Stump, Yeonas & Shafran Real Estate, LLC. Bright MLS
- $439,9992 bd2 ba1.2k sqft35 Bickel Ct, Sterling, VA 20165For SaleMLS ID #VALO2130208, Dana Tran, Pearson Smith Realty, LLC. Bright MLS
- $350,0002 bd1 ba1.1k sqftBentana Park, Reston, VA 20190For SaleMLS ID #VAFX2302352, Betsy Twigg, Corcoran McEnearney. Bright MLS
- $329,0002 bd2 ba1k sqftFox Chase At Exeter Condo, Leesburg, VA 20176For SaleMLS ID #VALO2131708, Danny Humphreys, Real Broker, LLC. Bright MLS
- $319,9002 bd2 ba986 sqftNorthgate, Reston, VA 20190For SaleMLS ID #VAFX2310894, Helen Zhang, W Realty & Services, Inc.. Bright MLS
- $325,0002 bd2 ba986 sqftNorthgate, Reston, VA 20190For SaleMLS ID #VAFX2316692, Antonio Nguyen, Serhant. Bright MLS
- $309,0003 bd2 ba1.3k sqft11252 Chestnut Grove Sq APT 248, Reston, VA 20190For SaleMLS ID #VAFX2311580, Pey Behin, RLAH @properties. Bright MLS
- $320,0002 bd2 ba1.1k sqftMallard Cove Codm, Derwood, MD 20855For SaleMLS ID #MDMC2246760, Marielle Kabin, Realty ONE Group Capital. Bright MLS
- $375,0002 bd2 ba1.1k sqft7640 Provincial Dr APT 110, Mc Lean, VA 22102For SaleMLS ID #VAFX2301940, Steve Bingham, Realty ONE Group Capital. Bright MLS
- $519,9004 bd3 ba1.8k sqft112 Richland Cir, Sterling, VA 20164For SaleMLS ID #VALO2128770, Abdul Al-Nazer, Samson Properties. Bright MLS
- $345,0002 bd2 ba1k sqftSanderling Condo, Centreville, VA 20121For SaleMLS ID #VAFX2323388, Lara Adeosun, Pearson Smith Realty, LLC. Bright MLS
- $389,0002 bd2 ba1.2k sqftMercer Park Condominium, Aldie, VA 20105For SaleMLS ID #VALO2120422, Matias Leiva, Keller Williams Realty. Bright MLS
