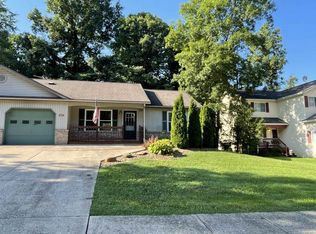
This townhome style duplex in Ellettsville is move in ready and priced to sell. Both living room and dining room look out onto the wooded back yard where you can see mature trees and animals like birds, squirrels and deer. The galley kitchen connects to both the dining room and a small hall with a pantry closet and a half bath. There is a small porch at the front of the house, and a deck in the backyard to relax and enjoy the quiet neighborhood. Upstairs there is a primary bedroom with large walk in closet, two additional bedrooms with large windows, and a bathroom with a laundry area. No carrying baskets of laundry up from the main floor to the bedrooms! The one car garage has room for a vehicle and storage. Driveway has room for 3 cars. Roof is only 2 years old. Located right off 46, this property is a quick commute to Bloomington or Spencer. HOA fees are $50/month, paid every 6 months and include trash, snow removal, and lawn care.
Active
Price cut: $10K (8/13)
$189,900
1043 N Forest View Dr, Ellettsville, IN 47429
3beds
1,296sqft
Single Family Residence
Built in 1996
5,227 Square Feet Lot
$186,500 Zestimate®
$--/sqft
$50/mo HOA
What's special
- 41 days |
- 86 |
- 4 |
Zillow last checked:
Listing updated:
Listed by:
Melissa Bower Cell:812-320-8213,
Carpenter, REALTORS-Bloomington
Source: IRMLS,MLS#: 202626655
Facts & features
Interior
Bedrooms & bathrooms
- Bedrooms: 3
- Bathrooms: 2
- Full bathrooms: 1
- 1/2 bathrooms: 1
Bedroom 1
- Level: Upper
Bedroom 2
- Level: Upper
Dining room
- Level: Main
- Area: 63
- Dimensions: 9 x 7
Kitchen
- Level: Main
- Area: 81
- Dimensions: 9 x 9
Living room
- Level: Main
- Area: 224
- Dimensions: 16 x 14
Heating
- Electric, Forced Air
Cooling
- Central Air
Features
- Has basement: No
- Has fireplace: No
Interior area
- Total structure area: 1,296
- Total interior livable area: 1,296 sqft
- Finished area above ground: 1,296
- Finished area below ground: 0
Video & virtual tour
Property
Parking
- Total spaces: 1
- Parking features: Attached
- Attached garage spaces: 1
Features
- Levels: Two
- Stories: 2
Lot
- Size: 5,227 Square Feet
- Dimensions: 45x120
- Features: Level, Few Trees
Details
- Parcel number: 530411301017.000013
Construction
Type & style
- Home type: SingleFamily
- Property subtype: Single Family Residence
Materials
- Brick, Vinyl Siding
- Foundation: Slab
Condition
- New construction: No
- Year built: 1996
Utilities & green energy
- Sewer: City
- Water: City
Community & HOA
Community
- Subdivision: Forest View
HOA
- Has HOA: Yes
- HOA fee: $300 semi-annually
Location
- Region: Ellettsville
Financial & listing details
- Annual tax amount: $1,410
- Date on market: 7/5/2026
Estimated market value
$186,500
$177,000 - $196,000
$1,944/mo
Price history
| Date | Event | Price |
|---|---|---|
| 8/13/2026 | Price change | $189,900-5% |
Source:  IRMLS #202626655 Report a problem IRMLS #202626655 Report a problem | ||
| 7/23/2026 | Price change | $199,900-4.8% |
Source: IRMLS #202626655 Report a problem | ||
| 7/5/2026 | Listed for sale | $210,000 |
Source: IRMLS #202626655 Report a problem | ||
Public tax history
Tax history is unavailable.
Monthly payment
Est. payment
Payment breakdown
Explore the cost of this home by adjusting the details. Changes won't be saved.Climate risks
Neighborhood: 47429
Nearby schools
GreatSchools rating
- 6/10Edgewood Intermediate SchoolGrades: 3-5Distance: 2 mi
- 6/10Edgewood Junior High SchoolGrades: 6-8Distance: 1.9 mi
- 7/10Edgewood High SchoolGrades: 9-12Distance: 1.9 mi
Schools provided by the listing agent
- Elementary: Edgewood
- Middle: Edgewood
- High: Edgewood
- District: Richland-Bean Blossom Community Schools
Source: IRMLS. This data may not be complete. We recommend contacting the local school district to confirm school assignments for this home.
- $197,6003 bd2 ba1.2k sqft1043 N Forest View Dr N, Ellettsville, IN 47429Off Market

- $--3 bd2 ba1.2k sqft1077 N Forest View Dr N, Ellettsville, IN 47429Off Market

- $176,5002 bd1 ba840 sqft1014 N Forest View Dr N, Ellettsville, IN 47429Off Market
- $205,8003 bd1 ba1.2k sqft1020 Forest View Dr N, Ellettsville, IN 47429Off Market
- $151,2002 bd1 ba840 sqft1024 N Forest View Dr N, Ellettsville, IN 47429Off Market
- $165,9002 bd1 ba903 sqft1030 N Forest View Dr N, Ellettsville, IN 47429Off Market
- $210,6003 bd1 ba1.2k sqft1040 N Forest View Dr N, Ellettsville, IN 47429Off Market
- $199,0003 bd2 ba1.2k sqft1042 N Forest View Dr N, Ellettsville, IN 47429Off Market
A local agent can set up tours, give advice and negotiate with sellers.
A local lender can help you make sure your offer is ready when you are.
Similar homes
- $199,0003 bd2 ba1.1k sqft801 N Paddington Way, Ellettsville, IN 47429For Sale
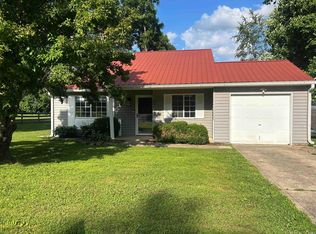 MLS ID #202622267, Jeanice Chastain, Next Level Realty. IRMLS
 - $215,0003 bd1 ba1k sqft323 S Paul St, Ellettsville, IN 47429For Sale
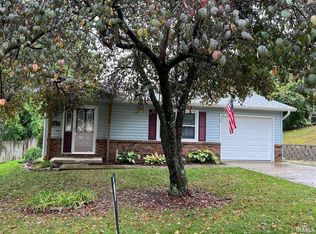 MLS ID #202629750, Lisa Williamson, Orion Real Estate LLC. IRMLS
 - $199,9002 bd2 ba864 sqft109 W Ritter St, Ellettsville, IN 47429For Sale
 MLS ID #202629847, Andy Walker, RE/MAX Acclaimed Properties. IRMLS
 - $215,0003 bd3 ba1.5k sqft5676 W Vinca Ln, Ellettsville, IN 47429Active
 MLS ID #22120042, Elizabeth Sedgwick, RE/MAX Acclaimed Properties. MIBOR as distributed by MLS GRID
 - $214,9003 bd1 ba960 sqft103 E Dewey Dr, Ellettsville, IN 47429For SaleMLS ID #202629432, Deborah Tomaro, Deb Tomaro Real Estate. IRMLS
- $224,9003 bd1 ba1.1k sqft6262 W Cowden Rd, Ellettsville, IN 47429For SaleMLS ID #202630727, Carrie Parrish, Carpenter, REALTORS-Bloomington. IRMLS
- $207,9003 bd1 ba1.1k sqft459 W Hickory Dr, Ellettsville, IN 47429For SaleMLS ID #202617505, AJ Bowlen, RE/MAX Acclaimed Properties. IRMLS
- $220,0003 bd1 ba1.1k sqft433 S Tulip Tree Ct, Ellettsville, IN 47429For SaleMLS ID #202612411, Kristi Gibbs, Century 21 Scheetz - Bloomington. IRMLS
- $169,9002 bd1 ba840 sqft1101 N Forest View Dr N, Ellettsville, IN 47429For SaleMLS ID #202625954, Beth Walden, Seasons of Indiana Real Estate LLC. IRMLS
- $218,0002 bd3 ba1.5k sqft5715 W Vinca Ln, Ellettsville, IN 47429For SaleMLS ID #202632878, Zakary Szymanski, Stellar Realty Group. IRMLS
- $209,9002 bd1 ba912 sqft6352 W Woodland Rd, Ellettsville, IN 47429For SaleMLS ID #202626017, Kaili Frye, Century 21 Scheetz - Bloomington. IRMLS
- $245,0002 bd3 ba1.4k sqft220 S 2nd St, Ellettsville, IN 47429For SaleMLS ID #202626160, Tracy J. Young, Century 21 Scheetz - Bloomington. IRMLS
- $244,9003 bd2 ba1k sqft354 W Miami St, Ellettsville, IN 47429For SaleMLS ID #202616140, Laura Stevens, The Indiana Team LLC. IRMLS
- $199,9003 bd2 ba1.4k sqft1910 W Arlington Rd, Bloomington, IN 47404For SaleMLS ID #202623546, Zakary Szymanski, Stellar Realty Group. IRMLS
- $244,9003 bd1 ba1k sqft322 S 2nd St, Ellettsville, IN 47429For SaleMLS ID #202625393, Cortney Walcott, Century 21 Scheetz - Bloomington. IRMLS
- $199,0004 bd2 ba1.5k sqft5024 Stansbury Pl, Spencer, IN 47460ActiveMLS ID #22118835, Isaac VanCuren, Gardner Property Group. MIBOR as distributed by MLS GRID
- $223,5003 bd3 ba1.5k sqft5915 N Ajuga Ct, Ellettsville, IN 47429For SaleMLS ID #202549450, Michelle Stanger, Stanger Homes, LLC. IRMLS
- $199,0003 bd2 ba1.2k sqft115 E Southern Dr, Bloomington, IN 47401For SaleMLS ID #202627655, Brian Thompson, FC Tucker/Bloomington REALTORS. IRMLS
- $250,0003 bd2 ba1.1k sqft504 S Crimson Ct, Bloomington, IN 47403For SaleMLS ID #202633175, Amy Kopp, RE/MAX Acclaimed Properties. IRMLS
- $199,9004 bd3 ba1.8k sqft2930 W Winterberry Ct, Bloomington, IN 47404For SaleMLS ID #202614913, Dan Rarey, Dan Rarey Real Estate. IRMLS
