Immaculate, clean, cute, charming, this great property is all of the above! This property offers a great opportunity whether you are looking for yourself or as an investment/rental! The interior is highlighted by engineered hardwood floors in the main living areas along with new flooring throughout the rest of the home, an eat in kitchen with new stainless steel appliances (except fridge) and new countertops! The garage has been converted to a versatile den/home office space or 4th bedroom. Outside you will find a wonderful fenced backyard with a new deck (table/chairs included) and great storage building! Your new home is located in a great neighborhood within walking distance to Edgewood Schools and you will have one of the best views of the annual Ellettsville July 4th fireworks display! Don't miss out on this great opportunity! Property is being sold AS-IS.
Active under contract
Price cut: $8K (8/13)
$207,900
459 W Hickory Dr, Ellettsville, IN 47429
3beds
1,100sqft
Single Family Residence
Built in 1972
9,583 Square Feet Lot
$206,000 Zestimate®
$--/sqft
$-- HOA
What's special
Great storage buildingEat in kitchenNew stainless steel appliancesNew countertopsWonderful fenced backyard
- 109 days |
- 517 |
- 18 |
Zillow last checked:
Listing updated:
Listed by:
AJ Bowlen Cell:812-345-3712,
RE/MAX Acclaimed Properties
Source: IRMLS,MLS#: 202617505
Facts & features
Interior
Bedrooms & bathrooms
- Bedrooms: 3
- Bathrooms: 1
- Full bathrooms: 1
- Main level bedrooms: 3
Bedroom 1
- Level: Main
Bedroom 2
- Level: Main
Kitchen
- Level: Main
- Area: 221
- Dimensions: 17 x 13
Living room
- Level: Main
- Area: 204
- Dimensions: 17 x 12
Office
- Level: Main
- Area: 168
- Dimensions: 12 x 14
Heating
- Natural Gas, Conventional, Forced Air
Cooling
- Central Air
Appliances
- Included: Dishwasher, Refrigerator, Washer, Dryer-Electric, Exhaust Fan, Electric Range
- Laundry: Main Level
Features
- Ceiling Fan(s), Laminate Counters, Eat-in Kitchen, Stand Up Shower
- Has basement: No
- Has fireplace: No
- Fireplace features: None
Interior area
- Total structure area: 1,100
- Total interior livable area: 1,100 sqft
- Finished area above ground: 1,100
- Finished area below ground: 0
Video & virtual tour
Property
Parking
- Parking features: Asphalt
- Has uncovered spaces: Yes
Features
- Levels: One
- Stories: 1
- Patio & porch: Deck
- Fencing: Chain Link
Lot
- Size: 9,583 Square Feet
- Features: 0-2.9999, City/Town/Suburb
Details
- Additional structures: Shed
- Parcel number: 530409103048.000013
Construction
Type & style
- Home type: SingleFamily
- Architectural style: Ranch
- Property subtype: Single Family Residence
Materials
- Brick, Vinyl Siding
- Foundation: Slab
- Roof: Dimensional Shingles
Condition
- New construction: No
- Year built: 1972
Utilities & green energy
- Electric: Duke Energy Indiana
- Gas: CenterPoint Energy
- Sewer: City
- Water: City, Ellettsville Water Sewage
Community & HOA
Community
- Features: None
- Subdivision: Richland Manor
Location
- Region: Ellettsville
Financial & listing details
- Tax assessed value: $174,400
- Annual tax amount: $1,369
- Date on market: 5/10/2026
- Listing terms: Cash,Conventional,FHA,USDA Loan,VA Loan
Estimated market value
$206,000
$196,000 - $216,000
$1,763/mo
Price history
| Date | Event | Price |
|---|---|---|
| 8/13/2026 | Price change | $207,900-3.7% |
Source:  IRMLS #202617505 Report a problem IRMLS #202617505 Report a problem | ||
| 7/20/2026 | Price change | $215,900-1.6% |
Source: IRMLS #202617505 Report a problem | ||
| 7/8/2026 | Price change | $219,500-1.1% |
Source: IRMLS #202617505 Report a problem | ||
| 7/6/2026 | Price change | $221,900-1.3% |
Source: IRMLS #202617505 Report a problem | ||
| 6/9/2026 | Price change | $224,900-2.2% |
Source: IRMLS #202617505 Report a problem | ||
| 5/10/2026 | Listed for sale | $229,900+107.1% |
Source: IRMLS #202617505 Report a problem | ||
| 5/8/2017 | Listing removed | $111,000$101/sqft |
Source: Town & Country Real Estate #201715017 Report a problem | ||
| 4/12/2017 | Listed for sale | $111,000$101/sqft |
Source: Town & Country Real Estate #201715017 Report a problem | ||
Public tax history
| Year | Property taxes | Tax assessment |
|---|---|---|
| 2025 | $1,514 -3.3% | $174,400 +1.6% |
| 2024 | $1,566 +0.3% | $171,600 -2.5% |
| 2023 | $1,561 +21.6% | $176,000 +2.4% |
| 2022 | $1,284 +17.5% | $171,900 +22.2% |
| 2021 | $1,092 +4% | $140,700 +13.2% |
| 2020 | $1,051 +1.7% | $124,300 +2.7% |
| 2019 | $1,033 +1285.3% | $121,000 +2.3% |
| 2018 | $75 +4% | $118,300 +9.5% |
| 2017 | $72 | $108,000 +7.7% |
| 2016 | $72 +2% | $100,300 +5.1% |
| 2014 | $70 -33.2% | $95,400 +10.8% |
| 2013 | $105 +2.3% | $86,100 -3.1% |
| 2012 | $103 -16.1% | $88,900 +5.7% |
| 2011 | $123 +6% | $84,100 +6.9% |
| 2010 | $116 +9.9% | $78,700 +2.6% |
| 2009 | $105 -78% | $76,700 -2.5% |
| 2007 | $479 | $78,700 -0.6% |
| 2006 | -- | $79,200 +20.9% |
| 2005 | -- | $65,500 |
Find assessor info on the county website
Monthly payment
Est. payment
Payment breakdown
Explore the cost of this home by adjusting the details. Changes won't be saved.Climate risks
Neighborhood: 47429
Nearby schools
GreatSchools rating
- 5/10Edgewood Intermediate SchoolGrades: 3-5Distance: 0.2 mi
- 6/10Edgewood Junior High SchoolGrades: 6-8Distance: 0.1 mi
- 8/10Edgewood High SchoolGrades: 9-12Distance: 0.2 mi
Schools provided by the listing agent
- Elementary: Edgewood
- Middle: Edgewood
- High: Edgewood
- District: Richland-Bean Blossom Community Schools
Source: IRMLS. This data may not be complete. We recommend contacting the local school district to confirm school assignments for this home.
- $188,8003 bd1 ba975 sqft501 W Hickory Dr, Ellettsville, IN 47429Off Market
- $236,7004 bd2 ba1.3k sqft451 W Hickory Dr, Ellettsville, IN 47429Off Market
- $251,4004 bd1 ba975 sqft513 W Hickory Dr, Ellettsville, IN 47429Off Market

- $218,3003 bd1 ba1k sqft551 S Poplar Dr, Ellettsville, IN 47429Off Market
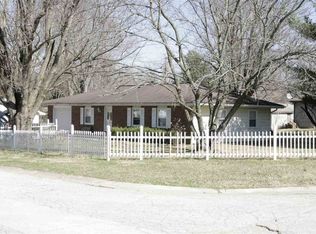
- $215,6003 bd1 ba975 sqft425 W Hickory Dr, Ellettsville, IN 47429Off Market
- $187,8003 bd1 ba975 sqft554 S Poplar Dr, Ellettsville, IN 47429Off Market
- $254,9004 bd2 ba1.3k sqft430 W Hickory Dr, Ellettsville, IN 47429Off Market
- $204,7003 bd1 ba1.1k sqft525 W Hickory Dr, Ellettsville, IN 47429Off Market
A local agent can set up tours, give advice and negotiate with sellers.
A local lender can help you make sure your offer is ready when you are.
Similar homes
- $214,9003 bd1 ba960 sqft103 E Dewey Dr, Ellettsville, IN 47429For Sale
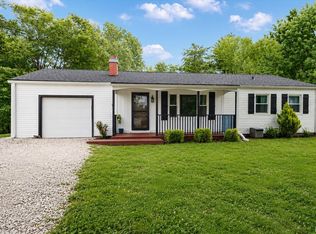 MLS ID #202629432, Deborah Tomaro, Deb Tomaro Real Estate. IRMLS
 - $215,0003 bd1 ba1k sqft323 S Paul St, Ellettsville, IN 47429For Sale
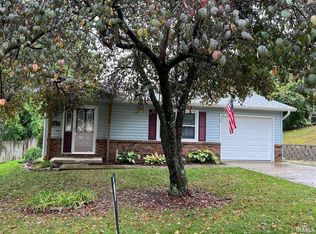 MLS ID #202629750, Lisa Williamson, Orion Real Estate LLC. IRMLS
 - $199,9002 bd2 ba864 sqft109 W Ritter St, Ellettsville, IN 47429For Sale
 MLS ID #202629847, Andy Walker, RE/MAX Acclaimed Properties. IRMLS
 - $189,9003 bd2 ba1.2k sqft1043 N Forest View Dr, Ellettsville, IN 47429For Sale
 MLS ID #202626655, Melissa Bower, Carpenter, REALTORS-Bloomington. IRMLS
 - $199,0002 bd1 ba912 sqft6352 W Woodland Rd, Ellettsville, IN 47429For SaleMLS ID #202626017, Kaili Frye, Century 21 Scheetz - Bloomington. IRMLS
- $244,9003 bd2 ba1k sqft354 W Miami St, Ellettsville, IN 47429For SaleMLS ID #202616140, Laura Stevens, The Indiana Team LLC. IRMLS
- $244,9003 bd1 ba1k sqft322 S 2nd St, Ellettsville, IN 47429For SaleMLS ID #202625393, Cortney Walcott, Century 21 Scheetz - Bloomington. IRMLS
- $245,0002 bd3 ba1.4k sqft220 S 2nd St, Ellettsville, IN 47429For SaleMLS ID #202626160, Tracy J. Young, Century 21 Scheetz - Bloomington. IRMLS
- $215,0003 bd3 ba1.5k sqft5676 W Vinca Ln, Ellettsville, IN 47429ActiveMLS ID #22120042, Elizabeth Sedgwick, RE/MAX Acclaimed Properties. MIBOR as distributed by MLS GRID
- $299,9993 bd2 ba1.1k sqft537 S Birch St, Ellettsville, IN 47429For SaleMLS ID #202606014, Lucas Teague, RE/MAX Acclaimed Properties. IRMLS
- $225,0003 bd1 ba1k sqft1031 N Orris Dr, Bloomington, IN 47404For SaleMLS ID #202635177, Dawn Evans, Century 21 Scheetz - Bloomington. IRMLS
- $251,0003 bd3 ba1.5k sqft5688 W Vinca Ln, Ellettsville, IN 47429For SaleMLS ID #202634702, Abra Clampitt, Century 21 Scheetz - Bloomington. IRMLS
- $172,0002 bd1 ba840 sqft1126 N Forest View Dr, Ellettsville, IN 47429For SaleMLS ID #202634570, Lisa Funkhouser, Funkhouser Real Estate & Property Manage. IRMLS
- $--4 bd2 ba1.5k sqft71 Phyllis Dr, Spencer, IN 47460AuctionServiceLink Auction
- $218,0002 bd3 ba1.5k sqft5715 W Vinca Ln, Ellettsville, IN 47429For SaleMLS ID #202632878, Zakary Szymanski, Stellar Realty Group. IRMLS
- $169,9003 bd2 ba1.5k sqft3360 Braysville Rd, Spencer, IN 47460For SaleMLS ID #202634987, Bill Pursell, Area Realty Key Associates. IRMLS
- $209,0003 bd1 ba1.1k sqft2535 W Evergreen Dr, Bloomington, IN 47404For SaleMLS ID #202616409, Mark Bush, Harrah Realty Inc. IRMLS
- $223,5003 bd3 ba1.5k sqft5915 N Ajuga Ct, Ellettsville, IN 47429For SaleMLS ID #202549450, Michelle Stanger, Stanger Homes, LLC. IRMLS
- $--3 bd1 ba1.1k sqft1138 N Us Highway 231, Spencer, IN 47460AuctionServiceLink Auction
- $209,9003 bd1 ba1k sqft3502 N Kingsley Dr, Bloomington, IN 47404For SaleMLS ID #202615598, Bill Howard, Bill Howard Real Estate. IRMLS
