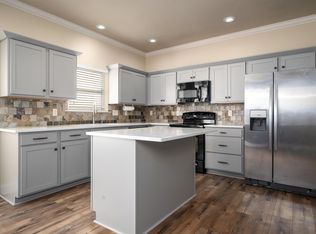
ASSUMABLE LOAN - 2.25% INTEREST RATE! CALL FOR DETAILS! Welcome to this spacious 4BR/2BA home with an open floor plan designed for comfortable living and entertaining! Three bedrooms are conveniently located on the main level, while the private upstairs 4th bedroom features its own HVAC unit, making it ideal for guests, a home office, or bonus room. Hardwood flooring enhances the open concept living space. The kitchen offers granite countertops, abundant cabinetry, a pantry, and new oven and dishwasher. Enjoy exceptional neighborhood amenities including a community pool, walking trails, private fishing lakes, playground, and park with year-round neighborhood events. The award-winning Chelsea Park elementary school is located within the neighborhood, adding convenience to an already outstanding community. Walk-in attic space and a 2-car garage will meet your storage needs. This home combines a flexible layout, modern updates, and an unbeatable lifestyle!
Contingent
$334,900
1043 Springfield Dr, Chelsea, AL 35043
4beds
1,803sqft
Single Family Residence
Built in 2014
6,534 Square Feet Lot
$-- Zestimate®
$186/sqft
$73/mo HOA
What's special
Walk-in attic spacePrivate fishing lakesModern updatesCommunity poolFlexible layoutAbundant cabinetryNew oven and dishwasher
- 94 days
- 292
- 1
Zillow last checked:
Listing updated:
Listed by:
Sherry Frye 205-266-6684,
ARC Realty 280,
Hilary Cleveland 205-396-8432,
ARC Realty Vestavia
Source: GALMLS,MLS#: 21459711
Facts & features
Interior
Bedrooms & bathrooms
- Bedrooms: 4
- Bathrooms: 2
- Full bathrooms: 2
Rooms
- Room types: Bedroom, Den/Family (ROOM), Dining Room, Bathroom, Kitchen, Master Bedroom
Primary bedroom
- Level: First
Bedroom 1
- Level: First
Bedroom 2
- Level: First
Bedroom 3
- Level: Second
Bathroom 1
- Level: First
Dining room
- Level: First
Family room
- Level: First
Kitchen
- Features: Stone Counters, Breakfast Bar, Eat-in Kitchen, Pantry
- Level: First
Basement
- Area: 0
Heating
- Natural Gas
Cooling
- Central Air, Dual, Ceiling Fan(s)
Appliances
- Included: Dishwasher, Disposal, Microwave, Refrigerator, Stove-Electric, Gas Water Heater
- Laundry: Electric Dryer Hookup, Washer Hookup, Main Level, Laundry Room, Laundry (ROOM), Yes
Features
- Recessed Lighting, High Ceilings, Separate Shower, Double Vanity, Tub/Shower Combo, Walk-In Closet(s)
- Flooring: Carpet, Hardwood, Tile
- Windows: Double Pane Windows
- Attic: Walk-In,Yes
- Number of fireplaces: 1
- Fireplace features: Gas Log, Family Room, Gas
Interior area
- Total interior livable area: 1,803 sqft
- Finished area above ground: 1,803
- Finished area below ground: 0
Video & virtual tour
Property
Parking
- Total spaces: 2
- Parking features: Attached, Parking (MLVL), Garage Faces Front
- Attached garage spaces: 2
Features
- Levels: One
- Stories: 1
- Patio & porch: Open (PATIO), Patio
- Exterior features: None
- Pool features: In Ground, Fenced, Community
- View description: None
- Waterfront features: No
Lot
- Size: 6,534 Square Feet
- Features: Interior Lot, Subdivision
Details
- Parcel number: 089312007012.000
- Special conditions: N/A
Construction
Type & style
- Home type: SingleFamily
- Property subtype: Single Family Residence
- Attached to another structure: Yes
Materials
- Brick Over Foundation, HardiPlank Type
- Foundation: Slab
Condition
- Year built: 2014
Utilities & green energy
- Water: Public
- Utilities for property: Sewer Connected, Underground Utilities
Community & HOA
Community
- Features: Fishing, Park, Lake, Sidewalks, Street Lights, Walking Paths, Curbs
- Subdivision: Chelsea Park
HOA
- Has HOA: Yes
- Amenities included: Management, Recreation Facilities
- Services included: Maintenance Grounds, Reserve for Improvements, Utilities for Comm Areas
- HOA fee: $73 monthly
Location
- Region: Chelsea
Financial & listing details
- Price per square foot: $186/sqft
- Tax assessed value: $353,400
- Annual tax amount: $1,485
- Price range: $334.9K - $334.9K
- Date on market: 7/21/2026
- Road surface type: Paved
Estimated market value
Not available
Estimated sales range
Not available
Not available
Price history
| Date | Event | Price |
|---|---|---|
| 9/27/2026 | Contingent | $334,900$186/sqft |
Source:  GALMLS #21459711 Report a problem GALMLS #21459711 Report a problem | ||
| 7/21/2026 | Listed for sale | $334,900+28.8%$186/sqft |
Source: GALMLS #21459711 Report a problem | ||
| 7/4/2024 | Listing removed | -- |
Source: GALMLS #21389475 Report a problem | ||
| 6/21/2024 | Listed for rent | $2,300$1/sqft |
Source: GALMLS #21389475 Report a problem | ||
| 1/15/2021 | Sold | $260,000+0%$144/sqft |
Source: GALMLS #901045 Report a problem | ||
| 12/31/2020 | Pending sale | $259,900$144/sqft |
Source: GALMLS #901045 Report a problem | ||
| 12/26/2020 | Contingent | $259,900$144/sqft |
Source:  GALMLS #901045 Report a problem GALMLS #901045 Report a problem | ||
| 11/26/2020 | Pending sale | $259,900$144/sqft |
Source: Shader Realty #901045 Report a problem | ||
| 11/12/2020 | Listed for sale | $259,900+34.7%$144/sqft |
Source: Shader Realty #901045 Report a problem | ||
| 9/30/2013 | Sold | $193,000$107/sqft |
Source: GALMLS #521790 Report a problem | ||
Public tax history
| Year | Property taxes | Tax assessment |
|---|---|---|
| 2025 | $1,485 +7.2% | $34,680 +7% |
| 2024 | $1,385 +2.7% | $32,420 +2.6% |
| 2023 | $1,349 +19.9% | $31,600 +19.2% |
| 2022 | $1,126 +54% | $26,520 +8.2% |
| 2021 | $731 +9.3% | $24,500 +7.3% |
| 2020 | $669 +4.1% | $22,840 +3.2% |
| 2019 | $643 | $22,140 +8.4% |
| 2017 | $643 +15.7% | $20,420 +4.6% |
| 2015 | $556 -20.7% | $19,520 +2.3% |
| 2014 | $701 +391.4% | $19,080 +488.9% |
| 2013 | $143 | $3,240 |
| 2012 | $143 | $3,240 |
Find assessor info on the county website
Monthly payment
Est. payment
Payment breakdown
Explore the cost of this home by adjusting the details. Changes won't be saved.Climate risks
Neighborhood: 35043
Nearby schools
Schools provided by the listing agent
- Elementary: Chelsea Park
- Middle: Chelsea
- High: Chelsea
Source: GALMLS. This data may not be complete. We recommend contacting the local school district to confirm school assignments for this home.
Similar homes
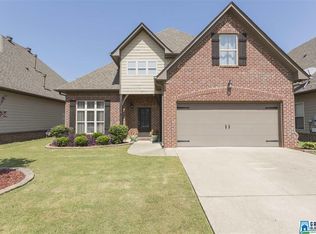
- $335,9003 bd2 ba1.9k sqft476 Foothills Pkwy, Chelsea, AL 35043For Sale
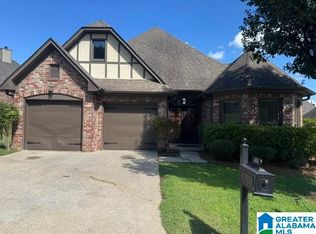
 MLS ID #21462404, Patricia Stillwell Murphy, TMI Real Estate. GALMLS
 - $264,9003 bd2 ba1.5k sqftAt&t, Chelsea, AL 35043For Sale
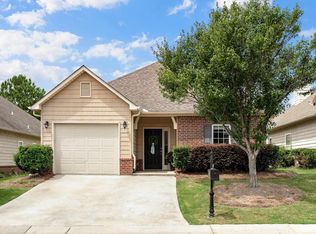 MLS ID #21460103, Courtney Turner, ARC Realty 280. GALMLS
 - $415,0004 bd3 ba2.5k sqft1056 Evan Cir, Chelsea, AL 35043For Sale
 MLS ID #21463020, Sarah Reagan, ARC Realty 280. GALMLS
 - $310,0003 bd2 ba2k sqft321 Chesser Plantation Ln, Chelsea, AL 35043For Sale
 MLS ID #21461670, Bragan Feldman, RealtySouth Chelsea Branch. GALMLS
 - $350,0004 bd3 ba2.4k sqft119 Lime Creek Ln, Chelsea, AL 35043For SaleMLS ID #21463715, Thanh Pham, Goal Realty LLC. GALMLS
- $359,0004 bd3 ba2.5k sqft128 Magnolia Ridge Cir, Chelsea, AL 35043For SaleMLS ID #21449386, Stephanie Lee, eXp Realty, LLC Central. GALMLS
- $389,0004 bd3 ba2.5k sqft189 Woodbury Dr, Sterrett, AL 35147For SaleMLS ID #21464501, David Mackle, Keller Williams Realty Vestavia. GALMLS
- $499,9994 bd4 ba2.6k sqft284 Polo Downs, Chelsea, AL 35043For SaleMLS ID #21463038, Lenita Turner, Canterbury Realty Group, LLC. GALMLS
- $324,9003 bd3 ba2.1k sqftAt&t, Calera, AL 35040For SaleMLS ID #21453442, Alicia Anderson, ERA King Real Estate. GALMLS
- $329,0004 bd3 ba2.3k sqft121 Waterford Cove Dr, Calera, AL 35040For SaleMLS ID #21455173, Michelle Greene, EXIT Coosa River Realty LLC. GALMLS
- $349,9004 bd3 ba2.6k sqft175 King Richards Way, Calera, AL 35040For SaleMLS ID #21462684, CONNOR HURST, RealtySouth Chelsea Branch. GALMLS
- $349,0004 bd3 ba2k sqft135 Top O Tree Ln, Birmingham, AL 35244For SaleMLS ID #21463305, John Franklin, RealtySouth-OTM-Acton Rd. GALMLS
- $356,0003 bd3 ba2k sqft1029 Castlemaine Dr, Birmingham, AL 35226For SaleMLS ID #21466830, Bert Siegel, RealtySouth-MB-Cahaba Rd. GALMLS
- $319,2004 bd3 ba2k sqft129 Tanglewood Dr, Alabaster, AL 35007For SaleMLS ID #21464744, Steven Bintz, EveryState Inc. GALMLS
- $329,9004 bd2 ba1.9k sqft324 Shelby Farms Ln, Alabaster, AL 35007For SaleMLS ID #21461672, Breanna Sexton, RE/MAX Advantage. GALMLS
- $330,0003 bd3 ba1.8k sqft505 Shelby Farms Way, Alabaster, AL 35007For SaleMLS ID #21466960, Shannon Colby, Keller Williams Metro South. GALMLS
- $360,0005 bd3 ba2k sqft140 Morning Mist Trl, Alabaster, AL 35007For SaleMLS ID #21466954, Jorge Yau, Keller Williams Realty Vestavia. GALMLS
- $350,0004 bd3 ba2.3k sqft1008 Hidden Forest Dr, Montevallo, AL 35115For SaleMLS ID #21453296, Dustin Lewis, Keller Williams Metro South. GALMLS
