Welcome to this charming ranch-style home perfectly situated on a spacious corner lot in one of Charlotte's northside communities. This well-maintained 3-bedroom, 2-bath residence offers comfortable one-level living with an inviting open floor plan designed for everyday living and entertaining.
The spacious Great Room features cathedral ceilings and a cozy gas log fireplace, creating a warm and welcoming gathering space. The adjoining kitchen is equipped with ample cabinetry, a breakfast bar, pantry, spacious countertops with tile backsplash making meal preparation convenient.
The private primary suite offers a relaxing retreat with a walk-in closet and an ensuite bath complete with a separate shower and luxurious garden tub. Bedrooms two and three are connected by a convenient Jack-and-Jill bathroom.
Step outside to enjoy the fully fenced backyard featuring an extended patio—perfect for outdoor dining, grilling, or relaxing. The corner lot provides additional yard space. New Water heater 2026, Dishwasher approx. 2022. Oversized 1 car garage, 2"blinds refrigerator remains.
Whether you're looking for your first home, downsizing, or simply seeking the convenience of single-story living, this move-in-ready home offers the perfect combination of comfort, functionality, and outdoor space. Schedule your showings today! This would make an ideal rental investment.
Active
Price cut: $10K (8/7)
$290,000
10439 Green Hedge Ave, Charlotte, NC 28269
3beds
1,346sqft
:
Get pre-qualifiedN/A
Single Family Residence
Built in 2000
0.18 Acres Lot
$286,300 Zestimate®
$215/sqft
$23/mo HOA
What's special
Comfortable one-level livingCozy gas log fireplaceBreakfast barCathedral ceilingsAdjoining kitchenSeparate showerFully fenced backyard
- 22 days |
- 3,893 |
- 328 |
Likely to sell faster than
Zillow last checked:
Listing updated:
Listed by:
Nancy Braun nancy@showcaserealty.net,
Showcase Realty LLC
Source: Canopy MLS as distributed by MLS GRID,MLS#: 4403704
Facts & features
Interior
Bedrooms & bathrooms
- Bedrooms: 3
- Bathrooms: 2
- Full bathrooms: 2
- Main level bedrooms: 3
Primary bedroom
- Level: Main
- Area: 154.26 Square Feet
- Dimensions: 12' 5" X 12' 5"
Bedroom s
- Features: Walk-In Closet(s)
- Level: Main
- Area: 154.26 Square Feet
- Dimensions: 12' 5" X 12' 5"
Bedroom s
- Features: Walk-In Closet(s)
- Level: Main
- Area: 135.19 Square Feet
- Dimensions: 10' 8" X 12' 8"
Bathroom full
- Level: Main
- Area: 82.5 Square Feet
- Dimensions: 7' 6" X 11' 0"
Bathroom full
- Level: Main
- Area: 42.4 Square Feet
- Dimensions: 9' 1" X 4' 8"
Dining room
- Level: Main
- Area: 96.7 Square Feet
- Dimensions: 9' 8" X 10' 0"
Kitchen
- Level: Main
- Area: 104.2 Square Feet
- Dimensions: 10' 5" X 10' 0"
Laundry
- Level: Main
- Area: 41.69 Square Feet
- Dimensions: 7' 7" X 5' 6"
Living room
- Level: Main
- Area: 366.12 Square Feet
- Dimensions: 20' 3" X 18' 1"
Heating
- Natural Gas
Cooling
- Ceiling Fan(s), Central Air
Appliances
- Included: Dishwasher, Disposal, Electric Cooktop, Electric Oven, Electric Range, Exhaust Fan, Exhaust Hood, Gas Water Heater, Microwave, Plumbed For Ice Maker, Refrigerator, Self Cleaning Oven
- Laundry: Electric Dryer Hookup, Laundry Room, Main Level, Washer Hookup
Features
- Breakfast Bar, Soaking Tub, Open Floorplan, Pantry, Walk-In Closet(s)
- Flooring: Laminate, Tile
- Doors: Sliding Doors, Storm Door(s)
- Windows: Insulated Windows, Window Treatments
- Has basement: No
- Attic: Pull Down Stairs
- Fireplace features: Family Room, Gas Log
Interior area
- Total structure area: 1,346
- Total interior livable area: 1,346 sqft
- Finished area above ground: 1,346
- Finished area below ground: 0
Video & virtual tour
Property
Parking
- Total spaces: 1
- Parking features: Driveway, Attached Garage, Garage Door Opener, Garage on Main Level
- Attached garage spaces: 1
- Has uncovered spaces: Yes
Features
- Levels: One
- Stories: 1
- Patio & porch: Front Porch, Patio
- Exterior features: Storage
- Fencing: Back Yard,Barbed Wire,Fenced,Partial,Wood
Lot
- Size: 0.18 Acres
- Dimensions: 63 x 118 x 87 x 103
- Features: Corner Lot
Details
- Additional structures: Outbuilding
- Parcel number: 02758709
- Zoning: R-5
- Special conditions: Standard
Construction
Type & style
- Home type: SingleFamily
- Architectural style: Ranch
- Property subtype: Single Family Residence
Materials
- Vinyl
- Foundation: Slab
Condition
- New construction: No
- Year built: 2000
Utilities & green energy
- Sewer: Public Sewer
- Water: City
- Utilities for property: Electricity Connected
Community & HOA
Community
- Security: Carbon Monoxide Detector(s), Smoke Detector(s)
- Subdivision: Sinclair Place
HOA
- Has HOA: Yes
- HOA fee: $137 semi-annually
- HOA name: William Douglas Mgmt
- HOA phone: 704-347-8900
Location
- Region: Charlotte
Financial & listing details
- Price per square foot: $215/sqft
- Tax assessed value: $290,200
- Annual tax amount: $2,400
- Date on market: 7/17/2026
- Cumulative days on market: 22 days
- Listing terms: Cash,Conventional
- Electric utility on property: Yes
- Road surface type: Concrete, Paved
Estimated market value
$286,300
$272,000 - $301,000
$1,935/mo
Price history
| Date | Event | Price |
|---|---|---|
| 8/7/2026 | Price change | $290,000-3.3%$215/sqft |
Source:  Canopy MLS as distributed by MLS GRID #4403704 Report a problem Canopy MLS as distributed by MLS GRID #4403704 Report a problem | ||
| 7/17/2026 | Listed for sale | $300,000+140%$223/sqft |
Source: Canopy MLS as distributed by MLS GRID #4403704 Report a problem | ||
| 1/25/2007 | Sold | $125,000-1.6%$93/sqft |
Source: Public Record Report a problem | ||
| 3/7/2000 | Sold | $127,000$94/sqft |
Source: Public Record Report a problem | ||
Public tax history
| Year | Property taxes | Tax assessment |
|---|---|---|
| 2025 | $2,400 +2.1% | $290,200 |
| 2024 | $2,351 +3.7% | $290,200 |
| 2023 | $2,268 +30.4% | $290,200 +73.6% |
| 2022 | $1,739 +0.6% | $167,200 |
| 2021 | $1,728 +0.4% | $167,200 |
| 2020 | $1,721 +0.9% | $167,200 |
| 2019 | $1,705 +25.8% | $167,200 +71.1% |
| 2018 | $1,355 +2.8% | $97,700 |
| 2017 | $1,318 | $97,700 |
| 2016 | $1,318 | $97,700 |
| 2015 | $1,318 +0.1% | $97,700 |
| 2014 | $1,317 | -- |
| 2013 | -- | $97,700 -0.5% |
| 2012 | -- | $98,200 |
| 2011 | -- | $98,200 -20.8% |
| 2010 | -- | $124,000 |
| 2009 | -- | $124,000 |
| 2008 | -- | $124,000 |
| 2007 | -- | $124,000 |
| 2006 | -- | $124,000 |
| 2005 | -- | $124,000 |
| 2004 | -- | $124,000 |
| 2003 | -- | $124,000 +17.9% |
| 2002 | -- | $105,170 |
| 2001 | -- | $105,170 +357.3% |
| 2000 | -- | $23,000 |
Find assessor info on the county website
Monthly payment
Est. payment
Payment breakdown
Explore the cost of this home by adjusting the details. Changes won't be saved.Climate risks
Neighborhood: Prosperity Village
Nearby schools
GreatSchools rating
- 4/10Legette Blythe ElementaryGrades: PK-5Distance: 1.9 mi
- 2/10John M Alexander MiddleGrades: 6-8Distance: 2 mi
- 6/10North Mecklenburg HighGrades: 9-12Distance: 1.9 mi
Schools provided by the listing agent
- Elementary: Blythe
- Middle: J.M. Alexander
- High: North Mecklenburg
Source: Canopy MLS as distributed by MLS GRID. This data may not be complete. We recommend contacting the local school district to confirm school assignments for this home.
- $291,1003 bd2 ba1.3k sqft10431 Green Hedge Ave, Charlotte, NC 28269Off Market
- $282,2003 bd2 ba1.1k sqft9515 Forest Path Dr, Charlotte, NC 28269Off Market

- $266,1003 bd2 ba1.3k sqft10423 Green Hedge Ave, Charlotte, NC 28269Off Market
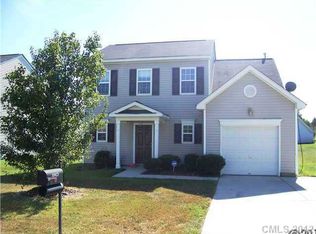
- $338,7003 bd2 ba1.4k sqft9504 Forest Path Dr, Charlotte, NC 28269Off Market
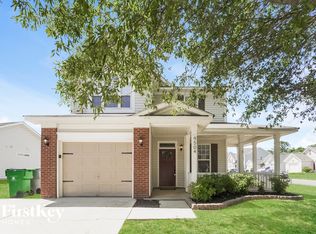
- $332,0003 bd2 ba1.4k sqft9521 Forest Path Dr, Charlotte, NC 28269Sold
- $286,4003 bd2 ba1.1k sqft9510 Forest Path Dr, Charlotte, NC 28269Off Market
- $291,1003 bd2 ba1.1k sqft10418 Crystal Leaf Pl, Charlotte, NC 28269Off Market
- $284,4003 bd2 ba1.1k sqft10440 Green Hedge Ave, Charlotte, NC 28269Off Market
A local agent can set up tours, give advice and negotiate with sellers.
Similar homes
- $--3 bd2 ba1.9k sqft9417 Misty Arbor Way, Charlotte, NC 28269Auction
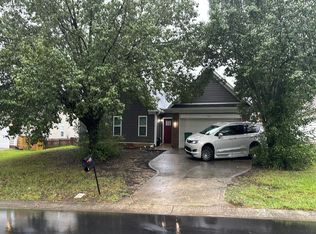 Auction.com 2
 - $334,9003 bd2 ba1.3k sqft9507 Misty Arbor Way, Charlotte, NC 28269For Sale

 MLS ID #4404552, Robert Salmons, Entera Realty LLC. Canopy MLS as distributed by MLS GRID
 - $329,0003 bd3 ba1.6k sqft9220 Garnet Field Ct, Charlotte, NC 28269For Sale

 MLS ID #1228852, Karen Scott. Triad MLS
 - $299,9003 bd3 ba1.4k sqft6523 Avonlea Ct, Charlotte, NC 28269For Sale
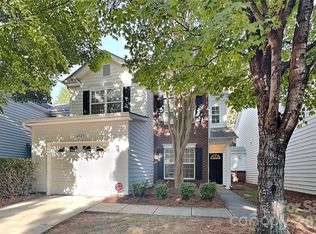 MLS ID #4409482, Jenny Loretto, TAH North Carolina LLC. Canopy MLS as distributed by MLS GRID
 - $305,0003 bd2 ba1.6k sqft4873 Prosperity Ridge Rd, Charlotte, NC 28269For SaleMLS ID #4403215, Mark Myrick, Salmark Realty LLC. Canopy MLS as distributed by MLS GRID
- $295,0003 bd2 ba1.1k sqft9035 Meadowmont View Dr, Charlotte, NC 28269For SaleMLS ID #4402729, Rebekah Taylor, Call It Closed International Inc. Canopy MLS as distributed by MLS GRID
- $344,9003 bd3 ba1.8k sqft8401 Redstone View Dr, Charlotte, NC 28269For SaleMLS ID #4397005, Robert Salmons, Entera Realty LLC. Canopy MLS as distributed by MLS GRID
- $320,0003 bd2 ba1.4k sqft8616 Mineral Ridge Way, Charlotte, NC 28269For SaleMLS ID #4377358, Katrina Rockel, Keller Williams Lake Norman. Canopy MLS as distributed by MLS GRID
- $365,0003 bd3 ba1.8k sqft9338 Golden Pond Dr, Charlotte, NC 28269For SaleMLS ID #4392080, Margarita Calderon, DZ Pro Realty LLC. Canopy MLS as distributed by MLS GRID
- $399,9993 bd2 ba1.5k sqft4002 Canbury Ct, Charlotte, NC 28269For SaleMLS ID #4412031, Chris Blackmon, West Maple Realty LLC. Canopy MLS as distributed by MLS GRID
- $253,0003 bd3 ba1.3k sqft6491 Saint Bernard Way, Charlotte, NC 28269For SaleMLS ID #4400216, Max Cooper, EXP Realty LLC Mooresville. Canopy MLS as distributed by MLS GRID
- $284,9003 bd3 ba1.5k sqft6450 Terrace View Ct, Charlotte, NC 28269For SaleMLS ID #4375218, Robert Salmons, Entera Realty LLC. Canopy MLS as distributed by MLS GRID
- $275,0003 bd2 ba1.4k sqft5845 Cougar Ln, Charlotte, NC 28269For SaleMLS ID #4407101, Ronda Nicholson, Lifestyle International Realty. Canopy MLS as distributed by MLS GRID
- $282,0002 bd3 ba1.4k sqft6172 Prosperity Church Rd, Charlotte, NC 28269For SaleMLS ID #4396079, Don Gomez, C-A-RE Realty. Canopy MLS as distributed by MLS GRID
- $355,0003 bd3 ba1.4k sqft12548 Panthersville Dr, Charlotte, NC 28269For SaleMLS ID #4365754, Sarah Zdeb, Carolina Living Associates LLC. Canopy MLS as distributed by MLS GRID
- $310,0003 bd4 ba2k sqft10549 Yellow Rose Ln, Charlotte, NC 28269For SaleMLS ID #4310957, Kyle Frey, My Townhome. Canopy MLS as distributed by MLS GRID
- $360,0004 bd3 ba1.9k sqft5714 Waverly Lynn Ln, Charlotte, NC 28269For SaleMLS ID #4408920, Whitney Hunt-Sailors, Opendoor Brokerage LLC. Canopy MLS as distributed by MLS GRID
- $345,0003 bd2 ba1.8k sqft12525 Panthersville Dr, Charlotte, NC 28269For SaleMLS ID #4368195, Regina Toner, Opendoor Brokerage LLC. Canopy MLS as distributed by MLS GRID
- $400,0003 bd3 ba1.6k sqft4228 Huntmeadow Dr, Charlotte, NC 28269For SaleMLS ID #4409446, Brandon Springs, Keller Williams South Park. Canopy MLS as distributed by MLS GRID
- $354,9004 bd3 ba1.9k sqft4719 Beech Crest Pl, Charlotte, NC 28269For SaleMLS ID #4397161, Robert Salmons, Entera Realty LLC. Canopy MLS as distributed by MLS GRID
