This beautiful new brick veneer home with stone accents, is being built in the exclusive East Rowan, Grand Oaks development. In fact, this .66 lot is the last one available! The spacious 2600 sq.ft. home has 3 large bedrooms, 3 1/2 baths and an entertainment room on the second level. The master suite has a custom tiled shower, large tub, with granite top on the dual sink vanity. The awesome walk-in master closet will hold the wardrobe of a queen! The kitchen includes custom cabinets, stainless natural gas appliances, granite countertops on the cabinets as well as on the island. The dining room adjoins the kitchen. When entering through the front door, the large great room opens up to all kinds of entertainment possibilities! With the split floor plan, the other two bedrooms share a roomy bathroom with combination tub/shower. Again, countertops will be granite. Separate laundry room is very spacious and wired and plumbed for washer/dryer. Large covered rear porch has lots of possibilities, such as an outdoor kitchen . Front entrance is a covered porch as well. Two car garage is side entry. In the early stages of construction, a buyer could make choices on features of the home.
Under contract-no show
$650,000
1044 Oak Grove Ln Lot 2, Salisbury, NC 28146
3beds
2,614sqft
:
Get pre-qualified$3,892/mo
Single Family Residence
Built in 2025
0.66 Acres Lot
$641,000 Zestimate®
$249/sqft
$31/mo HOA
What's special
- 294 days |
- 19 |
- 0 |
Zillow last checked:
Listing updated:
Listed by:
Robbie Julian rjulian1966@gmail.com,
RBJ Realty LLC
Source: Canopy MLS as distributed by MLS GRID,MLS#: 4312647
Facts & features
Interior
Bedrooms & bathrooms
- Bedrooms: 3
- Bathrooms: 4
- Full bathrooms: 3
- 1/2 bathrooms: 1
- Main level bedrooms: 3
Primary bedroom
- Features: Ceiling Fan(s), Split BR Plan, Tray Ceiling(s), Walk-In Closet(s)
- Level: Main
- Area: 236.79 Square Feet
- Dimensions: 16' 4" X 14' 6"
Bedroom s
- Features: Ceiling Fan(s), Split BR Plan, Vaulted Ceiling(s)
- Level: Main
- Area: 153.69 Square Feet
- Dimensions: 13' 2" X 11' 8"
Bonus room
- Features: Ceiling Fan(s), Open Floorplan
- Level: Upper
- Area: 255 Square Feet
- Dimensions: 17' 0" X 15' 0"
Dining room
- Features: Ceiling Fan(s)
- Level: Main
- Area: 148.28 Square Feet
- Dimensions: 16' 2" X 9' 2"
Great room
- Features: Open Floorplan, Vaulted Ceiling(s)
- Level: Main
- Area: 291.66 Square Feet
- Dimensions: 17' 4" X 16' 10"
Kitchen
- Features: Cathedral Ceiling(s), Ceiling Fan(s), Kitchen Island, Walk-In Pantry
- Level: Main
- Area: 196.79 Square Feet
- Dimensions: 16' 2" X 12' 2"
Laundry
- Level: Main
- Area: 116.7 Square Feet
- Dimensions: 11' 8" X 10' 0"
Heating
- Heat Pump, Natural Gas
Cooling
- Ceiling Fan(s), Gas, Heat Pump
Appliances
- Included: Dishwasher, Disposal, Electric Water Heater, Gas Range, Gas Water Heater, Microwave, Refrigerator, Refrigerator with Ice Maker, Self Cleaning Oven
- Laundry: Electric Dryer Hookup, Gas Dryer Hookup, Inside, Laundry Room, Main Level, Sink, Washer Hookup
Features
- Kitchen Island, Open Floorplan, Pantry, Walk-In Closet(s), Walk-In Pantry
- Flooring: Vinyl
- Doors: Insulated Door(s)
- Windows: Insulated Windows
- Has basement: No
- Fireplace features: Gas Unvented, Great Room
Interior area
- Total structure area: 2,614
- Total interior livable area: 2,614 sqft
- Finished area above ground: 2,614
- Finished area below ground: 0
Property
Parking
- Total spaces: 4
- Parking features: Attached Garage, Garage Door Opener, Garage Faces Side, Garage on Main Level
- Attached garage spaces: 2
- Uncovered spaces: 2
- Details: Garage and in front of garage.
Features
- Levels: One and One Half
- Stories: 1.5
- Patio & porch: Covered
- Waterfront features: None
Lot
- Size: 0.66 Acres
- Features: Cleared, Level, Open Lot
Details
- Parcel number: 630E123
- Zoning: R-1
- Special conditions: Standard
- Horse amenities: None
Construction
Type & style
- Home type: SingleFamily
- Architectural style: Other
- Property subtype: Single Family Residence
Materials
- Brick Full, Stone Veneer
- Foundation: Crawl Space
Condition
- New construction: Yes
- Year built: 2025
Details
- Builder model: HPZplans/BB-2201
- Builder name: Baker Construction
Utilities & green energy
- Sewer: Septic Installed
- Water: Well
- Utilities for property: Cable Available, Cable Connected, Electricity Connected, Underground Utilities, Wired Internet Available
Community & HOA
Community
- Security: Carbon Monoxide Detector(s), Smoke Detector(s)
- Subdivision: Grand Oaks
HOA
- Has HOA: Yes
- HOA fee: $375 annually
Location
- Region: Salisbury
- Elevation: 1000 Feet
Financial & listing details
- Price per square foot: $249/sqft
- Tax assessed value: $36,125
- Date on market: 10/15/2025
- Cumulative days on market: 224 days
- Listing terms: Cash,Construction Perm Loan,Conventional,FHA,VA Loan
- Electric utility on property: Yes
- Road surface type: Concrete, Paved
Estimated market value
$641,000
$609,000 - $673,000
$2,862/mo
Price history
| Date | Event | Price |
|---|---|---|
| 3/13/2026 | Pending sale | $650,000$249/sqft |
Source:  Canopy MLS as distributed by MLS GRID #4312647 Report a problem Canopy MLS as distributed by MLS GRID #4312647 Report a problem | ||
| 10/16/2025 | Listed for sale | $650,000$249/sqft |
Source: Canopy MLS as distributed by MLS GRID #4312647 Report a problem | ||
Public tax history
Tax history is unavailable.
Monthly payment
Est. payment
Payment breakdown
Explore the cost of this home by adjusting the details. Changes won't be saved.Climate risks
Neighborhood: 28146
Nearby schools
GreatSchools rating
- 4/10Rockwell Elementary SchoolGrades: PK-5Distance: 1.6 mi
- 2/10Charles C Erwin Middle SchoolGrades: 6-8Distance: 1.5 mi
- 4/10East Rowan High SchoolGrades: 9-12Distance: 1.3 mi
Schools provided by the listing agent
- Elementary: Rockwell
- Middle: C.C. Erwin
- High: East Rowan
Source: Canopy MLS as distributed by MLS GRID. This data may not be complete. We recommend contacting the local school district to confirm school assignments for this home.
- $45,000-- bd-- ba-- sqft1044 Oak Grove Ln, Salisbury, NC 28146Sold
- $710,4003 bd3 ba3.3k sqft1066 Oak Grove Ln, Salisbury, NC 28146Off Market
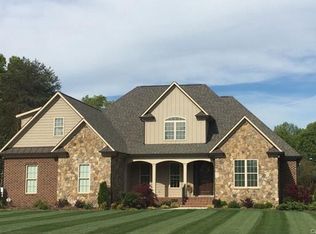
- $525,3003 bd3 ba2.3k sqft1020 Oak Grove Ln, Salisbury, NC 28146Off Market
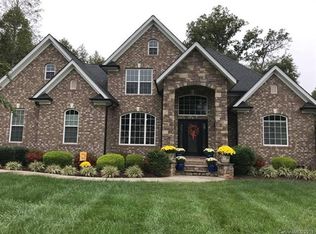
- $364,400-- bd2 ba1.9k sqft725 Gold Knob Rd, Salisbury, NC 28146Off Market
- $825,0003 bd4 ba3.7k sqft125 Mossy Oak Ln, Salisbury, NC 28146Sold
- $566,5003 bd3 ba2.7k sqft1130 Oak Grove Ln, Salisbury, NC 28146Off Market
- $543,800-- bd2 ba2.4k sqft1015 Oak Grove Ln, Salisbury, NC 28146Off Market
- $355,900-- bd2 ba1.7k sqft345 Eastland Dr, Salisbury, NC 28146Off Market
A local agent can set up tours, give advice and negotiate with sellers.
Similar homes
- $410,0003 bd3 ba2.3k sqft370 Buck Dr, Salisbury, NC 28146For Sale

 MLS ID #4395809, Tina Kirby, Wallace Realty. Canopy MLS as distributed by MLS GRID
 - $335,0003 bd3 ba1.5k sqft1072 Fox Chase Ct, Salisbury, NC 28146For Sale
 MLS ID #4410089, Brandon Little, Keller Williams Unlimited. Canopy MLS as distributed by MLS GRID
 - $550,0004 bd4 ba2.4k sqft335 Lake Farm Dr, Salisbury, NC 28146New Construction
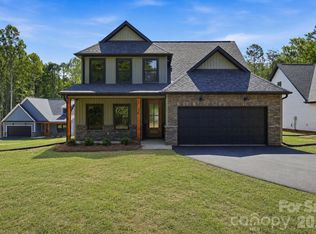 MLS ID #4401369, Olivia Glass, Resilient Realty LLC. Canopy MLS as distributed by MLS GRID
 - $649,9004 bd4 ba3.1k sqft1205 Coppergate Dr, Salisbury, NC 28147New Construction
 MLS ID #4406348, Tina Byrne, Byrne Properties, Inc.. Canopy MLS as distributed by MLS GRID
 - $448,8006 bd5 ba2.6k sqft788 Coley Rd, Salisbury, NC 28146For SaleMLS ID #4384821, Joshua Blackwelder, Resilient Realty LLC. Canopy MLS as distributed by MLS GRID
- $549,5003 bd3 ba2.7k sqft2301 Bilverlor Ct, Mount Pleasant, NC 28124For SaleMLS ID #4410398, Cindy McCoy, McCoy Real Estate Inc. Canopy MLS as distributed by MLS GRID
- $628,5003 bd3 ba2.9k sqft3250 Mount Pleasant Rd S, Concord, NC 28025For SaleMLS ID #4383508, Brenda Farmer, Country Home Real Estate. Canopy MLS as distributed by MLS GRID
- $699,7773 bd4 ba2.2k sqft0 Trinity Ct, Salisbury, NC 28147New ConstructionMLS ID #4363361, Keith Knight, Wallace Realty. Canopy MLS as distributed by MLS GRID
- $440,0003 bd3 ba1.8k sqft319 Lake Farm Dr, Salisbury, NC 28146New ConstructionMLS ID #4383529, Olivia Glass, Resilient Realty LLC. Canopy MLS as distributed by MLS GRID
- $465,0004 bd2 ba2.1k sqft1196 Sunset Point Rd, Salisbury, NC 28146New ConstructionMLS ID #4370816, Amy Daniels, Center Point Properties LLC. Canopy MLS as distributed by MLS GRID
- $698,7774 bd4 ba3k sqft153 Trinity Ct, Salisbury, NC 28147New ConstructionMLS ID #4355709, Keith Knight, Wallace Realty. Canopy MLS as distributed by MLS GRID
- $699,0003 bd2 ba2.2k sqft935 Lake Wright Rd, China Grove, NC 28023New ConstructionMLS ID #4379475, Nick Huscroft, Chosen Realty of NC LLC. Canopy MLS as distributed by MLS GRID
- $349,9004 bd3 ba2k sqft1225 Stoneglen Dr, Granite Quarry, NC 28146New ConstructionMLS ID #4402901, Brandon Chase, CEDAR REALTY LLC. Canopy MLS as distributed by MLS GRID
- $749,0004 bd4 ba2.8k sqft582 Starboard Reach None, Lexington, NC 27292New ConstructionMLS ID #4408837, Deborah Cross, Ed Price & Associates LLC. Canopy MLS as distributed by MLS GRID
- $349,9003 bd2 ba1.6k sqft860 Lake Fork Rd, Salisbury, NC 28146New ConstructionMLS ID #4381229, Cheryl Peeler, Carolina Homes Realty. Canopy MLS as distributed by MLS GRID
- $365,4004 bd3 ba2.3k sqft125 Swinford Dr #86, Salisbury, NC 28146New ConstructionMLS ID #4400425, Felicia Bellamy, Adams Homes Realty-NC, Inc.. Canopy MLS as distributed by MLS GRID
- $460,0003 bd3 ba2.9k sqft103 Hampshire Ct, Salisbury, NC 28144For SaleMLS ID #4386287, Regina Toner, Opendoor Brokerage LLC. Canopy MLS as distributed by MLS GRID
- $343,4004 bd2 ba2.1k sqft135 Swinford Dr #85, Salisbury, NC 28146New ConstructionMLS ID #4400387, Felicia Bellamy, Adams Homes Realty-NC, Inc.. Canopy MLS as distributed by MLS GRID
- $--4 bd3 ba2.5k sqft104 Cherokee Dr, Lexington, NC 27295New Construction
 MLS ID #1208898, Joan L. Swift. Triad MLS
 - $575,0003 bd2 ba2.3k sqft1075 Stonegate Dr, Salisbury, NC 28147New ConstructionMLS ID #4349591, Rodney Queen, Lantern Realty & Development LLC. Canopy MLS as distributed by MLS GRID
