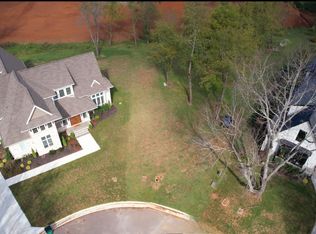
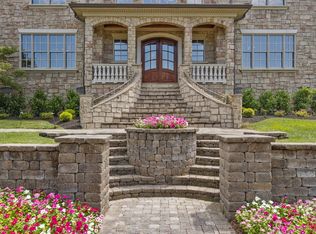
Serendipity means to experience good luck in making unexpected and fortunate discoveries. That is what brings you to Alexander Place. Here on Serendipity Lane, you will find beautifully constructed, quality homes put together by the thoughftul and meticulous talents of Castleridge Home Builders and their team. Each home is carefully designed with the homeowner in mind. How you live and tackle daily activities will seem more intuitive and simple in this new home. Working in tandem with Frusterio Design team, Alexander Place will offer 10 uniquely designed homes in this intimate community located in Old Hickory, TN. No two homes are alike here and there are also opportunities to work with the builder for customization. Lot 108, also known as 1044 Serendipity Lane, will remind you of an English Manor with its courtyard-style 3-bay garage - perfect for boat storage or a workshop. Inside, you will find an open floor plan perfect for the chef that likes to entertain and a main-floor owners suite with an ensuite bath and closet space to make your life the epitome of organization. Join the building process now to make this pre-selected house plan your own with opportunities to choose cosmetic touches to match your style. Or look into other opportunities at Alexander Place for something more customized as limited custom lots are available. This community will feel welcoming and relaxed and provides an easy access to downtown Nashville, I-40, I-65 and Nashville International Airport. Alexander Place is also just minutes to Blue Turtle Bay Marina and access to Old Hickory Lake. Finally, if golf is your thing, Old Hickory Country Club and Hermitage Golf Course are virtually across the street. Limited availability! Contact our agent today to begin building your dream home on Serendipity Lane. The construction of this house will not begin until spring of 26
Active
$1,350,000
1044 Serendipity Ln, Old Hickory, TN 37138
4beds
4,036sqft
:
Get pre-qualified$7,932/mo
Single Family Residence, Residential
Built in 2026
0.27 Acres Lot
$-- Zestimate®
$334/sqft
$50/mo HOA
What's special
- 341 days |
- 158 |
- 4 |
Zillow last checked:
Listing updated:
Listed by:
Trey Hannah 615-767-3199,
Benchmark Realty, LLC 615-371-1544
Source: RealTracs MLS as distributed by MLS GRID,MLS#: 2975726
Facts & features
Interior
Bedrooms & bathrooms
- Bedrooms: 4
- Bathrooms: 6
- Full bathrooms: 5
- 1/2 bathrooms: 1
- Main level bedrooms: 1
Bedroom 4
- Features: Bath
- Level: Bath
- Area: 196 Square Feet
- Dimensions: 14x14
Other
- Features: Office
- Level: Office
Heating
- Central, ENERGY STAR Qualified Equipment, Electric, Natural Gas
Cooling
- Ceiling Fan(s), Central Air, Electric, Gas
Appliances
- Included: Double Oven, Cooktop, Dishwasher, Disposal, ENERGY STAR Qualified Appliances, Microwave, Refrigerator, Stainless Steel Appliance(s)
- Laundry: Electric Dryer Hookup, Washer Hookup
Features
- Built-in Features, Ceiling Fan(s), Entrance Foyer, Extra Closets, High Ceilings, Open Floorplan, Pantry, Walk-In Closet(s), High Speed Internet
- Flooring: Wood, Tile
- Basement: None
- Number of fireplaces: 1
Interior area
- Total structure area: 4,036
- Total interior livable area: 4,036 sqft
- Finished area above ground: 4,036
Property
Parking
- Total spaces: 3
- Parking features: Garage Faces Side
- Garage spaces: 3
Features
- Levels: Two
- Stories: 2
- Patio & porch: Porch
Lot
- Size: 0.27 Acres
- Dimensions: 11839
- Features: Cleared, Cul-De-Sac
- Topography: Cleared,Cul-De-Sac
Details
- Special conditions: Owner Agent
Construction
Type & style
- Home type: SingleFamily
- Property subtype: Single Family Residence, Residential
Materials
- Fiber Cement, Stone
- Roof: Asphalt
Condition
- New construction: No
- Year built: 2026
Utilities & green energy
- Sewer: Public Sewer
- Water: Public
- Utilities for property: Electricity Available, Natural Gas Available, Water Available, Cable Connected, Underground Utilities
Community & HOA
Community
- Security: Carbon Monoxide Detector(s), Smoke Detector(s)
- Subdivision: Alexander Place
HOA
- Has HOA: Yes
- Amenities included: Sidewalks, Underground Utilities, Trail(s)
- Services included: Maintenance Grounds
- HOA fee: $600 annually
Location
- Region: Old Hickory
Financial & listing details
- Price per square foot: $334/sqft
- Date on market: 8/19/2025
- Date available: 07/31/2026
- Electric utility on property: Yes
Estimated market value
Not available
Estimated sales range
Not available
Not available
Price history
| Date | Event | Price |
|---|---|---|
| 11/9/2025 | Listed for sale | $1,350,000$334/sqft |
Source:  RealTracs MLS as distributed by MLS GRID #2975726 Report a problem RealTracs MLS as distributed by MLS GRID #2975726 Report a problem | ||
| 9/12/2025 | Listing removed | $1,350,000$334/sqft |
Source: RealTracs MLS as distributed by MLS GRID #2975726 Report a problem | ||
| 8/19/2025 | Listed for sale | $1,350,000$334/sqft |
Source: RealTracs MLS as distributed by MLS GRID #2975726 Report a problem | ||
Public tax history
Tax history is unavailable.
Monthly payment
Est. payment
Payment breakdown
Explore the cost of this home by adjusting the details. Changes won't be saved.Climate risks
Neighborhood: Lakewood
Nearby schools
GreatSchools rating
- 5/10Dupont Elementary SchoolGrades: PK-5Distance: 2.3 mi
- 5/10Dupont Hadley Middle SchoolGrades: 6-8Distance: 1.4 mi
- 3/10McGavock High SchoolGrades: 9-12Distance: 4.8 mi
Schools provided by the listing agent
- Elementary: Andrew Jackson Elementary
- Middle: DuPont Hadley Middle
- High: McGavock Comp High School
Source: RealTracs MLS as distributed by MLS GRID. This data may not be complete. We recommend contacting the local school district to confirm school assignments for this home.
- $235,0000.46 Acres93 Rising Sun Ln LOT 102, Old Hickory, TN 37138Sold
- $1,055,0000.88 Acres101 Rising Sun Ln, Old Hickory, TN 37138Off Market
- $1,455,400-- bd5 ba4.7k sqft97 Rising Sun Ln, Old Hickory, TN 37138Off Market
- $235,000-- bd-- ba-- sqft93 Rising Sun Ln, Old Hickory, TN 37138Sold
- $1,160,0005 bd4 ba3.5k sqft1036 Serendipity Ln, Old Hickory, TN 37138For Sale
- $1,295,0004 bd5 ba4k sqft96 Rising Sun Ln, Old Hickory, TN 37138Sold
- $651,1004 bd3 ba3k sqft200 Ashawn Blvd, Old Hickory, TN 37138Off Market
- $862,5004 bd5 ba4k sqft201 Ashawn Blvd, Old Hickory, TN 37138Off Market
A local agent can set up tours, give advice and negotiate with sellers.
A local lender can help you make sure your offer is ready when you are.
Similar homes
- $1,369,0004 bd4 ba4.1k sqft1032 Serendipity Ln, Old Hickory, TN 37138For Sale

 MLS ID #2975722, Trey Hannah. RealTracs MLS as distributed by MLS GRID
 - $1,160,0005 bd4 ba3.5k sqft1036 Serendipity Ln, Old Hickory, TN 37138For Sale
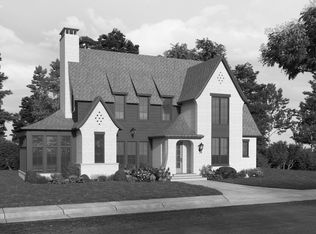 MLS ID #2975728, Trey Hannah. RealTracs MLS as distributed by MLS GRID
 - $1,425,0004 bd4 ba4.6k sqft337 Vanderbilt Rd, Mount Juliet, TN 37122New Construction
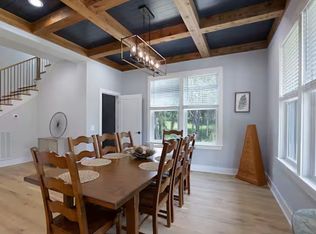 MLS ID #3288343, Justin Day. RealTracs MLS as distributed by MLS GRID
 - $1,400,0005 bd6 ba5.1k sqft201 Higginson Pl S, Gallatin, TN 37066For Sale
 MLS ID #3306165, Ann McConnell. RealTracs MLS as distributed by MLS GRID
 - $1,399,9004 bd4 ba4.1k sqft218 Breckenridge Glen Dr, Mount Juliet, TN 37122For SaleMLS ID #3270663, Eli Woodie. RealTracs MLS as distributed by MLS GRID
- $1,525,0004 bd5 ba4.7k sqft915 John Armfield Ct, Gallatin, TN 37066For SaleMLS ID #3304160, Gary Ashton. RealTracs MLS as distributed by MLS GRID
- $1,390,0005 bd6 ba5.3k sqft1000 Morchella Private Way, Hendersonville, TN 37075For SaleMLS ID #3246673, Lisa Spencer. RealTracs MLS as distributed by MLS GRID
- $1,300,0004 bd5 ba4.3k sqft1118 Garrett Way, Mount Juliet, TN 37122For SaleMLS ID #3135442, Allison (Ali) Noel. RealTracs MLS as distributed by MLS GRID
- $1,285,0005 bd5 ba4.5k sqft100 Wembly Ln, Mount Juliet, TN 37122For SaleMLS ID #3243652, Megan Baker Jernigan. RealTracs MLS as distributed by MLS GRID
- $1,425,0004 bd5 ba3.8k sqft658C Burnett Rd, Mount Juliet, TN 37122New ConstructionMLS ID #3250514, Erin Williams. RealTracs MLS as distributed by MLS GRID
- $1,175,0004 bd5 ba3.1k sqft2100 Pinewood Rd, Nashville, TN 37216New ConstructionMLS ID #3130649, Chris Wilhite. RealTracs MLS as distributed by MLS GRID
- $1,299,9004 bd4 ba3.8k sqft1929 Jarrell Rd, Lebanon, TN 37087New ConstructionMLS ID #3252004, Adam Sharp. RealTracs MLS as distributed by MLS GRID
- $1,269,9504 bd4 ba3.8k sqft444 Bell Lake Rd Lot 52, Gallatin, TN 37066New ConstructionMLS ID #3262871, Garrett Maurer. RealTracs MLS as distributed by MLS GRID
- $949,9004 bd4 ba3.1k sqft2528 Park Dr, Nashville, TN 37214New ConstructionMLS ID #3299510, Blake Batson. RealTracs MLS as distributed by MLS GRID
- $1,750,0004 bd5 ba4.2k sqft990 Still Forest Dr, Brentwood, TN 37027For SaleMLS ID #3306164, Linda Seaton, Broker, CNE, CRS, GRI, ABR. RealTracs MLS as distributed by MLS GRID
- $999,9004 bd4 ba3.6k sqft124 Scarsdale Dr S, Hendersonville, TN 37075New ConstructionMLS ID #3261931, Roger D. Batey. RealTracs MLS as distributed by MLS GRID
- $1,475,0004 bd4 ba3.6k sqft528 Wilson Run, Brentwood, TN 37027For SaleMLS ID #3244954, Ansley Goodheart. RealTracs MLS as distributed by MLS GRID
- $1,064,9004 bd4 ba3.3k sqft1208 Frazier Ct Lot 10, Mount Juliet, TN 37122New ConstructionMLS ID #3246448, Lisa Dale. RealTracs MLS as distributed by MLS GRID
- $1,110,0005 bd3 ba3k sqft0 Deen Rhea Ln Lot 4, Greenbrier, TN 37073New ConstructionMLS ID #3302265, Dennis Autry. RealTracs MLS as distributed by MLS GRID
- $1,590,0004 bd4 ba3.8k sqft3415 Beckwith Rd Lot 2, Mount Juliet, TN 37122New ConstructionMLS ID #3250543, Erin Williams. RealTracs MLS as distributed by MLS GRID
