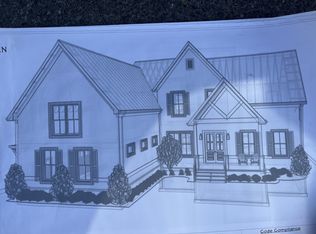
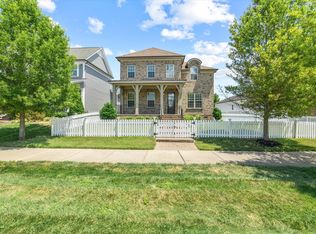
Move in ready custom built home by Batey Construction ( building new homes in Hendersonville for over 50 years ). Real hardwood floors thru out the entire 1st floor with 10 and 12 foot ceilings, custom trim and much more. Indian Lake Elementary adjoins our neighborhood allowing parents and children to walk or bike to school and we are near all shopping, restaurants, golf courses and lake access is just around the corner. If you would like, just ask for a personal walk thru with the builder, we are easy to talk with and happy to answer your questions.
Under contract - not showing
$999,900
124 Scarsdale Dr S, Hendersonville, TN 37075
4beds
3,673sqft
Single Family Residence, Residential
Built in 2026
0.37 Acres Lot
$-- Zestimate®
$272/sqft
$45/mo HOA
What's special
Custom trim
- 53 days
- 327
- 13
Zillow last checked:
Listing updated:
Listed by:
Roger D. Batey 615-300-8167,
BATEY REALTORS 615-824-8332
Source: RealTracs MLS as distributed by MLS GRID,MLS#: 3261931
Facts & features
Interior
Bedrooms & bathrooms
- Bedrooms: 4
- Bathrooms: 4
- Full bathrooms: 3
- 1/2 bathrooms: 1
- Main level bedrooms: 3
Bedroom 1
- Features: Suite
- Level: Suite
- Area: 360 Square Feet
- Dimensions: 20x18
Bedroom 2
- Features: Walk-In Closet(s)
- Level: Walk-In Closet(s)
- Area: 154 Square Feet
- Dimensions: 14x11
Bedroom 3
- Area: 156 Square Feet
- Dimensions: 13x12
Bedroom 4
- Area: 132 Square Feet
- Dimensions: 12x11
Primary bathroom
- Features: Double Vanity
- Level: Double Vanity
Dining room
- Features: Formal
- Level: Formal
- Area: 121 Square Feet
- Dimensions: 11x11
Kitchen
- Area: 312 Square Feet
- Dimensions: 24x13
Living room
- Features: Great Room
- Level: Great Room
- Area: 320 Square Feet
- Dimensions: 20x16
Other
- Features: Utility Room
- Level: Utility Room
- Area: 63 Square Feet
- Dimensions: 9x7
Recreation room
- Features: Second Floor
- Level: Second Floor
- Area: 744 Square Feet
- Dimensions: 31x24
Heating
- Central, Dual, Heat Pump, Natural Gas
Cooling
- Central Air, Dual, Electric
Appliances
- Included: Built-In Electric Oven, Double Oven, Cooktop, Gas Range, Smart Appliance(s)
- Laundry: Electric Dryer Hookup, Washer Hookup
Features
- Extra Closets, High Ceilings, Pantry, Smart Thermostat, Walk-In Closet(s), High Speed Internet, Kitchen Island
- Flooring: Carpet, Wood, Tile
- Basement: Crawl Space
- Number of fireplaces: 1
- Fireplace features: Den, Gas
Interior area
- Total structure area: 3,673
- Total interior livable area: 3,673 sqft
- Finished area above ground: 3,673
Property
Parking
- Total spaces: 3
- Parking features: Garage Door Opener, Garage Faces Side, Aggregate
- Garage spaces: 3
Features
- Levels: Two
- Stories: 2
- Patio & porch: Porch, Covered, Patio
Lot
- Size: 0.37 Acres
- Features: Level
- Topography: Level
Details
- Parcel number: 169E E 05100 000
- Special conditions: Owner Agent
Construction
Type & style
- Home type: SingleFamily
- Architectural style: Traditional
- Property subtype: Single Family Residence, Residential
Materials
- Fiber Cement, Brick
- Roof: Shingle
Condition
- New construction: Yes
- Year built: 2026
Utilities & green energy
- Sewer: Public Sewer
- Water: Public
- Utilities for property: Electricity Available, Natural Gas Available, Water Available, Underground Utilities
Community & HOA
Community
- Subdivision: Meadows Of Indian Lake Ph4 Sec2
HOA
- Has HOA: Yes
- Amenities included: Playground, Sidewalks, Underground Utilities, Trail(s)
- HOA fee: $45 monthly
Location
- Region: Hendersonville
Financial & listing details
- Price per square foot: $272/sqft
- Tax assessed value: $125,000
- Annual tax amount: $628
- Date on market: 7/6/2026
- Date available: 05/29/2026
- Electric utility on property: Yes
Estimated market value
Not available
Estimated sales range
Not available
Not available
Price history
| Date | Event | Price |
|---|---|---|
| 8/3/2026 | Pending sale | $999,900$272/sqft |
Source:  RealTracs MLS as distributed by MLS GRID #3261931 Report a problem RealTracs MLS as distributed by MLS GRID #3261931 Report a problem | ||
| 7/6/2026 | Listed for sale | $999,900-3.9%$272/sqft |
Source: RealTracs MLS as distributed by MLS GRID #3261931 Report a problem | ||
| 6/28/2026 | Listing removed | $1,039,950$283/sqft |
Source: RealTracs MLS as distributed by MLS GRID #3067984 Report a problem | ||
| 12/23/2025 | Listed for sale | $1,039,950$283/sqft |
Source: RealTracs MLS as distributed by MLS GRID #3067984 Report a problem | ||
Public tax history
| Year | Property taxes | Tax assessment |
|---|---|---|
| 2025 | $628 | $31,250 |
| 2024 | $628 | $31,250 |
Find assessor info on the county website
Monthly payment
Est. payment
Payment breakdown
Explore the cost of this home by adjusting the details. Changes won't be saved.Climate risks
Neighborhood: 37075
Nearby schools
Schools provided by the listing agent
- Elementary: Indian Lake Elementary
- Middle: Robert E Ellis Middle
- High: Hendersonville High School
Source: RealTracs MLS as distributed by MLS GRID. This data may not be complete. We recommend contacting the local school district to confirm school assignments for this home.
- $1,137,462-- bd-- ba3.9k sqft126 Scarsdale Dr S, Hendersonville, TN 37075Sold
- $1,137,4634 bd5 ba4k sqft126 Scarsdale Dr S LOT 230, Hendersonville, TN 37075Sold
- $560,0003 bd3 ba2.7k sqft109 Trout Valley Dr, Hendersonville, TN 37075Sold

- $952,4504 bd4 ba3.3k sqft125 Scarsdale Dr S, Hendersonville, TN 37075Sold

Similar homes
- $998,9504 bd4 ba3.8k sqft335 Raintree Dr, Hendersonville, TN 37075New Construction
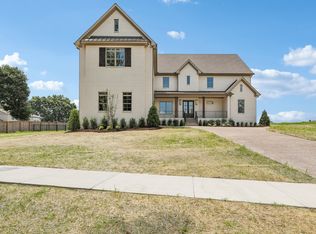
 MLS ID #3314237, Justin Tucker. RealTracs MLS as distributed by MLS GRID
 - $999,9004 bd3 ba3.5k sqft1019 Kidron Way, Hendersonville, TN 37075For Sale
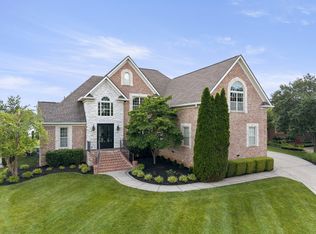 MLS ID #3225739, Franklin Garcia. RealTracs MLS as distributed by MLS GRID
 - $871,9004 bd4 ba3.8k sqft2146 Gorden Xing, Gallatin, TN 37066For Sale
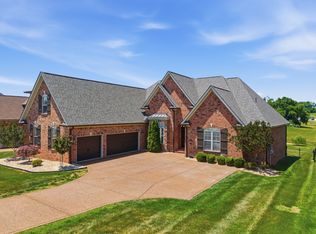 MLS ID #3525711, Angela Busch. RealTracs MLS as distributed by MLS GRID
 - $876,0004 bd4 ba3.6k sqft1548 Drakes Creek Rd, Hendersonville, TN 37075For Sale
 MLS ID #3179857, Kimberly Maynord. RealTracs MLS as distributed by MLS GRID
 - $1,250,0005 bd6 ba4.8k sqft600 Mossy Point, Mount Juliet, TN 37122For SaleMLS ID #3515102, Susanne Flynn. RealTracs MLS as distributed by MLS GRID
- $979,0004 bd4 ba3.4k sqft731 Farmington Dr, Lebanon, TN 37087For SaleMLS ID #3246628, Sarah Wiley. RealTracs MLS as distributed by MLS GRID
- $740,0004 bd3 ba2.8k sqft1094 Dorset Dr, Hendersonville, TN 37075For SaleMLS ID #3159810, Natalie DeFord. RealTracs MLS as distributed by MLS GRID
- $649,9003 bd3 ba2.6k sqft1006 Peck Pl, Hendersonville, TN 37075For SaleMLS ID #3501080, Reed Rust. RealTracs MLS as distributed by MLS GRID
- $734,9004 bd4 ba3k sqft3005 Sandstone Way Lot 20, Hendersonville, TN 37075New ConstructionMLS ID #3508106, Deniece Marchiori. RealTracs MLS as distributed by MLS GRID
- $799,9004 bd3 ba3.2k sqft108 Drayton Downs, Gallatin, TN 37066For SaleMLS ID #3314817, Scott Weckler. RealTracs MLS as distributed by MLS GRID
- $769,9004 bd3 ba3.5k sqft2105 Chels Way, Old Hickory, TN 37138For SaleMLS ID #3255162, Traci Johnson Ardovino. RealTracs MLS as distributed by MLS GRID
- $600,0003 bd2 ba2.8k sqft100 Carriage Way, Hendersonville, TN 37075For SaleMLS ID #3242335, Cameron Tucker. RealTracs MLS as distributed by MLS GRID
- $939,9004 bd4 ba3.4k sqft4006 Mandrake Pl #165, Lebanon, TN 37087New ConstructionMLS ID #3514471, Justin Brown. RealTracs MLS as distributed by MLS GRID
- $1,455,0004 bd4 ba3.5k sqft1000 Hogans Branch Rd, Hendersonville, TN 37075New ConstructionMLS ID #3311732, Dennis Autry. RealTracs MLS as distributed by MLS GRID
- $1,125,0004 bd4 ba3.4k sqft20 Beechwood Ct, Mount Juliet, TN 37122For SaleMLS ID #3510429, Brandi Kane. RealTracs MLS as distributed by MLS GRID
- $899,9004 bd3 ba3.3k sqft4016 Mandrake Pl #170, Lebanon, TN 37087New ConstructionMLS ID #3514487, Justin Brown. RealTracs MLS as distributed by MLS GRID
- $814,9004 bd4 ba3.1k sqft1034 Five Coves Trce, Gallatin, TN 37066For SaleMLS ID #3181604, Sherry Smith. RealTracs MLS as distributed by MLS GRID
- $899,9005 bd4 ba3.8k sqft792 Plowson Rd, Mount Juliet, TN 37122For SaleMLS ID #3251429, Amy Lazere. RealTracs MLS as distributed by MLS GRID
- $899,9004 bd4 ba3.1k sqft205 Old Horn Springs Rd, Lebanon, TN 37087For SaleMLS ID #3288022, Lynda C. Burge. RealTracs MLS as distributed by MLS GRID
