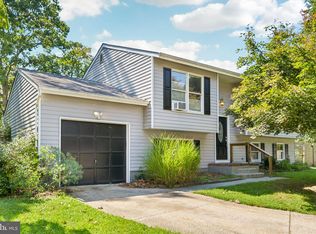
Welcome to 1044 Vena Lane, a spacious home offering a flexible floor plan, generous storage and a number of worthwhile updates already completed. The upper level features four bedrooms and two full bathrooms, with IKEA closet systems added to the bedroom closets for improved organization and storage. On the main level, the layout flows easily between the living and dining spaces and includes a convenient half bath, plenty of storage and direct access to the large deck and fully fenced backyard. The lower level provides even more usable space with a kitchenette, full bathroom, additional room and a spacious flex area. Whether used for guests, hobbies, recreation or additional everyday living space, it adds valuable versatility to the home. Outside, two storage structures provide even more functionality. One is equipped with electricity and cabinetry, making it well suited for a workshop, hobby space or additional storage. Several practical improvements have been made throughout the home, including replacement windows throughout, including the bay window, gutter guards, attic improvements, updated closet systems, a frost-free exterior hose bib, replacement light fixtures and ceiling fans, newer dual-flush toilets and additional bathroom storage. The home would benefit from some cosmetic refreshing, including paint and carpeting, giving the next owner an opportunity to update the finishes to suit their own style. With its generous living space, versatile layout, fenced backyard and numerous practical improvements already in place, 1044 Vena Lane offers plenty to work with and room to make it your own.
Accepting backups
$400,000
1044 Vena Ln, Pasadena, MD 21122
5beds
2,312sqft
Single Family Residence
Built in 1976
5,256 Square Feet Lot
$-- Zestimate®
$173/sqft
$-- HOA
What's special
Private backyardAbundant storagePrivate fully fenced backyardFrost-free hose bibFlexible lower levelLarge deckConvenient half bath
- 38 days
- 404
- 16
Zillow last checked:
Listing updated:
Listed by:
Stephanie Klemkowski 443-869-0010,
Berkshire Hathaway HomeServices PenFed Realty 410-515-5300
Source: Bright MLS,MLS#: MDAA2156912
Facts & features
Interior
Bedrooms & bathrooms
- Bedrooms: 5
- Bathrooms: 4
- Full bathrooms: 3
- 1/2 bathrooms: 1
- Main level bathrooms: 1
Basement
- Description: Percent Finished: 100.0
- Area: 940
Heating
- Forced Air, Heat Pump, Electric
Cooling
- Central Air, Electric
Appliances
- Included: Dishwasher, Disposal, Dryer, Dual Flush Toilets, Exhaust Fan, Microwave, Oven/Range - Electric, Refrigerator, Stainless Steel Appliance(s), Washer, Electric Water Heater
- Laundry: In Basement
Features
- 2nd Kitchen, Attic, Attic/House Fan, Bathroom - Tub Shower, Breakfast Area, Ceiling Fan(s), Dining Area, Kitchen - Galley, Other, Primary Bath(s)
- Flooring: Carpet, Wood
- Windows: Bay/Bow
- Basement: Finished
- Has fireplace: No
Interior area
- Total structure area: 2,452
- Total interior livable area: 2,312 sqft
- Finished area above ground: 1,512
- Finished area below ground: 800
Property
Parking
- Parking features: Driveway
- Has uncovered spaces: Yes
Accessibility
- Accessibility features: None
Features
- Levels: Two
- Stories: 2
- Patio & porch: Deck
- Exterior features: Awning(s), Storage
- Pool features: None
- Fencing: Full
Lot
- Size: 5,256 Square Feet
- Features: Cul-De-Sac, Front Yard, Private, Rear Yard
Details
- Additional structures: Above Grade, Below Grade, Outbuilding
- Parcel number: 020367606304348
- Zoning: R5
- Special conditions: Standard
Construction
Type & style
- Home type: SingleFamily
- Architectural style: Other
- Property subtype: Single Family Residence
- Attached to another structure: Yes
Materials
- Brick Front, Vinyl Siding
- Foundation: Block
- Roof: Composition
Condition
- New construction: No
- Year built: 1976
Utilities & green energy
- Sewer: Public Sewer
- Water: Public
- Utilities for property: Cable Available, Electricity Available, Sewer Available, Water Available
Community & HOA
Community
- Subdivision: Queens Park
HOA
- Has HOA: No
Location
- Region: Pasadena
Financial & listing details
- Price per square foot: $173/sqft
- Tax assessed value: $336,367
- Annual tax amount: $4,102
- Date on market: 9/17/2026
- Listing agreement: Exclusive Right To Sell
- Listing terms: Cash,Conventional,FHA,VA Loan
- Ownership: Fee Simple
Estimated market value
Not available
Estimated sales range
Not available
$3,468/mo
Price history
| Date | Event | Price |
|---|---|---|
| 10/23/2026 | Listed for sale | $400,000$173/sqft |
Source:  Bright MLS #MDAA2156912 Report a problem | ||
| 10/11/2026 | Contingent | $400,000$173/sqft |
Source: Bright MLS #MDAA2156912 Report a problem | ||
| 10/3/2026 | Listed for sale | $400,000+0.3%$173/sqft |
Source: Bright MLS #MDAA2156912 Report a problem | ||
| 9/19/2026 | Listing removed | $399,000$173/sqft |
Source: Bright MLS #MDAA2156912 Report a problem | ||
| 9/17/2026 | Listed for sale | $399,000+43%$173/sqft |
Source: Bright MLS #MDAA2156912 Report a problem | ||
| 2/11/2020 | Sold | $279,000$121/sqft |
Source: Public Record Report a problem | ||
| 1/29/2020 | Listed for sale | $279,000$121/sqft |
Source: RE/MAX Leading Edge #MDAA411600 Report a problem | ||
| 12/8/2019 | Pending sale | $279,000$121/sqft |
Source: RE/MAX Leading Edge #MDAA411600 Report a problem | ||
| 11/6/2019 | Price change | $279,000-3.5%$121/sqft |
Source: RE/MAX Leading Edge #MDAA411600 Report a problem | ||
| 10/10/2019 | Price change | $289,000-3.3%$125/sqft |
Source: RE/MAX Leading Edge #MDAA411600 Report a problem | ||
| 8/28/2019 | Listed for sale | $299,000+110.9%$129/sqft |
Source: RE/MAX Leading Edge #MDAA411600 Report a problem | ||
| 8/23/2016 | Sold | $141,750+66.8%$61/sqft |
Source: Public Record Report a problem | ||
| 6/9/2016 | Price change | $85,000+10.4%$37/sqft |
Source: Homesearch.Com Realty Services Inc #5167896 Report a problem | ||
| 6/3/2016 | Listed for sale | $77,000-69.1%$33/sqft |
Source: Homesearch.Com Realty Services Inc #5167896 Report a problem | ||
| 5/9/2016 | Sold | $249,223-7.7%$108/sqft |
Source: Public Record Report a problem | ||
| 7/24/2006 | Sold | $270,000+128.2%$117/sqft |
Source: Public Record Report a problem | ||
| 1/12/1999 | Sold | $118,300$51/sqft |
Source: Public Record Report a problem | ||
Public tax history
| Year | Property taxes | Tax assessment |
|---|---|---|
| 2026 | $3,618 +3.1% | $336,367 +10.2% |
| 2025 | $3,510 +17% | $305,133 +11.4% |
| 2024 | $2,999 +4.9% | $273,900 +4.6% |
| 2023 | $2,860 +9.5% | $261,867 +4.8% |
| 2022 | $2,611 +5.1% | $249,833 +5.1% |
| 2021 | $2,485 +3.9% | $237,800 +4% |
| 2020 | $2,391 +4.1% | $228,600 -3.9% |
| 2019 | $2,297 +7.8% | $237,800 +13.1% |
| 2018 | $2,131 +2.7% | $210,200 +3.2% |
| 2017 | $2,075 | $203,600 +3.4% |
| 2016 | -- | $197,000 +3.5% |
| 2015 | -- | $190,400 |
| 2014 | -- | $190,400 |
| 2013 | -- | $190,400 -6.8% |
| 2012 | -- | $204,300 |
| 2011 | -- | $204,300 |
| 2010 | -- | $204,300 -21.7% |
| 2009 | -- | $260,990 +14.3% |
| 2008 | -- | $228,340 +16.7% |
| 2007 | -- | $195,690 +20% |
| 2006 | -- | $163,040 +10.9% |
| 2005 | -- | $147,016 +12.2% |
| 2004 | -- | $130,993 +13.9% |
| 2003 | -- | $114,970 +2.1% |
| 2002 | -- | $112,616 +2.1% |
| 2001 | -- | $110,263 |
Find assessor info on the county website
Monthly payment
Est. payment
Payment breakdown
Explore the cost of this home by adjusting the details. Changes won't be saved.Climate risks
Neighborhood: 21122
Nearby schools
Schools provided by the listing agent
- District: Anne Arundel County Public Schools
Source: Bright MLS. This data may not be complete. We recommend contacting the local school district to confirm school assignments for this home.

Similar homes
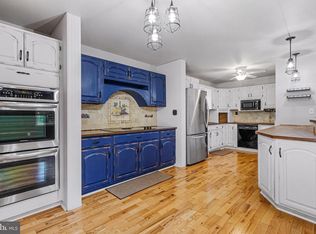
- $430,0003 bd2 ba1.3k sqft207 Oak Hollow Ct, Pasadena, MD 21122For Sale
 MLS ID #MDAA2155710, Jaime Trevillian, Douglas Realty, LLC. Bright MLS
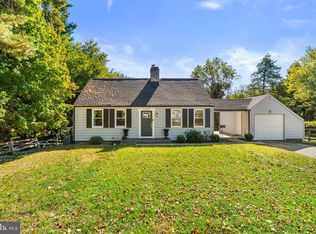
- $450,0003 bd3 ba1.6k sqft321 Maryland Ave, Pasadena, MD 21122For Sale
 MLS ID #MDAA2152940, George McDowell, Keller Williams Select Realtors of Annapolis. Bright MLS
- $440,0005 bd3 ba2.1k sqft5201 Old Frederick Rd, Baltimore, MD 21229For Sale
 MLS ID #MDBC2178290, Stephanie Tito, Samson Properties. Bright MLS
- $379,9004 bd2 ba1.2k sqft118 Bliss Ln, Glen Burnie, MD 21060For Sale
 MLS ID #MDAA2151026, Kim Mills, RE/MAX Executive. Bright MLS
- $400,0004 bd1 ba1.3k sqft482 Kenora Dr, Millersville, MD 21108For SaleMLS ID #MDAA2150586, Steffan May, Synergy Realty. Bright MLS
- $385,0003 bd3 ba1.8k sqft7044 Timberfield Pl, Baltimore, MD 21226For SaleMLS ID #MDAA2154872, Violet Haag, Berkshire Hathaway HomeServices Homesale Realty. Bright MLS
- $417,9003 bd2 ba1.5k sqft577 Nolview Ct, Glen Burnie, MD 21061For SaleMLS ID #MDAA2155534, Mackenzie Davis, Douglas Realty, LLC. Bright MLS
- $385,0004 bd4 ba2.4k sqft109 Wampler Rd, Baltimore, MD 21220For SaleMLS ID #MDBC2177198, David Straitman, EXP Realty, LLC. Bright MLS
- $449,9004 bd3 ba2.8k sqft418 N Chapel Gate Ln, Baltimore, MD 21229For SaleMLS ID #MDBA2235506, Kimberly Salmond, Coldwell Banker Realty. Bright MLS
- $429,0004 bd2 ba1.8k sqft5705 Daybreak Ter, Baltimore, MD 21206For SaleMLS ID #MDBC2175230, Tariq Islam, Coldwell Banker Realty. Bright MLS
- $374,9004 bd2 ba2.1k sqft2906 Florida Ave, Baltimore, MD 21227For SaleMLS ID #MDBC2175964, Amie Hohn, Douglas Realty, LLC. Bright MLS
- $400,0004 bd2 ba2.2k sqft1225 Greystone Rd, Baltimore, MD 21227For SaleMLS ID #MDBC2172342, Jojo Olaseha, United Real Estate Executives. Bright MLS
- $399,8003 bd3 ba1.6k sqft1151 Double Chestnut Ct, Baltimore, MD 21226For SaleMLS ID #MDAA2146082, Mr. Joseph B Sachetti III, Cummings & Co. Realtors. Bright MLS
- $369,9004 bd4 ba1.9k sqft6625 Hudson St, Baltimore, MD 21224For SaleMLS ID #MDBA2233028, Tom Vondersmith, Cummings & Co. Realtors. Bright MLS
- $375,0004 bd3 ba1.6k sqft1811 Cape May Rd, Baltimore, MD 21221For SaleMLS ID #MDBC2171686, Sarah Cruikshank, Monument Sotheby's International Realty. Bright MLS
- $360,0005 bd3 ba1.2k sqft3805 Arbutus Ave, Gwynn Oak, MD 21207For SaleMLS ID #MDBC2178352, Kenya HIll, Keller Williams Legacy. Bright MLS
- $365,0005 bd2 ba2k sqft2525 Wendover Rd, Parkville, MD 21234For SaleMLS ID #MDBC2177518, Jeffrey Lipkin, EXP Realty, LLC. Bright MLS
- $359,9995 bd3 ba1.2k sqft1603 Malvern St, Baltimore, MD 21224For SaleMLS ID #MDBA2217434, Glenda Rodalunas, Keller Williams Gateway LLC. Bright MLS
- $425,0003 bd3 ba2.3k sqft2611 Bradwell Ct, Baltimore, MD 21234For SaleMLS ID #MDBC2175760, Brad West, HomeSmart. Bright MLS
- $349,0004 bd2 ba1.6k sqft12 Birch Ave, Glen Burnie, MD 21061For SaleMLS ID #MDAA2156300, Jamie Holmes, Keller Williams Flagship. Bright MLS
