This Home has an ASSUMABLE Low-Rate VA MORTGAGE + Over $100k in Recent Upgrades.
Beautiful 5-bedroom, 3 bath, 3 car garage, private end-of-cul-de-sac home with crystal clear swimming
pool, with waterfall and spa off the covered patio. Completely redesigned to perfection from top to
bottom. Within the last 6 months, new custom black natural stone tile downstairs, kitchen featuring
quartz counter tops, custom cabinets w/soft close draws, and new appliances. Newer washer-dryer in
the laundry room, with all-new downstairs doors, door frames, paint, and baseboard. White matching
window blinds make it easy for the new 4-ton HVAC system with smart thermostat to keep your desired
temperature efficient. The downstairs bedroom features new carpet, baseboard,
paint, and mirrored sliding closet doors, with an ensuite ¾ bathroom that’s completely remodeled with
Moen fixtures and a custom class shower. From the beautiful stairway up you’ll find refinished
banisters with and newer carpet throughout the entire upstairs, along with new baseboards, paint,
custom-closet fixtures, and completely remodeled custom bathrooms. The oversized master suite
features a huge walk-in closet ready for the largest wardrobe, with master bedroom access to the large
balcony with mountain/city views. Additionally, there’s a newer water heater and water softener in the
large 3-car custom storage garage, 220 EV outlet, auto-door openers and a very large (end of a cul-de-
sac) driveway providing plenty of parking. All the interior backyard walls are custom finished, with
custom paving throughout. Just 3 years ago both front and back yards were beautifully relandscaped
with drought resistant plants and a water-saving multi-zoned timer-drip irrigation system. Several
close-by nice Summerlin parks with recreation facilities; and easily walkable to the (arguably) best
elementary, junior high, and high school in Las Vegas.
This home is very clean, a must see, and move-in ready today!
Pending
Price cut: $4K (7/11)
$755,000
10453 Niagara Falls Ln, Las Vegas, NV 89144
5beds
2,411sqft
:
Get pre-qualified$4,889/mo
Single Family Residence
Built in 1999
5,662 Square Feet Lot
$736,700 Zestimate®
$313/sqft
$74/mo HOA
What's special
Auto-door openersOversized master suitePrivate end-of-cul-de-sac homeHuge walk-in closetNew appliances
- 59 days |
- 842 |
- 48 |
Zillow last checked:
Listing updated:
Listed by:
Joseph Dellabella B.1003074 702-807-1915,
DellaBella Realty
Source: LVR,MLS#: 2788201 Originating MLS: Greater Las Vegas Association of Realtors Inc
Originating MLS: Greater Las Vegas Association of Realtors IncFacts & features
Interior
Bedrooms & bathrooms
- Bedrooms: 5
- Bathrooms: 3
- Full bathrooms: 2
- 3/4 bathrooms: 1
Primary bedroom
- Description: Balcony,Ceiling Fan,Ceiling Light,Custom Closet,Upstairs,Walk-In Closet(s)
- Dimensions: 15X14
Bedroom 2
- Description: Ceiling Fan,Ceiling Light,Closet
- Dimensions: 12X11
Bedroom 3
- Description: Ceiling Fan,Ceiling Light,Closet
- Dimensions: 12X11
Bedroom 4
- Description: Ceiling Fan,Ceiling Light,Closet
- Dimensions: 11X10
Bedroom 5
- Description: Ceiling Fan,Ceiling Light,Closet
- Dimensions: 11X10
Primary bathroom
- Description: Double Sink,Separate Shower,Separate Tub
Dining room
- Description: Formal Dining Room
- Dimensions: 11X10
Family room
- Description: Downstairs,Separate Family Room
- Dimensions: 15X14
Kitchen
- Description: Breakfast Bar/Counter,Island,Lighting Track,Quartz Countertops
Living room
- Description: Entry Foyer,Formal,Front
- Dimensions: 14X12
Heating
- Central, Gas, Multiple Heating Units
Cooling
- Central Air, Electric, 2 Units
Appliances
- Included: Dryer, Disposal, Gas Range, Microwave, Refrigerator, Washer
- Laundry: Gas Dryer Hookup, Main Level, Laundry Room
Features
- Bedroom on Main Level, Ceiling Fan(s), Window Treatments
- Flooring: Carpet, Ceramic Tile, Tile
- Windows: Blinds
- Number of fireplaces: 1
- Fireplace features: Gas, Living Room
Interior area
- Total structure area: 2,411
- Total interior livable area: 2,411 sqft
Video & virtual tour
Property
Parking
- Total spaces: 3
- Parking features: Attached, Electric Vehicle Charging Station(s), Garage, Garage Door Opener, Shelves
- Attached garage spaces: 3
Features
- Stories: 2
- Patio & porch: Balcony, Covered, Patio
- Exterior features: Balcony, Barbecue, Dog Run, Patio
- Has private pool: Yes
- Pool features: Heated, In Ground, Private, Pool/Spa Combo, Waterfall, Community
- Has spa: Yes
- Fencing: Block,Back Yard
- Has view: Yes
- View description: City, Mountain(s)
Lot
- Size: 5,662 Square Feet
- Features: Desert Landscaping, Landscaped, Rocks, < 1/4 Acre
Details
- Parcel number: 13725410001
- Zoning description: Single Family
- Horse amenities: None
Construction
Type & style
- Home type: SingleFamily
- Architectural style: Two Story
- Property subtype: Single Family Residence
Materials
- Roof: Tile
Condition
- Resale
- Year built: 1999
Utilities & green energy
- Electric: Photovoltaics None, 220 Volts in Garage
- Sewer: Public Sewer
- Water: Public
- Utilities for property: Cable Available
Green energy
- Energy efficient items: Solar Screens
Community & HOA
Community
- Features: Pool
- Security: Security System Owned, Controlled Access
- Subdivision: Discovery Pointe
HOA
- Has HOA: Yes
- Amenities included: Jogging Path, Playground, Pool
- Services included: Association Management, Maintenance Grounds
- HOA fee: $74 monthly
- HOA name: summerlin north
- HOA phone: 702-838-5000
Location
- Region: Las Vegas
Financial & listing details
- Price per square foot: $313/sqft
- Tax assessed value: $451,534
- Annual tax amount: $3,448
- Date on market: 6/4/2026
- Listing agreement: Exclusive Right To Sell
- Listing terms: Assumable,Cash,Conventional,FHA,VA Loan
Estimated market value
$736,700
$700,000 - $774,000
$3,606/mo
Price history
| Date | Event | Price |
|---|---|---|
| 7/21/2026 | Pending sale | $755,000$313/sqft |
Source:  LVR #2788201 Report a problem LVR #2788201 Report a problem | ||
| 7/11/2026 | Price change | $755,000-0.5%$313/sqft |
Source: LVR #2788201 Report a problem | ||
| 6/22/2026 | Price change | $759,000-4.9%$315/sqft |
Source: LVR #2788201 Report a problem | ||
| 6/4/2026 | Listed for sale | $798,000+59.9%$331/sqft |
Source: LVR #2788201 Report a problem | ||
| 11/23/2017 | Listing removed | $499,000$207/sqft |
Source: Vegas Real Estate & Managemen #1938407 Report a problem | ||
| 10/11/2017 | Listed for sale | $499,000+40.6%$207/sqft |
Source: Vegas Real Estate & Managemen #1938407 Report a problem | ||
| 4/6/2015 | Sold | $355,000-1.1%$147/sqft |
Source: LVR #1483270 Report a problem | ||
| 3/10/2015 | Pending sale | $359,000$149/sqft |
Source: Realty ONE Group #1483270 Report a problem | ||
| 12/7/2014 | Listed for sale | $359,000$149/sqft |
Source: Realty ONE Group #1483270 Report a problem | ||
| 12/4/2014 | Pending sale | $359,000$149/sqft |
Source: Realty ONE Group #1483270 Report a problem | ||
| 10/30/2014 | Price change | $359,000-5.3%$149/sqft |
Source: Realty ONE Group #1483270 Report a problem | ||
| 9/27/2014 | Listed for sale | $379,000+26.3%$157/sqft |
Source: Realty ONE Group #1483270 Report a problem | ||
| 9/25/2014 | Listing removed | $1,950$1/sqft |
Source: Realty ONE Group, Inc #1482154 Report a problem | ||
| 9/24/2014 | Listed for rent | $1,950$1/sqft |
Source: Realty ONE Group, Inc #1482154 Report a problem | ||
| 8/28/2014 | Sold | $300,000-10.4%$124/sqft |
Source: LVR #1395339 Report a problem | ||
| 7/21/2014 | Pending sale | $335,000$139/sqft |
Source: Realty ONE Group #1395339 Report a problem | ||
| 7/20/2014 | Price change | $335,000+52.3%$139/sqft |
Source: Realty ONE Group #1395339 Report a problem | ||
| 10/26/2013 | Listed for sale | $219,900+9.7%$91/sqft |
Source: Realty ONE Group #1395339 Report a problem | ||
| 7/26/1999 | Sold | $200,500$83/sqft |
Source: Public Record Report a problem | ||
Public tax history
| Year | Property taxes | Tax assessment |
|---|---|---|
| 2026 | $3,451 +3% | $158,037 -0.6% |
| 2025 | $3,350 +11.6% | $158,913 +18.5% |
| 2024 | $3,001 +8.5% | $134,159 +8.8% |
| 2023 | $2,765 -9.8% | $123,332 +3.9% |
| 2022 | $3,067 +3% | $118,698 +4.2% |
| 2021 | $2,977 +3% | $113,863 +6.8% |
| 2020 | $2,889 +3% | $106,659 +6.3% |
| 2019 | $2,805 +5.7% | $100,296 |
| 2018 | $2,655 | $100,296 -0.3% |
| 2017 | $2,655 | $100,636 +4.6% |
| 2016 | $2,655 +0.2% | $96,236 +2.4% |
| 2015 | $2,649 +3% | $93,958 +8.6% |
| 2014 | $2,572 | $86,514 |
| 2013 | -- | $86,514 +17.4% |
| 2012 | -- | $73,697 -10.8% |
| 2011 | -- | $82,649 -6.5% |
| 2010 | -- | $88,400 -25.3% |
| 2009 | -- | $118,395 |
| 2008 | -- | $118,395 -18.9% |
| 2007 | -- | $146,007 +5.6% |
| 2006 | -- | $138,224 +23.8% |
| 2005 | -- | $111,622 +35.1% |
| 2004 | -- | $82,628 +3.6% |
| 2003 | -- | $79,730 +28.6% |
| 2002 | -- | $62,000 +7.5% |
| 2001 | -- | $57,660 |
Find assessor info on the county website
Monthly payment
Est. payment
Payment breakdown
Explore the cost of this home by adjusting the details. Changes won't be saved.Climate risks
Neighborhood: Summerlin North
Nearby schools
GreatSchools rating
- 8/10John W Bonner Elementary SchoolGrades: PK-5Distance: 0.3 mi
- 9/10Sig Rogich Middle SchoolGrades: 6-8Distance: 0.6 mi
- 8/10Palo Verde High SchoolGrades: 9-12Distance: 0.5 mi
Schools provided by the listing agent
- Elementary: Bonner, John W.,Bonner, John W.
- Middle: Rogich Sig
- High: Palo Verde
Source: LVR. This data may not be complete. We recommend contacting the local school district to confirm school assignments for this home.
- $507,8004 bd2 ba1.8k sqft10449 Niagara Falls Ln, Las Vegas, NV 89144Off Market

- $579,0005 bd3 ba2.4k sqft10445 Niagara Falls Ln, Las Vegas, NV 89144Off Market
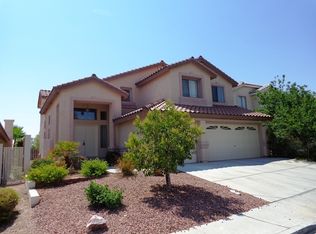
- $530,6005 bd3 ba2.4k sqft10445 Niagara Falls Ln #0, Las Vegas, NV 89144Off Market

- $513,1003 bd2 ba1.8k sqft10441 Niagara Falls Ln, Las Vegas, NV 89144Off Market
- $630,0003 bd2 ba1.8k sqft10452 Niagara Falls Ln, Las Vegas, NV 89144Sold
- $700,0005 bd3 ba2.4k sqft10448 Niagara Falls Ln, Las Vegas, NV 89144Sold
- $551,5003 bd2 ba1.8k sqft10437 Niagara Falls Ln, Las Vegas, NV 89144Off Market
- $561,4003 bd2 ba1.6k sqft10444 Niagara Falls Ln, Las Vegas, NV 89144Off Market
A local agent can set up tours, give advice and negotiate with sellers.
Similar homes
- $949,9003 bd3 ba2.5k sqft10813 Cedar Forest Ave, Las Vegas, NV 89144For Sale
 MLS ID #2801653, Jess R. Presswood, BHHS Nevada Properties. LVR
 - $674,9994 bd3 ba2.6k sqft3799 Honey Ridge Ct, Las Vegas, NV 89135For Sale
 MLS ID #2804314, Hannah G. Lee, Century 21 1st Priority Realty. LVR
 - $725,0004 bd3 ba2.5k sqft5434 Fawn Chase Way, Las Vegas, NV 89135For Sale
 MLS ID #2802933, Richard Husel, Keller Williams MarketPlace. LVR
 - $729,9003 bd3 ba2.3k sqft31 Berneri Dr, Las Vegas, NV 89138For Sale
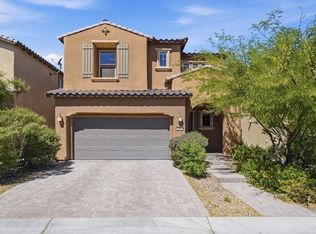 MLS ID #2774042, Nancy Liu, Vertex Realty & Property Manag. LVR
 - $665,0004 bd3 ba2.5k sqft1512 Padova Dr, Las Vegas, NV 89117For SaleMLS ID #2775311, Randy M. Land, Evolve Realty. LVR
- $480,0004 bd3 ba2.2k sqft8875 Dove Cove Dr, Las Vegas, NV 89129For SaleMLS ID #2804219, Erica Lemarr, Real Broker LLC. LVR
- $774,0003 bd3 ba2k sqft5532 Bristol Grove Ln, Las Vegas, NV 89135For SaleMLS ID #2791451, Justin Donald, BHHS Nevada Properties. LVR
- $900,0006 bd3 ba3.5k sqft9433 Salt Water Ct, Las Vegas, NV 89117For SaleMLS ID #2749641, Amy Jonas, eXp Realty. LVR
- $665,0003 bd2 ba1.9k sqft9886 Masked Duck Ave, Las Vegas, NV 89117For SaleMLS ID #2791311, Craig Sadowitz, Vegas Realty Experts. LVR
- $400,0003 bd3 ba1.7k sqft717 Peachy Canyon Cir Unit 101, Las Vegas, NV 89144For SaleMLS ID #2800545, Natalie K. Cornejo, BHHS Nevada Properties. LVR
- $899,9004 bd3 ba2.6k sqft12440 Pine Bend Ave, Las Vegas, NV 89138For SaleMLS ID #2771350, Joe R. DiRaffaele, eXp Realty. LVR
- $529,9004 bd3 ba2.1k sqft7612 Cruz Bay Ct, Las Vegas, NV 89128For SaleMLS ID #2803221, Nancy Chen, LIFE Realty District. LVR
- $540,0005 bd3 ba2.6k sqft10955 Meridian Fields Ave, Las Vegas, NV 89166For SaleMLS ID #2805367, Lani J. Belcher, eXp Realty. LVR
- $650,0004 bd4 ba2.4k sqft9105 Nostrand Ave, Las Vegas, NV 89148For SaleMLS ID #2803554, Matthew E. Kirby, eXp Realty. LVR
- $650,0004 bd4 ba2.7k sqft7318 Puckershire St, Las Vegas, NV 89166For SaleMLS ID #2784595, David B. Longworth, Serhant. LVR
- $498,0004 bd3 ba2.2k sqft8205 Rocky Bluff Way, Las Vegas, NV 89129For SaleMLS ID #2802108, Stephanie C. Mitchell, Real Broker LLC. LVR
- $485,0003 bd3 ba2.1k sqft121 Golf Range St, Las Vegas, NV 89145For SaleMLS ID #2796426, Robert N. Hau, Elite Realty. LVR
- $669,9994 bd4 ba3k sqft6050 Belvedere Canyon Ave, Las Vegas, NV 89139For SaleMLS ID #2804335, Rebecca Henson, Axis Real Estate LLC. LVR
- $700,0003 bd3 ba2.4k sqft4987 Idaho Ave, Las Vegas, NV 89104For SaleMLS ID #2797100, Robert W. Morganti, LIFE Realty District. LVR
- $899,0004 bd4 ba3.1k sqft6320 Regina Ridge St, Las Vegas, NV 89149For SaleMLS ID #2795978, Minelli G. McDougall, Property Management of LV, LLC. LVR
