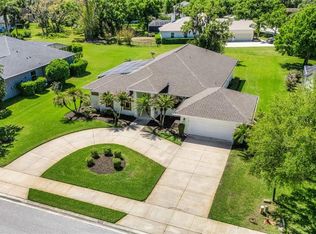
Under contract-accepting backup offers. Beautiful Pool Home with 3-Car Garage on a Private Oversized Preserve Lot in Greenfield Plantation! Perfectly positioned to maximize privacy, this spacious home features an open, light-filled floor plan designed for comfortable everyday living and effortless entertaining. Relax on the expansive covered lanai overlooking the sparkling saltwater pool and spa, surrounded by peaceful preserve views. The well-appointed primary suite offers two closets, including a walk-in-closet, a garden tub, Roman walk-in shower, and private water closet. Both guest bedrooms also feature walk-in closets, while the guest bath provides convenient access from both the pool area and the interior of the home. Recent updates include a newer roof (2018), recently replaced stove and microwave, and fresh interior and exterior paint. The desirable 3-car garage offers plenty of room for vehicles, storage, or hobbies. Located in the sought-after golf course community of Greenfield Plantation, residents enjoy low HOA fees, no CDD fees, and optional golf membership. Just minutes from Lakewood Ranch, I-75, shopping, dining, parks, and top-rated schools, this home offers the perfect combination of privacy, convenience, and the Florida lifestyle.
Under contract
$515,000
10461 OLD GROVE CIRCLE, BRADENTON, FL 34212
3beds
1,898sqft
:
Get pre-qualified$3,347/mo
Single Family Residence
Built in 2002
9,182 Square Feet Lot
$511,800 Zestimate®
$271/sqft
$43/mo HOA
What's special
Beautiful pool homeExpansive covered lanaiOpen light-filled floor planSpacious homePrivate oversized preserve lotWell-appointed primary suiteGarden tub
- 28 days |
- 732 |
- 56 |
Likely to sell faster than
Zillow last checked:
Listing updated:
Listed by:
Lynda Wagner 941-518-5755,
WAGNER REALTY 941-756-7800
Source: Stellar MLS,MLS#: A4697902 Originating MLS: Sarasota - Manatee
Originating MLS: Sarasota - Manatee
Facts & features
Interior
Bedrooms & bathrooms
- Bedrooms: 3
- Bathrooms: 2
- Full bathrooms: 2
Primary bedroom
- Features: Walk-In Closet(s)
- Level: First
- Area: 238 Square Feet
- Dimensions: 17x14
Bedroom 2
- Features: Walk-In Closet(s)
- Level: First
- Area: 154 Square Feet
- Dimensions: 14x11
Bedroom 3
- Features: Walk-In Closet(s)
- Level: First
- Area: 143 Square Feet
- Dimensions: 13x11
Den
- Level: First
- Area: 130 Square Feet
- Dimensions: 13x10
Dining room
- Level: First
- Area: 195 Square Feet
- Dimensions: 15x13
Family room
- Level: First
- Area: 195 Square Feet
- Dimensions: 13x15
Kitchen
- Level: First
- Area: 156 Square Feet
- Dimensions: 12x13
Living room
- Level: First
- Area: 195 Square Feet
- Dimensions: 15x13
Heating
- Central
Cooling
- Central Air
Appliances
- Included: Dishwasher, Disposal, Dryer, Microwave, Range, Washer
- Laundry: Laundry Room
Features
- Ceiling Fan(s)
- Flooring: Porcelain Tile
- Has fireplace: No
Interior area
- Total structure area: 2,884
- Total interior livable area: 1,898 sqft
Video & virtual tour
Property
Parking
- Total spaces: 3
- Parking features: Garage - Attached
- Attached garage spaces: 3
Features
- Levels: One
- Stories: 1
- Exterior features: Garden, Other
- Has private pool: Yes
- Pool features: In Ground
- Has spa: Yes
Lot
- Size: 9,182 Square Feet
Details
- Parcel number: 566828559
- Zoning: PDR
- Special conditions: None
Construction
Type & style
- Home type: SingleFamily
- Property subtype: Single Family Residence
Materials
- Block, Concrete
- Foundation: Slab
- Roof: Shingle
Condition
- New construction: No
- Year built: 2002
Utilities & green energy
- Sewer: Public Sewer
- Water: Public
- Utilities for property: BB/HS Internet Available, Electricity Connected, Public, Sewer Connected, Sprinkler Recycled, Street Lights, Water Connected
Community & HOA
Community
- Features: Deed Restrictions
- Pet fee: $0 monthly
- Subdivision: OLD GROVE AT GREENFIELD PH III-A
HOA
- Has HOA: Yes
- HOA fee: $43 monthly
- HOA name: Casey Mgmt - John Bittar
- HOA phone: 941-727-4698
Location
- Region: Bradenton
Financial & listing details
- Price per square foot: $271/sqft
- Tax assessed value: $396,377
- Annual tax amount: $4,001
- Date on market: 7/7/2026
- Cumulative days on market: 25 days
- Listing terms: Cash,Conventional,FHA,VA Loan
- Ownership: Fee Simple
- Total actual rent: 0
- Electric utility on property: Yes
- Road surface type: Asphalt
Estimated market value
$511,800
$486,000 - $537,000
$3,090/mo
Price history
| Date | Event | Price |
|---|---|---|
| 7/11/2026 | Contingent | $515,000$271/sqft |
Source:  Stellar MLS #A4697902 Report a problem Stellar MLS #A4697902 Report a problem | ||
| 7/8/2026 | Listed for sale | $515,000+41.1%$271/sqft |
Source: Stellar MLS #A4697902 Report a problem | ||
| 9/9/2020 | Sold | $365,000+1.4%$192/sqft |
Source: Public Record Report a problem | ||
| 7/25/2020 | Pending sale | $359,900$190/sqft |
Source: WAGNER REALTY #A4472887 Report a problem | ||
| 7/23/2020 | Listed for sale | $359,900+16.1%$190/sqft |
Source: WAGNER REALTY #A4472887 Report a problem | ||
| 7/12/2018 | Sold | $310,000-1.6%$163/sqft |
Source: Public Record Report a problem | ||
| 5/23/2018 | Listed for sale | $315,000+659%$166/sqft |
Source: PREMIER PLUS REALTY #A4403204 Report a problem | ||
| 10/1/2001 | Sold | $41,500$22/sqft |
Source: Public Record Report a problem | ||
Public tax history
| Year | Property taxes | Tax assessment |
|---|---|---|
| 2025 | $4,001 +3% | $310,873 +2.9% |
| 2024 | $3,885 +1.3% | $302,112 +3% |
| 2023 | $3,836 +1% | $293,313 +3% |
| 2022 | $3,796 -0.2% | $284,770 +3% |
| 2021 | $3,804 +10.1% | $276,476 +10.1% |
| 2020 | $3,455 -6.7% | $251,195 -5.1% |
| 2019 | $3,703 | $264,703 |
Find assessor info on the county website
Monthly payment
Est. payment
Payment breakdown
Explore the cost of this home by adjusting the details. Changes won't be saved.Climate risks
Neighborhood: 34212
Nearby schools
GreatSchools rating
- 7/10Freedom Elementary SchoolGrades: PK-5Distance: 0.7 mi
- 8/10Carlos E. Haile Middle SchoolGrades: 6-8Distance: 0.9 mi
- 5/10Parrish Community High SchoolGrades: 9-12Distance: 6.1 mi
Schools provided by the listing agent
- Elementary: Freedom Elementary
- Middle: Carlos E. Haile Middle
- High: Parrish Community High
Source: Stellar MLS. This data may not be complete. We recommend contacting the local school district to confirm school assignments for this home.
- $224,916-- bd-- ba1.8k sqft10461 Old Grove Cir, Bradenton, FL 34212Off Market
- $264,703-- bd-- ba1.8k sqft10461 Old Grove Cir, Bradenton, FL 34212Off Market
- $264,7033 bd2 ba1.8k sqft10461 Old Grove Cir, Bradenton, FL 34212Off Market
- $430,1003 bd2 ba2.1k sqft10457 Old Grove Cir, Bradenton, FL 34212Off Market
- $479,4003 bd2 ba1.8k sqft10465 Old Grove Cir, Bradenton, FL 34212Off Market
- $438,1003 bd2 ba1.8k sqft10453 Old Grove Cir, Bradenton, FL 34212Off Market
- $582,1004 bd3 ba2.3k sqft10464 Old Grove Cir, Bradenton, FL 34212Off Market
- $430,0003 bd2 ba1.8k sqft10469 Old Grove Cir, Bradenton, FL 34212Off Market
A local agent can set up tours, give advice and negotiate with sellers.
Similar homes
- $549,9903 bd3 ba2k sqft204 RIVER ENCLAVE COURT, BRADENTON, FL 34212For Sale

 MLS ID #A4694290, Jill Perfetto, WAGNER REALTY. Stellar MLS
 - $550,0003 bd3 ba2.2k sqft14110 18TH PLACE E, BRADENTON, FL 34212For Sale
 MLS ID #A4687115, Gina Serena, PA, KW SUNCOAST. Stellar MLS
 - $619,9004 bd3 ba2.8k sqft235 DAHLIA COURT, BRADENTON, FL 34212For Sale
 MLS ID #A4701276, Ian Brooks Miller, WAGNER REALTY. Stellar MLS
 - $562,0004 bd3 ba2.2k sqft259 DAHLIA COURT, BRADENTON, FL 34212For Sale
 MLS ID #A4693296, Echo Belser PA, COLDWELL BANKER REALTY. Stellar MLS
 - $439,9004 bd2 ba2.2k sqft8769 MONTEREY BAY LOOP, BRADENTON, FL 34212For SaleMLS ID #A4689555, Kym Paxton, KW SUNCOAST. Stellar MLS
- $609,9003 bd3 ba2.1k sqft12287 LAVENDER LOOP, BRADENTON, FL 34212For SaleMLS ID #A4693729, Molly Laramie, PREMIER SOTHEBY'S INTERNATIONAL REALTY. Stellar MLS
- $510,0003 bd2 ba2.1k sqft11739 FENNEMORE WAY, PARRISH, FL 34219For SaleMLS ID #A4700651, Judi Taulbee, FINE PROPERTIES. Stellar MLS
- $519,9004 bd2 ba2.4k sqft11758 HIDDEN FOREST LOOP, PARRISH, FL 34219For SaleMLS ID #A4699036, Vicki Eddings, FINE PROPERTIES. Stellar MLS
- $515,0002 bd2 ba1.8k sqft8733 49TH TERRACE EAST, BRADENTON, FL 34211For SaleMLS ID #A4680001, Debi Chaffee, FINE PROPERTIES. Stellar MLS
- $489,9003 bd2 ba1.6k sqft6288 WINGSPAN WAY, BRADENTON, FL 34203For SaleMLS ID #A4699947, Laurie Fox, COLDWELL BANKER REALTY. Stellar MLS
- $495,0003 bd2 ba1.9k sqft11960 FOREST PARK CIRCLE, BRADENTON, FL 34211For SaleMLS ID #S5150394, Jannette Figueroa-Torres, LA ROSA REALTY LLC. Stellar MLS
- $464,9003 bd2 ba2k sqft6841 74TH STREET CIRCLE E, BRADENTON, FL 34203For SaleMLS ID #A4700771, Samantha Campbell, BETTER HOMES AND GARDENS REAL ESTATE ATCHLEY PROPE. Stellar MLS
- $442,5003 bd2 ba2k sqft12506 25TH COURT E, PARRISH, FL 34219For SaleMLS ID #A4699029, Paula McCabe, COMPASS FLORIDA LLC. Stellar MLS
- $575,0003 bd3 ba2k sqft309 AMERICAS CUP BOULEVARD, BRADENTON, FL 34208For SaleMLS ID #N6144036, Karen Lehmann, RE/MAX ALLIANCE GROUP. Stellar MLS
- $550,0004 bd3 ba2.4k sqft13502 22ND COURT E, PARRISH, FL 34219For SaleMLS ID #A4694708, Jose Ramirez Hernandez, FIDATA REAL ESTATE LLC. Stellar MLS
- $425,0004 bd3 ba2.3k sqft4817 11TH AVENUE CIRCLE E, BRADENTON, FL 34208For SaleMLS ID #A4699734, Christy Walters, REALTY BY DESIGN LLC. Stellar MLS
- $435,5004 bd2 ba1.8k sqft11816 DUNSTER LANE, PARRISH, FL 34219For SaleMLS ID #A4700982, Sylvia Abdelsalam, KW SUNCOAST. Stellar MLS
- $499,9993 bd2 ba1.8k sqft8150 INDIGO RIDGE TERRACE, UNIVERSITY PARK, FL 34201For SaleMLS ID #A4683805, Tami Cashi, COLDWELL BANKER REALTY. Stellar MLS
- $499,0004 bd2 ba2.1k sqft6130 55TH AVENUE CIRCLE E, BRADENTON, FL 34203For SaleMLS ID #A4691788, Melinda Vass, CHARLES RUTENBERG REALTY INC. Stellar MLS
- $487,5003 bd2 ba2k sqft4369 85TH AVENUE CIRCLE E, PARRISH, FL 34219For SaleMLS ID #TB8511275, Kathleen Brengle, GULF SHORES REALTY ERA POWERED LLC. Stellar MLS
