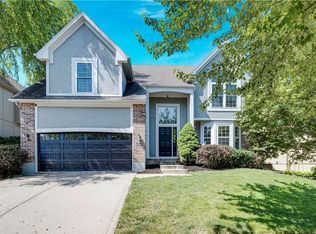
Located in the highly sought-after Blue Valley School District, this beautifully maintained 5-bedroom, 3.5-bath home offers the ideal combination of location, space, and functionality. Situated on a picturesque tree-lined street, it features a floor plan designed for comfortable everyday living and effortless entertaining.
The spacious kitchen serves as the heart of the home, offering abundant cabinetry, expansive counter space, and large windows overlooking the private backyard—perfect for keeping an eye on outdoor activities while preparing meals or gathering with family and friends.
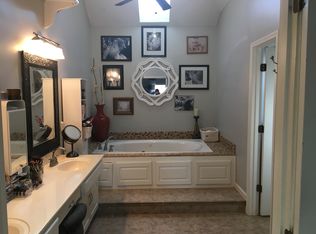
Upstairs, you'll find four generously sized bedrooms, including an impressive primary retreat complete with a cozy sitting area featuring a fireplace, an oversized walk-in closet, and a luxurious ensuite bath with a soaking tub and separate shower. The finished lower level adds a fifth bedroom, providing flexible space for guests, a home office, fitness room, or hobby area.
Enjoy an unbeatable location just moments from Windham Hill Park, Cottonwood Elementary, Oxford Middle School, and Blue Valley Northwest High School. With exceptional schools, beautiful surroundings, and plenty of room to grow, this home is ready to welcome its next owners.
Pending
$515,000
10467 W 131st St, Overland Park, KS 66213
4beds
3,512sqft
:
Get pre-qualified$3,375/mo
Single Family Residence
Built in 1993
10,066 Square Feet Lot
$-- Zestimate®
$147/sqft
$51/mo HOA
What's special
- 18 days |
- 1,266 |
- 61 |
Likely to sell faster than
Zillow last checked:
Listing updated:
Listed by:
Locate Team 816-280-2773,
Compass Realty Group,
Katherine Gregg 816-679-8500,
Compass Realty Group
Source: Heartland MLS as distributed by MLS GRID,MLS#: 2629434
Facts & features
Interior
Bedrooms & bathrooms
- Bedrooms: 4
- Bathrooms: 4
- Full bathrooms: 3
- 1/2 bathrooms: 1
Primary bedroom
- Level: Second
- Area: 234 Square Feet
- Dimensions: 18 x 13
Bedroom 2
- Level: Second
- Area: 130 Square Feet
- Dimensions: 13 x 10
Bedroom 3
- Level: Second
- Area: 130 Square Feet
- Dimensions: 13 x 10
Bedroom 4
- Level: Second
- Area: 143 Square Feet
- Dimensions: 13 x 11
Breakfast room
- Level: First
- Area: 150 Square Feet
- Dimensions: 15 x 10
Dining room
- Features: Carpet
- Level: First
- Area: 143 Square Feet
- Dimensions: 13 x 11
Family room
- Features: Fireplace
- Level: First
- Area: 306 Square Feet
- Dimensions: 18 x 17
Kitchen
- Level: First
- Area: 195 Square Feet
- Dimensions: 15 x 13
Living room
- Features: Carpet
- Level: First
- Area: 165 Square Feet
- Dimensions: 15 x 11
Sitting room
- Features: Carpet
- Level: Second
- Area: 204 Square Feet
- Dimensions: 17 x 12
Heating
- Natural Gas
Cooling
- Electric
Appliances
- Included: Dishwasher, Disposal, Dryer, Microwave, Refrigerator, Gas Range, Stainless Steel Appliance(s), Washer
- Laundry: In Hall
Features
- Ceiling Fan(s), Kitchen Island, Vaulted Ceiling(s), Walk-In Closet(s)
- Flooring: Carpet, Wood
- Windows: Skylight(s)
- Basement: Full,Interior Entry,Sump Pump
- Number of fireplaces: 2
- Fireplace features: Family Room, Gas Starter, Fireplace Screen
Interior area
- Total structure area: 3,512
- Total interior livable area: 3,512 sqft
- Finished area above ground: 2,775
- Finished area below ground: 737
Property
Parking
- Total spaces: 2
- Parking features: Attached, Garage Door Opener, Garage Faces Front
- Attached garage spaces: 2
Features
- Patio & porch: Deck
- Spa features: Bath
- Fencing: Wood
Lot
- Size: 10,066 Square Feet
- Features: Cul-De-Sac, Level
Details
- Parcel number: NP85580000 0279
Construction
Type & style
- Home type: SingleFamily
- Architectural style: Colonial
- Property subtype: Single Family Residence
Materials
- Brick Veneer, Frame
- Roof: Composition
Condition
- Year built: 1993
Utilities & green energy
- Sewer: Public Sewer
- Water: Public
Community & HOA
Community
- Subdivision: Windham Hill The Traces
HOA
- Has HOA: Yes
- Amenities included: Play Area, Pool
- Services included: Trash
- HOA fee: $610 annually
Location
- Region: Overland Park
Financial & listing details
- Price per square foot: $147/sqft
- Tax assessed value: $501,000
- Annual tax amount: $5,887
- Date on market: 7/19/2026
- Listing terms: Cash,Conventional,FHA
- Ownership: Private
Estimated market value
Not available
Estimated sales range
Not available
Not available
Price history
| Date | Event | Price |
|---|---|---|
| 7/21/2026 | Pending sale | $515,000$147/sqft |
Source:  Heartland MLS as distributed by MLS GRID #2629434 Report a problem Heartland MLS as distributed by MLS GRID #2629434 Report a problem | ||
| 7/19/2026 | Listed for sale | $515,000+49.3%$147/sqft |
Source: Heartland MLS as distributed by MLS GRID #2629434 Report a problem | ||
| 7/24/2018 | Sold | -- |
Source: Heartland MLS as distributed by MLS GRID #2112790 Report a problem | ||
| 6/16/2018 | Pending sale | $345,000$98/sqft |
Source: ReeceNichols College Blvd #2112790 Report a problem | ||
| 6/14/2018 | Listed for sale | $345,000$98/sqft |
Source: ReeceNichols College Blvd #2112790 Report a problem | ||
Public tax history
| Year | Property taxes | Tax assessment |
|---|---|---|
| 2025 | $5,887 +4.6% | $57,615 +4.7% |
| 2024 | $5,630 +0.1% | $55,004 +1.9% |
| 2023 | $5,625 +18.8% | $54,004 +20.8% |
| 2022 | $4,734 | $44,700 +5% |
| 2021 | -- | $42,573 +3.5% |
| 2020 | $4,624 | $41,124 +0.9% |
| 2019 | -- | $40,745 +18% |
| 2018 | -- | $34,523 +7.1% |
| 2017 | $3,844 +3.3% | $32,235 +3.3% |
| 2016 | $3,723 +2.8% | $31,200 +3.2% |
| 2015 | $3,623 +9.9% | $30,245 +14.1% |
| 2013 | $3,295 +3% | $26,519 -0.8% |
| 2012 | $3,199 +2.4% | $26,738 -2.9% |
| 2010 | $3,124 +2.2% | $27,531 -3.2% |
| 2009 | $3,056 -1.5% | $28,428 -0.4% |
| 2008 | $3,102 -1.5% | $28,555 -3.8% |
| 2007 | $3,148 +2.7% | $29,670 |
| 2006 | $3,065 | $29,670 +3.9% |
| 2005 | -- | $28,543 |
Find assessor info on the county website
Monthly payment
Est. payment
Payment breakdown
Explore the cost of this home by adjusting the details. Changes won't be saved.Climate risks
Neighborhood: 66213
Nearby schools
GreatSchools rating
- 9/10Cottonwood Point Elementary SchoolGrades: K-5Distance: 0.3 mi
- 8/10Oxford Middle SchoolGrades: 6-8Distance: 1 mi
- 9/10Blue Valley Northwest High SchoolGrades: 9-12Distance: 0.1 mi
Schools provided by the listing agent
- Elementary: Cottonwood Pt
- Middle: Oxford
- High: Blue Valley NW
Source: Heartland MLS as distributed by MLS GRID. This data may not be complete. We recommend contacting the local school district to confirm school assignments for this home.
- $639,3004 bd5 ba3.4k sqft10452 W 131st St, Overland Park, KS 66213Off Market
- $--5 bd5 ba3.8k sqft10456 W 131st St, Overland Park, KS 66213Sold

- $603,4004 bd4 ba3k sqft10404 W 131st Ter, Overland Park, KS 66213Off Market
- $540,5004 bd3 ba2.8k sqft10451 W 131st St, Overland Park, KS 66213Off Market
- $620,4006 bd5 ba3.9k sqft10400 W 131st Ter, Overland Park, KS 66213Off Market
- $542,1004 bd3 ba2.7k sqft10408 W 131st Ter, Overland Park, KS 66213Off Market
- $543,5004 bd3 ba2.8k sqft10460 W 131st St, Overland Park, KS 66213Off Market
- $655,0004 bd4 ba4.1k sqft10455 W 131st St, Overland Park, KS 66213Off Market
A local agent can set up tours, give advice and negotiate with sellers.
Similar homes
- $532,0004 bd4 ba3k sqft12818 Bond St, Overland Park, KS 66213For Sale
 MLS ID #2626736, Kerri Lightwine, ReeceNichols - Overland Park. Heartland MLS as distributed by MLS GRID
 - $537,5004 bd3 ba3.3k sqft8910 W 132nd Ter, Overland Park, KS 66213For Sale
 MLS ID #2627963, Skyler Taylor, Essential One RE Services Inc. Heartland MLS as distributed by MLS GRID
 - $483,9004 bd3 ba3k sqft13113 W 131st St, Overland Park, KS 66213For Sale
 MLS ID #2629791, Deanna Porterfield, ReeceNichols- Leawood Town Center. Heartland MLS as distributed by MLS GRID
 - $544,5004 bd4 ba3.4k sqft12443 Benson St, Overland Park, KS 66213For Sale
 MLS ID #2621938, Rose Freeman-Krell, Keller Williams Realty Partners Inc.. Heartland MLS as distributed by MLS GRID
 - $560,0004 bd4 ba3.3k sqft11509 Carter St, Overland Park, KS 66210For SaleMLS ID #2634764, Linda Hueffmeier, Compass Realty Group. Heartland MLS as distributed by MLS GRID
- $462,5004 bd4 ba2.5k sqft9786 W 101st Ter, Overland Park, KS 66212For SaleMLS ID #2633051, Christine Hong, Platinum Realty LLC. Heartland MLS as distributed by MLS GRID
- $499,0004 bd4 ba3.7k sqft5216 W 158th Pl, Overland Park, KS 66224For SaleMLS ID #2630405, Stephanie Halley, Real Broker, LLC. Heartland MLS as distributed by MLS GRID
- $625,0004 bd5 ba3.8k sqft14741 Robinson St, Overland Park, KS 66223For SaleMLS ID #2630723, Krishna Chinnam, Keller Williams Realty Partners Inc.. Heartland MLS as distributed by MLS GRID
- $499,0003 bd3 ba2.1k sqft6202 W 128th St, Overland Park, KS 66209For SaleMLS ID #2630241, Stacy Cohen, Compass Realty Group. Heartland MLS as distributed by MLS GRID
- $439,9504 bd3 ba2.9k sqft11030 Rene St, Lenexa, KS 66215For SaleMLS ID #2634611, B J Ersery, RE/MAX Elite, REALTORS. Heartland MLS as distributed by MLS GRID
- $435,0004 bd3 ba2.7k sqft18360 W 116th St, Olathe, KS 66061For SaleMLS ID #2634163, Michelle Hack, Rodrock & Associates Realtors. Heartland MLS as distributed by MLS GRID
- $410,0004 bd4 ba2.5k sqft10525 Bluejacket St, Overland Park, KS 66214For SaleMLS ID #2633126, Tyler Lopez, Engel & Volkers Kansas City. Heartland MLS as distributed by MLS GRID
- $484,5004 bd5 ba3.3k sqft8209 Acuff Ln, Lenexa, KS 66215For SaleMLS ID #2631973, Billie Bauer, Keller Williams Realty Partners Inc.. Heartland MLS as distributed by MLS GRID
- $450,0004 bd3 ba2.4k sqft13404 W 84th St, Lenexa, KS 66215For SaleMLS ID #2633219, Lee Ann Yartz, BHG Kansas City Homes. Heartland MLS as distributed by MLS GRID
- $425,0004 bd3 ba2.6k sqft10004 Cody St, Overland Park, KS 66214For SaleMLS ID #2631585, Lisa Bunnell, ReeceNichols - Leawood. Heartland MLS as distributed by MLS GRID
- $530,0004 bd4 ba3.6k sqft5304 Mullen St, Shawnee, KS 66216For SaleMLS ID #2629694, Chris Collins, Keller Williams Realty Partners Inc.. Heartland MLS as distributed by MLS GRID
- $649,5005 bd5 ba3.7k sqft13918 Parkhill St, Overland Park, KS 66221For SaleMLS ID #2625962, Tulasi Jasti, KW Diamond Partners. Heartland MLS as distributed by MLS GRID
- $505,0004 bd5 ba3.2k sqft2924 SW Silverspur Rd, Lees Summit, MO 64081For SaleMLS ID #2632969, Mikki Plaskett, ReeceNichols - Lees Summit. Heartland MLS as distributed by MLS GRID
- $550,0004 bd3 ba2.8k sqft6913 Red Oak Dr, Shawnee, KS 66217For SaleMLS ID #2614350, Carole Collyard, ReeceNichols -Johnson County W. Heartland MLS as distributed by MLS GRID
- $420,0004 bd2 ba1.7k sqft9108 W 106th St, Overland Park, KS 66212For SaleMLS ID #2628850, Jim Bridges, List it for 1 Percent Realty. Heartland MLS as distributed by MLS GRID
