Welcome to your private oasis on the golf course. Perfectly positioned to capture stunning fairway views
while maintaining exceptional privacy, this fully reimagined luxury residence with a detached casita offers
the ideal blend of sophistication, comfort, and indoor-outdoor living in the heart of Summerlin. Every detail
has been thoughtfully curated with top-tier materials and designer finishes throughout. Highlights include
wide-plank luxury vinyl flooring, fresh interior and exterior paint, custom two-tone white oak cabinetry
accented by premium designer hardware, and breathtaking Taj Mahal quartzite countertops anchored by
an oversized waterfall island that serves as the centerpiece of the home. The chef’s kitchen is outfitted
with a brand-new luxury appliance package, while custom fireplaces create a warm and inviting ambiance
in both the family room and the primary suite. Designer lighting, plumbing fixtures, and finishes elevate
every space with a refined, contemporary aesthetic. The spa-inspired primary retreat is a sanctuary of its
own, featuring dual vanities, a custom-tiled walk-in shower, and a freestanding soaking tub designed for
ultimate relaxation. Step outside and discover a completely transformed backyard designed for year-round
enjoyment. Surrounded by lush new landscaping, the expansive covered patio features a built-in outdoor
kitchen, custom fire pit, and multiple gathering spaces—all overlooking the picturesque golf course setting.
Whether entertaining guests or enjoying a quiet evening under the desert sky, this outdoor retreat delivers
the quintessential Summerlin lifestyle. Offering a detached casita, exceptional privacy, designer finishes,
and one of the most desirable golf course settings in the community, this is luxury living at its finest.
Pending
$1,548,888
10480 Premia Pl, Las Vegas, NV 89135
4beds
3,217sqft
:
Get pre-qualified$9,789/mo
Single Family Residence
Built in 2005
8,276 Square Feet Lot
$1,529,200 Zestimate®
$481/sqft
$315/mo HOA
What's special
Picturesque golf course settingDetached casitaPremium designer hardwareFully reimagined luxury residenceStunning fairway viewsDual vanitiesSpa-inspired primary retreat
- 18 days |
- 430 |
- 19 |
Likely to sell faster than
Zillow last checked:
Listing updated:
Listed by:
Joseph Debenedetto S.0200132 725-465-7646,
Boeckle & Co.
Source: LVR,MLS#: 2797694 Originating MLS: Greater Las Vegas Association of Realtors Inc
Originating MLS: Greater Las Vegas Association of Realtors IncFacts & features
Interior
Bedrooms & bathrooms
- Bedrooms: 4
- Bathrooms: 4
- Full bathrooms: 1
- 3/4 bathrooms: 2
- 1/2 bathrooms: 1
Primary bedroom
- Description: Ceiling Fan,Ceiling Light,Walk-In Closet(s)
- Dimensions: 22x15
Bedroom 2
- Description: Ceiling Fan,Ceiling Light,Closet
- Dimensions: 14x12
Bedroom 3
- Description: Ceiling Fan,Ceiling Light,Closet
- Dimensions: 13x12
Bedroom 4
- Description: Ceiling Fan,Ceiling Light,Closet
- Dimensions: 14x12
Primary bathroom
- Description: Double Sink,Separate Shower,Separate Tub
Kitchen
- Description: Breakfast Nook/Eating Area
Heating
- Central, Gas
Cooling
- Central Air, Electric
Appliances
- Included: Dishwasher, Disposal, Gas Range, Refrigerator
- Laundry: Gas Dryer Hookup, Main Level
Features
- Bedroom on Main Level, Ceiling Fan(s), Primary Downstairs
- Flooring: Luxury Vinyl Plank, Tile
- Windows: Double Pane Windows, Insulated Windows
- Number of fireplaces: 2
- Fireplace features: Electric, Family Room, Primary Bedroom
Interior area
- Total structure area: 3,217
- Total interior livable area: 3,217 sqft
Video & virtual tour
Property
Parking
- Total spaces: 3
- Parking features: Attached, Epoxy Flooring, Garage, Private
- Attached garage spaces: 3
Features
- Stories: 1
- Patio & porch: Covered, Patio
- Exterior features: Built-in Barbecue, Barbecue, Courtyard, Handicap Accessible, Patio, Sprinkler/Irrigation
- Pool features: Community
- Fencing: None
- Has view: Yes
- View description: Golf Course
- Frontage type: Golf Course
Lot
- Size: 8,276 Square Feet
- Features: Drip Irrigation/Bubblers, No Rear Neighbors, On Golf Course, < 1/4 Acre
Details
- Additional structures: Guest House
- Parcel number: 16425616007
- Zoning description: Single Family
- Horse amenities: None
Construction
Type & style
- Home type: SingleFamily
- Architectural style: One Story
- Property subtype: Single Family Residence
Materials
- Roof: Tile
Condition
- Resale
- Year built: 2005
Utilities & green energy
- Electric: Photovoltaics None
- Sewer: Public Sewer
- Water: Public
- Utilities for property: Cable Available, Underground Utilities
Green energy
- Energy efficient items: Windows
Community & HOA
Community
- Features: Pool
- Security: Gated Community
- Senior community: Yes
- Subdivision: Sun Colony Summerlin
HOA
- Has HOA: Yes
- Amenities included: Clubhouse, Fitness Center, Golf Course, Gated, Pool, Guard
- HOA fee: $315 monthly
- HOA name: Sienna Master
- HOA phone: 702-258-2500
Location
- Region: Las Vegas
Financial & listing details
- Price per square foot: $481/sqft
- Tax assessed value: $1,033,749
- Annual tax amount: $6,009
- Date on market: 7/9/2026
- Listing agreement: Exclusive Right To Sell
- Listing terms: Cash,Conventional,VA Loan
- Ownership: Single Family Residential
Estimated market value
$1,529,200
$1.45M - $1.61M
$3,846/mo
Price history
| Date | Event | Price |
|---|---|---|
| 7/14/2026 | Pending sale | $1,548,888$481/sqft |
Source:  LVR #2797694 Report a problem LVR #2797694 Report a problem | ||
| 7/9/2026 | Listed for sale | $1,548,8880%$481/sqft |
Source: LVR #2797694 Report a problem | ||
| 7/7/2026 | Listing removed | $1,549,000$482/sqft |
Source: LVR #2788020 Report a problem | ||
| 6/8/2026 | Listed for sale | $1,549,000$482/sqft |
Source: LVR #2788020 Report a problem | ||
| 6/4/2026 | Pending sale | $1,549,000$482/sqft |
Source: LVR #2788020 Report a problem | ||
| 6/3/2026 | Listed for sale | $1,549,000-1.7%$482/sqft |
Source: LVR #2788020 Report a problem | ||
| 6/2/2026 | Listing removed | $1,575,000$490/sqft |
Source: LVR #2779129 Report a problem | ||
| 5/6/2026 | Listed for sale | $1,575,000-1.6%$490/sqft |
Source: LVR #2779129 Report a problem | ||
| 5/4/2026 | Listing removed | $1,599,999$497/sqft |
Source: LVR #2764981 Report a problem | ||
| 4/24/2026 | Listed for sale | $1,599,999$497/sqft |
Source: LVR #2764981 Report a problem | ||
| 4/9/2026 | Listing removed | $1,599,999$497/sqft |
Source: LVR #2764981 Report a problem | ||
| 3/21/2026 | Price change | $1,599,999-3%$497/sqft |
Source: LVR #2764981 Report a problem | ||
| 3/18/2026 | Listed for sale | $1,650,000$513/sqft |
Source: LVR #2764981 Report a problem | ||
| 3/17/2026 | Listing removed | $1,650,000$513/sqft |
Source: LVR #2756260 Report a problem | ||
| 2/13/2026 | Listed for sale | $1,650,000-1.2%$513/sqft |
Source: LVR #2756260 Report a problem | ||
| 2/9/2026 | Listing removed | $1,670,000$519/sqft |
Source: LVR #2745628 Report a problem | ||
| 1/26/2026 | Listed for sale | $1,670,000$519/sqft |
Source: LVR #2745628 Report a problem | ||
| 1/13/2026 | Pending sale | $1,670,000$519/sqft |
Source: LVR #2745628 Report a problem | ||
| 1/8/2026 | Listed for sale | $1,670,000-0.3%$519/sqft |
Source: LVR #2745628 Report a problem | ||
| 1/6/2026 | Listing removed | $1,675,000$521/sqft |
Source: LVR #2740352 Report a problem | ||
| 12/10/2025 | Listed for sale | $1,675,000-0.3%$521/sqft |
Source: LVR #2740352 Report a problem | ||
| 12/9/2025 | Listing removed | $1,680,000$522/sqft |
Source: LVR #2736273 Report a problem | ||
| 11/20/2025 | Listed for sale | $1,680,000-1.2%$522/sqft |
Source: LVR #2736273 Report a problem | ||
| 11/18/2025 | Listing removed | $1,700,000$528/sqft |
Source: LVR #2730980 Report a problem | ||
| 10/30/2025 | Listed for sale | $1,700,000+45.3%$528/sqft |
Source: LVR #2730980 Report a problem | ||
| 12/19/2024 | Sold | $1,170,000+125%$364/sqft |
Source: LVR #2631947 Report a problem | ||
| 10/12/2012 | Sold | $520,000-10.3%$162/sqft |
Source: LVR #1223164 Report a problem | ||
| 10/26/2004 | Sold | $579,838$180/sqft |
Source: Public Record Report a problem | ||
Public tax history
| Year | Property taxes | Tax assessment |
|---|---|---|
| 2026 | $6,490 +8% | $361,812 +12.7% |
| 2025 | $6,009 +3% | $321,171 +11.4% |
| 2024 | $5,835 +3% | $288,367 +31.1% |
| 2023 | $5,665 +3% | $220,007 +17.4% |
| 2022 | $5,500 +1.8% | $187,431 +1.8% |
| 2021 | $5,403 +1.3% | $184,138 +1.2% |
| 2020 | $5,336 +1.5% | $181,882 +1.5% |
| 2019 | $5,255 +3% | $179,118 |
| 2018 | $5,102 | $179,118 +3.1% |
| 2017 | $5,102 | $173,672 +0.9% |
| 2016 | $5,102 +0.2% | $172,123 +1.4% |
| 2015 | $5,093 +2.9% | $169,745 +4.6% |
| 2014 | $4,949 | $162,291 |
| 2013 | -- | $162,291 -1% |
| 2012 | -- | $163,969 +2.1% |
| 2011 | -- | $160,529 -4.8% |
| 2010 | -- | $168,644 -23.5% |
| 2009 | -- | $220,407 |
| 2008 | -- | $220,407 -16.3% |
| 2007 | -- | $263,279 +19.2% |
| 2006 | -- | $220,934 +10.5% |
| 2005 | -- | $199,868 |
Find assessor info on the county website
Monthly payment
Est. payment
Payment breakdown
Explore the cost of this home by adjusting the details. Changes won't be saved.Climate risks
Neighborhood: Summerlin South
Nearby schools
GreatSchools rating
- 6/10Abston Sandra B Elementary SchoolGrades: PK-5Distance: 1.1 mi
- 7/10Victoria Fertitta Middle SchoolGrades: 6-8Distance: 0.8 mi
- 3/10Durango High SchoolGrades: 9-12Distance: 4.3 mi
Schools provided by the listing agent
- Elementary: Abston, Sandra B,Abston, Sandra B
- Middle: Fertitta Frank & Victoria
- High: Durango
Source: LVR. This data may not be complete. We recommend contacting the local school district to confirm school assignments for this home.
- $879,9002 bd2 ba1.7k sqft10488 Premia Pl, Las Vegas, NV 89135Off Market
- $1,075,0003 bd4 ba3.2k sqft10472 Premia Pl, Las Vegas, NV 89135Sold
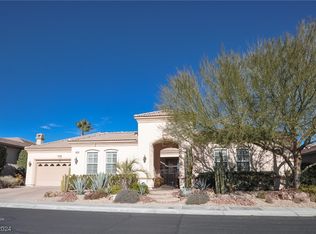
- $635,0002 bd2 ba1.6k sqft10494 Premia Pl, Las Vegas, NV 89135Sold

- $425,0002 bd2 ba1.2k sqft10481 Premia Pl, Las Vegas, NV 89135Sold
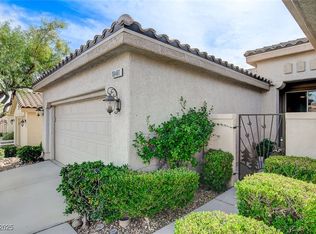
- $434,2002 bd2 ba1.3k sqft10477 Premia Pl, Las Vegas, NV 89135Off Market
- $776,9002 bd2 ba1.3k sqft10477 Premia Pl #0, Las Vegas, NV 89135Off Market
- $895,6002 bd3 ba2k sqft10464 Premia Pl, Las Vegas, NV 89135Off Market
- $379,7002 bd2 ba1.1k sqft10485 Premia Pl, Las Vegas, NV 89135Off Market
A local agent can set up tours, give advice and negotiate with sellers.
Similar homes
- $1,500,0004 bd4 ba3.6k sqft3552 Coventry Gardens Dr, Las Vegas, NV 89135For Sale
 MLS ID #2790730, Ashley Lazarus, IS Luxury. LVR
 - $1,748,0003 bd3 ba3.2k sqft4574 Fiore Bella Blvd, Summerlin, NV 89135For Sale
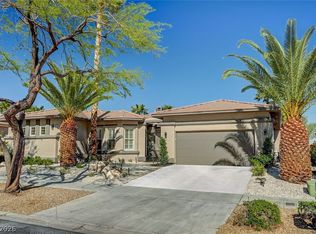 MLS ID #2796421, Man S. Wong, Love Las Vegas Realty. LVR
 - $1,798,8883 bd3 ba2.7k sqft10248 Andante Ct, Las Vegas, NV 89135For Sale
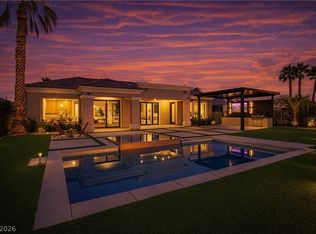 MLS ID #2797684, Joseph Debenedetto, Boeckle & Co.. LVR
 - $1,749,0004 bd5 ba3.7k sqft305 Prince Charming Ct, Las Vegas, NV 89145For Sale
 MLS ID #2802532, Joseph Debenedetto, Boeckle & Co.. LVR
 - $1,568,0003 bd3 ba2.4k sqft11033 Concord Valley Dr, Las Vegas, NV 89135For SaleMLS ID #2766062, Jiaxuan Li, The Zhu Realty Group, LLC. LVR
- $1,495,0004 bd4 ba4.2k sqft2200 Paseo Ct, Las Vegas, NV 89117For SaleMLS ID #2798986, Leah Soares, Nevada Life Realty. LVR
- $1,698,8884 bd4 ba3.2k sqft8800 Lusso Ct, Las Vegas, NV 89134For SaleMLS ID #2797675, Joseph Debenedetto, Boeckle & Co.. LVR
- $1,395,0004 bd4 ba3.1k sqft12368 Notch Trail Ave, Las Vegas, NV 89138For SaleMLS ID #2801103, Noah Bates, Rustic Properties. LVR
- $1,050,0005 bd4 ba3.3k sqft3096 Lenoir St, Las Vegas, NV 89135For SaleMLS ID #2788923, Reginald Tiglao, Fathom Realty. LVR
- $1,398,8884 bd3 ba2.8k sqft65 Twilight Rose St, Las Vegas, NV 89138For SaleMLS ID #2791514, Jennifer L. Littlefield, Serhant. LVR
- $1,199,9004 bd4 ba2.8k sqft10937 White Alder Pl, Las Vegas, NV 89138For SaleMLS ID #2802447, John Sullivan, Huntington & Ellis, A Real Est. LVR
- $1,598,8884 bd3 ba2.8k sqft413 Vista Sunset Ave, Las Vegas, NV 89138For SaleMLS ID #2793937, Madison Blau, IS Luxury. LVR
- $1,625,0004 bd4 ba3k sqft477 Highview Ridge Ave, Las Vegas, NV 89138For SaleMLS ID #2785875, Dong Shin, Century 21 1st Priority Realty. LVR
- $1,999,9994 bd4 ba3.3k sqft9940 Terrastone Dr, Las Vegas, NV 89148For SaleMLS ID #2792818, Paul Conforte, Xpand Realty & Property Mgmt. LVR
- $1,274,9903 bd3 ba3k sqft5150 Villa Dante Ave, Las Vegas, NV 89141For SaleMLS ID #2802581, Randy J. Maher, Axis Real Estate LLC. LVR
- $1,699,9995 bd5 ba3.9k sqft2720 Natural Rock Dr, Las Vegas, NV 89138For SaleMLS ID #2792129, Courtney Bentley, IS Luxury. LVR
- $1,199,0004 bd4 ba3.2k sqft12118 Cabo Rojo Ave, Las Vegas, NV 89138For SaleMLS ID #2798904, Brent M. Stewart, Douglas Elliman of Nevada LLC. LVR
- $1,498,0005 bd5 ba3.6k sqft11966 Rockview Point St, Las Vegas, NV 89138For SaleMLS ID #2786695, Kaori Nagao-Chiti, Las Vegas Sotheby's Int'l. LVR
- $1,499,9994 bd3 ba2.6k sqft2933 Harbor Cove Dr, Las Vegas, NV 89128For SaleMLS ID #2795531, Daniel Azulay, Keller Williams MarketPlace. LVR
- $1,475,0004 bd4 ba3.3k sqft2589 Sun Reef Rd, Las Vegas, NV 89128For SaleMLS ID #2788473, Elan Akerman, Omni -Terra Solutions. LVR
