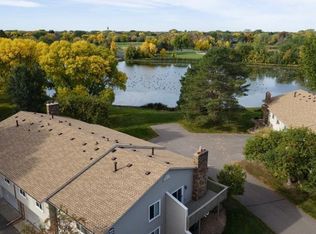
Wonderful opportunity to make it your own. End-unit townhome in Boundary Creek! Front private courtyard. Great open floor plan with windows on three sides. Massive primary bedroom with an adjoining full bath. The lower level features 2 spacious bedrooms, a wood burning fire place and a large nook for an office, study or game area. Nice walkout to a patio. Ample green space on the north and east sides of the home. The outdoor amenities include a deck on the main level.
Active
$249,900
10498 Yorktown Ln N, Maple Grove, MN 55369
3beds
1,832sqft
(TH) Quad/4 Corners
Built in 1977
2,613 Square Feet Lot
$250,800 Zestimate®
$136/sqft
$250/mo HOA
What's special
Wood burning fireplaceFront private courtyard
- 20 days
- 796
- 27
Likely to sell faster than
Zillow last checked:
Listing updated:
Listed by:
Torrion Amie 952-215-8870,
RE/MAX Results,
James L Bromenschenkel 651-336-1035
Source: NorthstarMLS as distributed by MLS GRID,MLS#: 7148912
Facts & features
Interior
Bedrooms & bathrooms
- Bedrooms: 3
- Bathrooms: 2
- Full bathrooms: 1
- 3/4 bathrooms: 1
Bedroom
- Level: Main
- Area: 317.75 Square Feet
- Dimensions: 20'6x15'6
Bedroom 2
- Level: Basement
- Area: 137.75 Square Feet
- Dimensions: 14'6x9'6
Bedroom 3
- Level: Basement
- Area: 137.75 Square Feet
- Dimensions: 14'6x9'6
Bathroom
- Level: Main
- Area: 44 Square Feet
- Dimensions: 8x5'6
Bathroom
- Level: Basement
- Area: 40 Square Feet
- Dimensions: 8x5
Deck
- Level: Main
- Area: 80.5 Square Feet
- Dimensions: 11'6x7
Den
- Level: Basement
- Area: 263.25 Square Feet
- Dimensions: 19'6x13'6
Flex room
- Level: Basement
- Area: 120 Square Feet
- Dimensions: 12x10
Foyer
- Level: Lower
- Area: 60 Square Feet
- Dimensions: 15x4
Kitchen
- Level: Main
- Area: 184 Square Feet
- Dimensions: 16x11'6
Living room
- Level: Main
- Area: 282.75 Square Feet
- Dimensions: 19'6x14'6
Patio
- Level: Basement
- Area: 100 Square Feet
- Dimensions: 12'6x8
Heating
- Forced Air, Fireplace(s)
Cooling
- Central Air
Appliances
- Included: Dishwasher, Disposal, Exhaust Fan, Gas Water Heater, Microwave, Range, Refrigerator, Stainless Steel Appliance(s)
- Laundry: Laundry Room
Features
- Basement: Block,Finished,Full,Walk-Out Access
- Number of fireplaces: 1
- Fireplace features: Brick, Wood Burning
Interior area
- Total structure area: 1,832
- Total interior livable area: 1,832 sqft
- Finished area above ground: 964
- Finished area below ground: 868
Property
Parking
- Total spaces: 2
- Parking features: Attached, Asphalt
- Attached garage spaces: 2
- Details: Garage Dimensions (22'6x22)
Accessibility
- Accessibility features: None
Features
- Levels: Multi/Split
- Patio & porch: Deck, Front Porch, Patio
Lot
- Size: 2,613 Square Feet
- Dimensions: 29 x 92 x 29 x 92
- Features: Tree Coverage - Light
Details
- Foundation area: 964
- Parcel number: 0111922230062
- Zoning description: Residential-Single Family
Construction
Type & style
- Home type: Townhouse
- Property subtype: (TH) Quad/4 Corners
- Attached to another structure: Yes
Materials
- Concrete
- Roof: Age Over 8 Years,Asphalt,Pitched
Condition
- New construction: No
- Year built: 1977
Utilities & green energy
- Gas: Natural Gas
- Sewer: City Sewer - In Street
- Water: City Water - In Street
Community & HOA
Community
- Subdivision: Boundary Creek 6th Add
HOA
- Has HOA: Yes
- Services included: Maintenance Structure, Hazard Insurance, Maintenance Grounds, Professional Mgmt, Sanitation, Shared Amenities, Snow Removal
- HOA fee: $250 monthly
- HOA name: Boundary Creek 6th Association
- HOA phone: 855-952-8222
Location
- Region: Maple Grove
Financial & listing details
- Price per square foot: $136/sqft
- Tax assessed value: $288,900
- Annual tax amount: $3,427
- Date on market: 9/23/2026
Estimated market value
$250,800
$238,000 - $263,000
$2,327/mo
Price history
| Date | Event | Price |
|---|---|---|
| 9/23/2026 | Listed for sale | $249,900+27.5%$136/sqft |
Source:  NorthstarMLS as distributed by MLS GRID #7148912 Report a problem NorthstarMLS as distributed by MLS GRID #7148912 Report a problem | ||
| 7/12/2019 | Sold | $196,000+26.5%$107/sqft |
Source: NorthstarMLS as distributed by MLS GRID #5240667 Report a problem | ||
| 2/9/2016 | Sold | $154,960+3.4%$85/sqft |
Source: NorthstarMLS as distributed by MLS GRID #4648182 Report a problem | ||
| 12/22/2015 | Pending sale | $149,900$82/sqft |
Source: Edina Realty, Inc., a Berkshire Hathaway affiliate #4648182 Report a problem | ||
| 12/3/2015 | Price change | $149,900-6.3%$82/sqft |
Source: Edina Realty, Inc., a Berkshire Hathaway affiliate #4648182 Report a problem | ||
| 10/30/2015 | Price change | $159,900-5.9%$87/sqft |
Source: Edina Realty, Inc., a Berkshire Hathaway affiliate #4648182 Report a problem | ||
| 9/24/2015 | Listed for sale | $169,900+2.9%$93/sqft |
Source: Edina Realty, Inc., a Berkshire Hathaway affiliate #4648182 Report a problem | ||
| 11/25/2014 | Sold | $165,095+15.5%$90/sqft |
Source: Public Record Report a problem | ||
| 11/1/2002 | Sold | $142,900$78/sqft |
Source: Public Record Report a problem | ||
Public tax history
| Year | Property taxes | Tax assessment |
|---|---|---|
| 2026 | $3,427 +0.3% | $288,900 -0.1% |
| 2025 | $3,417 +8.9% | $289,100 -2.6% |
| 2024 | $3,137 +14.5% | $296,800 +7.1% |
| 2023 | $2,739 +11.8% | $277,100 +10.1% |
| 2022 | $2,450 +6.7% | $251,600 +16.2% |
| 2021 | $2,297 +7% | $216,500 +7.4% |
| 2020 | $2,147 -6.5% | $201,600 +10.8% |
| 2019 | $2,297 +7% | $182,000 +6.9% |
| 2018 | $2,147 +3.6% | $170,200 +10.9% |
| 2017 | $2,073 +5.3% | $153,500 +6.2% |
| 2016 | $1,970 +6.1% | $144,600 +2.3% |
| 2015 | $1,856 +0% | $141,300 +11.5% |
| 2014 | $1,856 +14.4% | $126,700 +1.3% |
| 2013 | $1,622 -5.9% | $125,100 -9% |
| 2012 | $1,724 -5% | $137,500 -6.8% |
| 2011 | $1,814 +2.7% | $147,600 -5.2% |
| 2010 | $1,766 +3.3% | $155,700 -2.3% |
| 2009 | $1,709 -1.2% | $159,400 -2.4% |
| 2006 | $1,731 +9.2% | $163,400 +12.1% |
| 2005 | $1,585 +12.5% | $145,800 +15% |
| 2004 | $1,409 -5.1% | $126,800 +11.9% |
| 2002 | $1,486 -48.7% | $113,300 |
| 2001 | $2,899 | -- |
Find assessor info on the county website
Monthly payment
Est. payment
Payment breakdown
Explore the cost of this home by adjusting the details. Changes won't be saved.Climate risks
Neighborhood: 55369
- $273,9003 bd2 ba964 sqft10496 Yorktown Ln N, Maple Grove, MN 55369Off Market
- $263,1003 bd2 ba964 sqft10494 Yorktown Ln N, Maple Grove, MN 55369Off Market
- $273,6004 bd2 ba964 sqft10492 Yorktown Ln N, Maple Grove, MN 55369Off Market
- $286,6004 bd2 ba964 sqft10468 Yorktown Ln N, Maple Grove, MN 55369Off Market
Similar homes
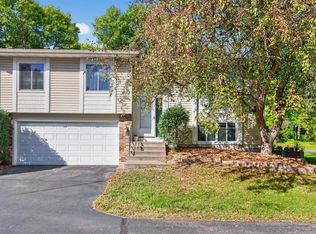
- $294,5003 bd2 ba1.4k sqft9981 106th Pl N, Maple Grove, MN 55369For Sale
 MLS ID #7157737, Jonathan P Minerick, homecoin.com. NorthstarMLS as distributed by MLS GRID
 - $289,9003 bd2 ba1.3k sqft11037 104th Pl N, Maple Grove, MN 55369For Sale
 MLS ID #7149226, Rhea Barrow, Root Down Realty, Inc. NorthstarMLS as distributed by MLS GRID
 - $269,9002 bd2 ba1.6k sqft11636 88th Ave N, Maple Grove, MN 55369For Sale
 MLS ID #7157427, Richard D Friedrichs, Rich's Realty, Inc.. NorthstarMLS as distributed by MLS GRID
 - $270,0002 bd2 ba1.4k sqft9974 106th Pl N, Maple Grove, MN 55369For Sale
 MLS ID #7132723, Joe Carmack, Keller Williams Classic Realty. NorthstarMLS as distributed by MLS GRID
 - $259,9003 bd2 ba1.4k sqft14363 91st Pl N, Maple Grove, MN 55369For SaleMLS ID #7150545, Christopher Fritch, eXp Realty. NorthstarMLS as distributed by MLS GRID
- $309,0003 bd2 ba2.1k sqft615 1st Ave NW, Osseo, MN 55369For SaleMLS ID #7159497, Abby Schannauer, Keller Williams Classic Rlty NW. NorthstarMLS as distributed by MLS GRID
- $249,9002 bd2 ba1.4k sqft8862 Cottonwood Ln N, Maple Grove, MN 55369For SaleMLS ID #7125861, Sam Ortmann, Keller Williams Integrity NW. NorthstarMLS as distributed by MLS GRID
- $224,9003 bd1 ba1.2k sqft13642 86th Ave N, Maple Grove, MN 55369For SaleMLS ID #7153395, Kristina Zitek, Mauzy Properties. NorthstarMLS as distributed by MLS GRID
- $259,9002 bd2 ba1.8k sqft11791 88th Ave N, Maple Grove, MN 55369For SaleMLS ID #7135699, Dylan Shaw, AXEN Realty. NorthstarMLS as distributed by MLS GRID
- $265,0002 bd2 ba1.6k sqft11845 85th Pl N, Maple Grove, MN 55369For SaleMLS ID #7125710, Jie Xu, Bridge Realty, LLC. NorthstarMLS as distributed by MLS GRID
- $225,0003 bd2 ba1.4k sqft612 1st Ave NW, Osseo, MN 55369For SaleMLS ID #7092528, Paul Sigurdson, CRS, e-Pro, CNHS, Engel & Volkers Minneapolis. NorthstarMLS as distributed by MLS GRID
- $274,9002 bd2 ba1.6k sqft8414 Zinnia Ln N, Maple Grove, MN 55369For SaleMLS ID #7143891, Jennifer Carlson - Zachman Realty Group, RE/MAX Results. NorthstarMLS as distributed by MLS GRID
- $280,9004 bd2 ba1.8k sqft12598 74th Ave N, Maple Grove, MN 55369For SaleMLS ID #7084826, Krystina L Stuber, Pro Flat Fee Realty LLC. NorthstarMLS as distributed by MLS GRID
- $285,0002 bd2 ba1.3k sqft9761 Zinnia Ln N, Maple Grove, MN 55369For SaleMLS ID #7091970, Chris Christopherson, Edina Realty, Inc.. NorthstarMLS as distributed by MLS GRID
- $249,9003 bd2 ba1.5k sqft10743 Unity Ln N, Brooklyn Park, MN 55443For SaleMLS ID #7153463, Donald Nde, Bridge Realty, LLC. NorthstarMLS as distributed by MLS GRID
- $239,5002 bd2 ba1.7k sqft8717 N Maplebrook Cir, Brooklyn Park, MN 55445For SaleMLS ID #7121536, Kurtis Pauley, Zarabenny Real Estate LLC. NorthstarMLS as distributed by MLS GRID
- $279,9002 bd2 ba1.7k sqft12779 82nd Pl N, Maple Grove, MN 55369For SaleMLS ID #7144685, Joseph P. Torkildson, eXp Realty. NorthstarMLS as distributed by MLS GRID
- $334,9002 bd3 ba1.5k sqft13642 97th Pl N, Maple Grove, MN 55369For SaleMLS ID #7059142, Rachel Blinsmon, RE/MAX Results. NorthstarMLS as distributed by MLS GRID
- $265,0003 bd2 ba1.4k sqft7865 Yucca Ln N, Maple Grove, MN 55311For SaleMLS ID #7145984, Solomon A Akanki, Optimal Realty. NorthstarMLS as distributed by MLS GRID
- $249,0003 bd2 ba1.6k sqft11840 Vintage St NW, Coon Rapids, MN 55433For SaleMLS ID #7141867, Michael Robert Heinrich, Dane Arthur Real Estate Agency. NorthstarMLS as distributed by MLS GRID
